
3210 York Drive, Augusta, GA 30909
Local realty services provided by:Better Homes and Gardens Real Estate Metro Brokers
3210 York Drive,Augusta, GA 30909
$244,900
- 3 Beds
- 3 Baths
- 2,219 sq. ft.
- Single family
- Active
Listed by: justin bolin
Office: meybohm real estate - wheeler
MLS#:100610001
Source:NC_CCAR
Price summary
- Price:$244,900
- Price per sq. ft.:$110.37
About this home
This beautifully updated and remodeled brick ranch offers the perfect blend of classic charm and modern style. Situated on a nice corner lot, this 3-bedroom, 3-bath home features a fully fenced front and backyard, a whole-house gutter system, and convenient side-load parking.
Enjoy the welcoming curb appeal and relax on the 13x6 rocking chair front porch. Inside, you'll find wood-look LVP flooring throughout, creating a cohesive, modern look while offering easy maintenance. The home features a comfortable living room, a formal dining room perfect for entertaining, and a sunroom just off the front porch that provides a versatile space to enjoy your morning coffee, relax with a good book, or create your own personal retreat.
The updated kitchen is sure to impress with granite countertops, refreshed cabinetry, a subway tile backsplash with beveled edges, and a built-in pantry for additional storage. The adjoining breakfast area offers a comfortable spot for everyday dining.
The spacious primary bedroom provides a relaxing retreat, complete with a walk-in closet featuring built-in organization and stylish barn-style doors. The primary bathroom has been updated with dual vanity sinks, a refreshed shower/tub combination, and ceramic tile flooring.
The additional bathrooms feature attractive LVP tile-look flooring, single-sink vanities, quartz countertops, and framed mirrors, adding a polished, contemporary touch. A dedicated laundry room offers extra convenience with a mud sink and built-in cabinet storage.
With its extensive updates, classic brick exterior, functional floor plan, and fenced outdoor spaces, this move-in-ready ranch offers comfortable living with modern finishes throughout. Whether you're enjoying the sunroom, entertaining in the formal dining room, or relaxing in the privacy of your fenced yard, this home has plenty to offer.
Don't miss your opportunity to own this beautifully remodeled Augusta home, where timeless brick charm meets updated style and everyday convenience!...
Contact an agent
Home facts
- Year built:1952
- Subdivision & Development:Jackson Heights
- Listing ID #:100610001
- Added:1 day(s) ago
- Updated:October 14, 2026 at 02:56 AM
Rooms and interior
- Bedrooms:3
- Total bathrooms:3
- Full bathrooms:3
- Rooms Total:7
- Dining Description:Eat-in Kitchen
- Kitchen Description:Dishwasher, Eat-in Kitchen, Range
- Bedroom Description:Walk-In Closet(s)
- Living area:2,219 sq. ft.
Heating and cooling
- Cooling:Central Air
- Heating:Electric, Forced Air, Gas Pack, Heating
- Central air:Yes
Structure and exterior
- Roof:Composition
- Year built:1952
- Building area:2,219 sq. ft.
- Lot area:0.24 Acres
- Construction Materials:Brick, Vinyl Siding
- Exterior Features:Porch
- Foundation Description:Crawl Space
- Levels:1 Story
Schools
- High school:Richmond Academy
- Middle school:A R Johnson H.S.E.
- Elementary school:Copeland
Finances and disclosures
- Price:$244,900
- Price per sq. ft.:$110.37
Features and amenities
- Appliances:Dishwasher, Range
- Amenities:Walk-In Closet(s)
Parking
- Parking description:Parking Pad

New listings near 3210 York Drive
- New
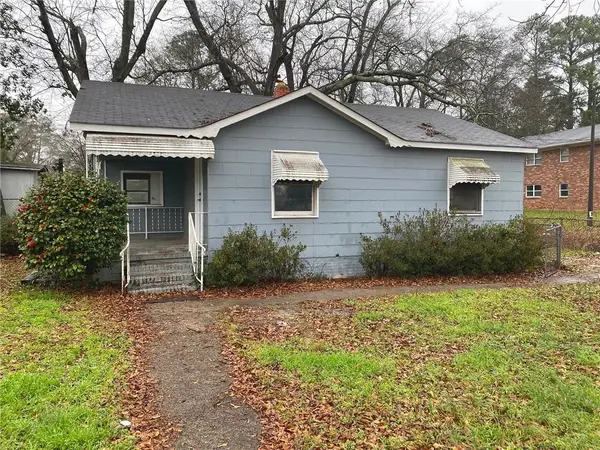 $119,900Active-- beds -- baths
1973 Sanford Court, Augusta, GA 30904
MLS# 7848742Listed by: CROMWELL REALTY, LLC - New
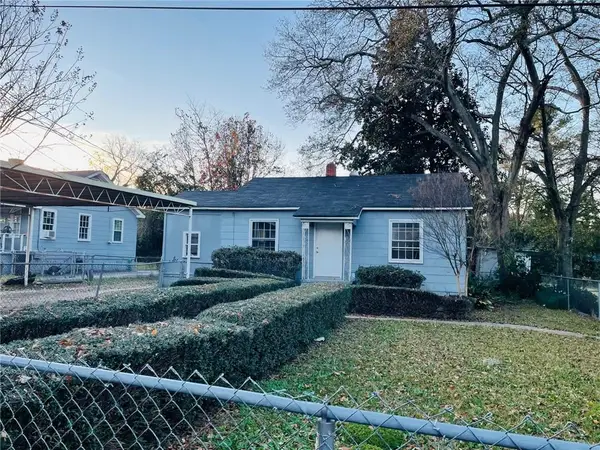 $219,900Active-- beds -- baths
1975 Sanford Court, Augusta, GA 30904
MLS# 7848746Listed by: CROMWELL REALTY, LLC - New
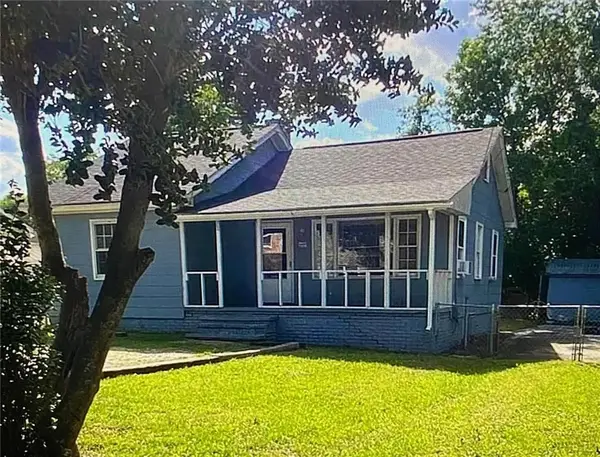 $139,900Active-- beds -- baths
1977 Sanford Court, Augusta, GA 30904
MLS# 7848747Listed by: CROMWELL REALTY, LLC - New
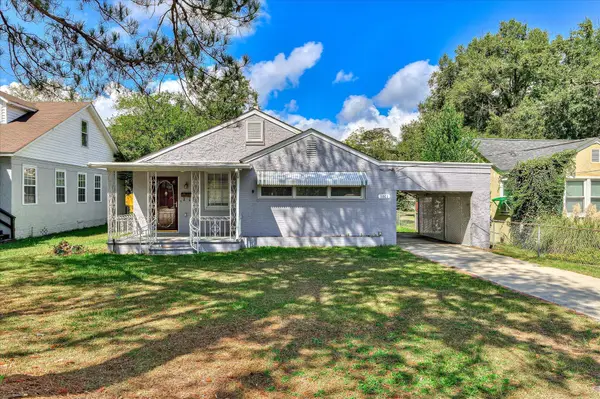 $179,900Active3 beds 2 baths1,550 sq. ft.
1811 Pennsylvania Avenue, Augusta, GA 30904
MLS# 226025Listed by: MEYBOHM REAL ESTATE - AUGUSTA - New
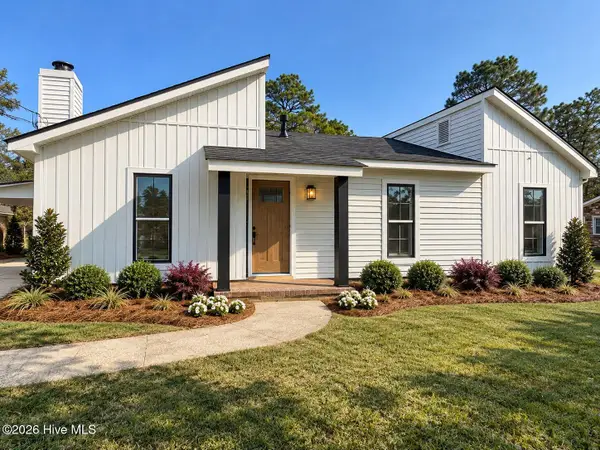 $239,000Active4 beds 2 baths1,980 sq. ft.
2351 Travis Pines Drive, Augusta, GA 30906
MLS# 100609786Listed by: THE BRADLEY REAL ESTATE GROUP - New
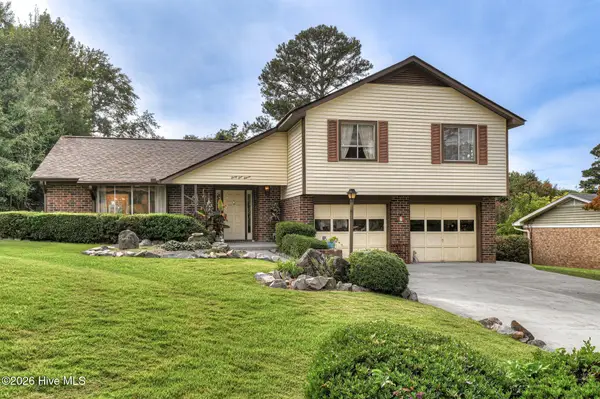 $225,995Active4 beds 3 baths2,012 sq. ft.
3111 Fieldstone Circle, Augusta, GA 30907
MLS# 100609949Listed by: MEYBOHM REAL ESTATE - WHEELER - New
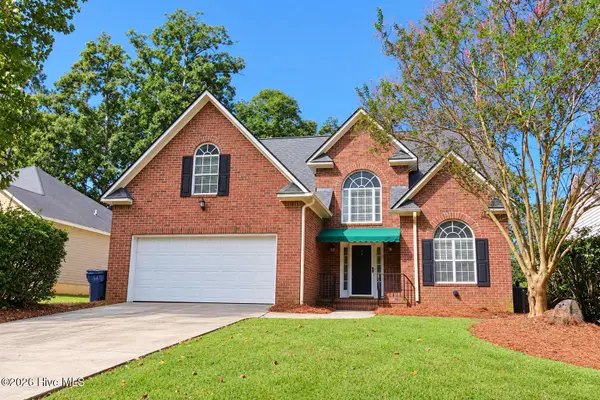 $265,000Active4 beds 3 baths2,086 sq. ft.
492 Granite Point, Augusta, GA 30907
MLS# 100609952Listed by: BRAGG & ASSOCIATES REAL ESTATE - New
 $298,000Active3 beds 2 baths1,813 sq. ft.
2709 Smith Creek Road, Augusta, GA 30909
MLS# 100609960Listed by: KELLER WILLIAMS REALTY AUGUSTA PARTNERS - New
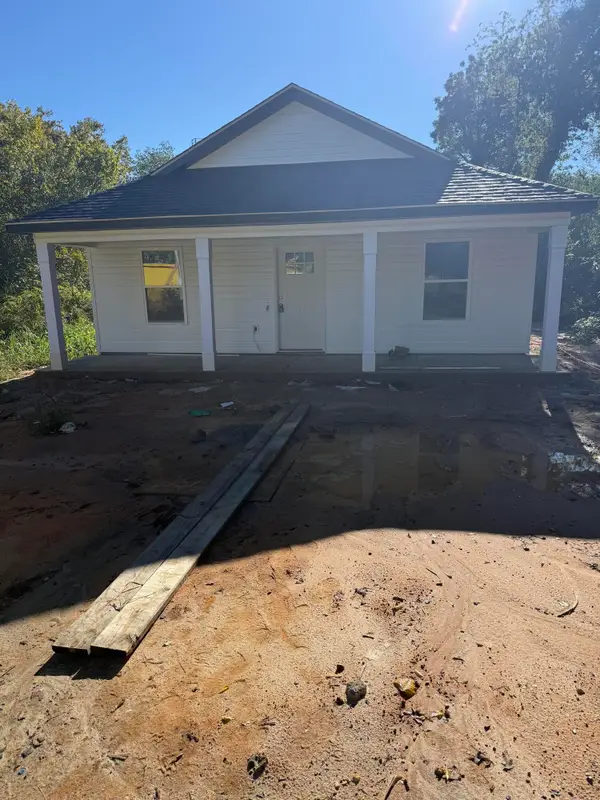 $225,000Active3 beds 2 baths1,257 sq. ft.
1010 Eighth Street, Augusta, GA 30901
MLS# 226015Listed by: KELLER WILLIAMS REALTY AUGUSTA PARTNERS


Protect your home and budget from life's surprises with an Assurant Home Warranty, backed by a partner that supports you through every step of homeownership. Explore Plans.
© 2026 Better Homes and Gardens Real Estate LLC. An Anywhere Real Estate company. All rights reserved. Better Homes and Gardens® Real Estate is a registered trademark owned by Meredith Operations Corporation, licensed to Better Homes and Gardens Real Estate LLC and used with permission. Better Homes and Gardens Real Estate LLC fully supports the principles of the Fair Housing Act and the Equal Opportunity Act. Listing information is deemed reliable but is not guaranteed accurate.
Each office is independently owned and operated.
Any services or products provided by third parties are not provided by, affiliated with or related to Better Homes and Gardens Real Estate LLC, or its affiliated companies.