
2361 Minto Street, Augusta, GA 30904
Local realty services provided by:Better Homes and Gardens Real Estate Treasure
2361 Minto Street,Augusta, GA 30904
$240,000
- 3 Beds
- 2 Baths
- 1,394 sq. ft.
- Single family
- Active
Listed by: matt kelly
Office: wrkhorse real estate
MLS#:100596286
Source:NC_CCAR
Price summary
- Price:$240,000
- Price per sq. ft.:$172.17
About this home
This all-brick Craftsman-style cottage offers 3 bedrooms and 2 full bathrooms with a functional layout that makes the most of every square foot. Inside, luxury plank flooring runs throughout, while the large living room is anchored by a massive brick fireplace. The kitchen offers generous workspace, stainless steel appliances, and plenty of room for everyday living and entertaining. The owner's suite includes a walk-in closet and a private bath with dual vanities, while multiple linen closets and pull-down attic access add even more storage. Outside, enjoy a fully fenced corner lot with a double-hinged gate, screened back porch, fire pit, garden boxes, storage shed, and concrete parking for up to 3 vehicles. Additional updates include a newer roof, updated vinyl windows, and recently serviced HVAC. Conveniently located near local dining, Surrey Center, and many of Augusta's everyday amenities.
Call listing office for a private tour today!
Contact an agent
Home facts
- Year built:1947
- Subdivision & Development:Highland Park
- Listing ID #:100596286
- Added:1 day(s) ago
- Updated:August 14, 2026 at 05:59 PM
Rooms and interior
- Bedrooms:3
- Total bathrooms:2
- Full bathrooms:2
- Rooms Total:6
- Flooring:Tile
- Kitchen Description:Dishwasher, Refrigerator
- Bedroom Description:Walk-In Closet(s)
- Living area:1,394 sq. ft.
Heating and cooling
- Cooling:Central Air
- Heating:Electric, Fireplace(s), Forced Air, Heating, Hot Water
- Central air:Yes
Structure and exterior
- Roof:Composition
- Year built:1947
- Building area:1,394 sq. ft.
- Lot area:0.22 Acres
- Lot Features:Corner Lot
- Construction Materials:Brick, Wood Frame
- Exterior Features:Covered, Screened
- Foundation Description:Brick/Mortar, Slab
- Levels:1 Story
Schools
- High school:Richmond Academy
- Middle school:Tutt
- Elementary school:Monte Sano
Finances and disclosures
- Price:$240,000
- Price per sq. ft.:$172.17
Features and amenities
- Appliances:Dishwasher, Refrigerator
- Amenities:Ceiling Fan(s), Walk-In Closet(s)
Parking
- Parking description:Concrete, Parking Pad

New listings near 2361 Minto Street
- New
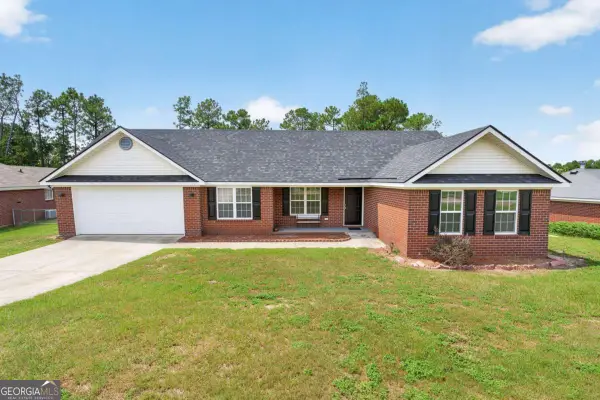 $235,000Active4 beds 2 baths1,804 sq. ft.
2025 Clarkston Drive, Augusta, GA 30909
MLS# 10826159Listed by: TOP Brokerage - New
 $305,000Active3 beds 2 baths1,689 sq. ft.
2949 Hillcreek Drive, Augusta, GA 30909
MLS# 100596237Listed by: BLANCHARD & CALHOUN - EVANS - New
 Listed by BHGRE$199,900Active2 beds 3 baths1,314 sq. ft.
2917 Norgate Drive, Augusta, GA 30909
MLS# 100596288Listed by: BETTER HOMES & GARDENS EXECUTIVE PARTNERS - New
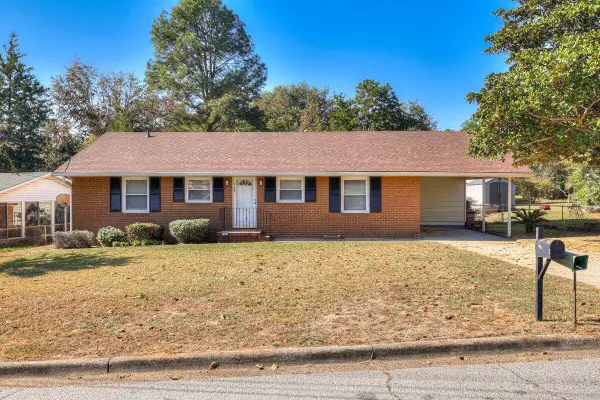 $245,000Active5 beds 3 baths2,372 sq. ft.
2085 Hillsinger Road, Augusta, GA 30904
MLS# 100596230Listed by: DOUGLAS LANE REAL ESTATE GROUP - New
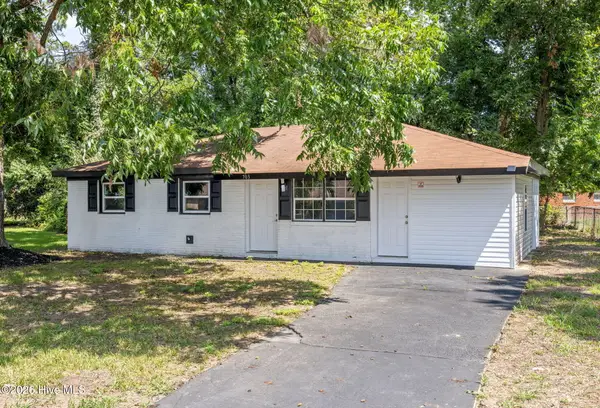 $179,900Active3 beds 2 baths1,260 sq. ft.
703 Aiken Street, Augusta, GA 30901
MLS# 100596235Listed by: KELLER WILLIAMS REALTY AUGUSTA PARTNERS - New
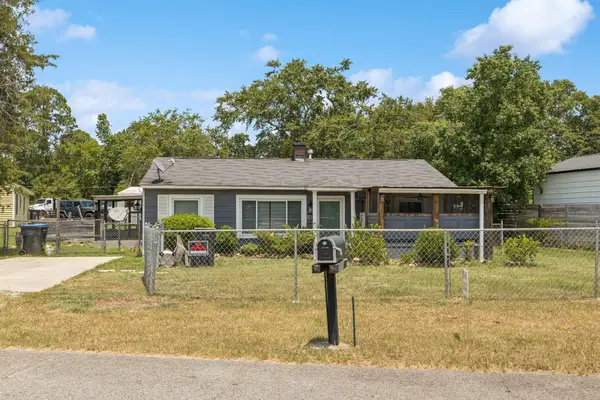 $125,000Active2 beds 1 baths888 sq. ft.
2513 Argonne Drive, Augusta, GA 30906
MLS# 100596201Listed by: HOMESMART - New
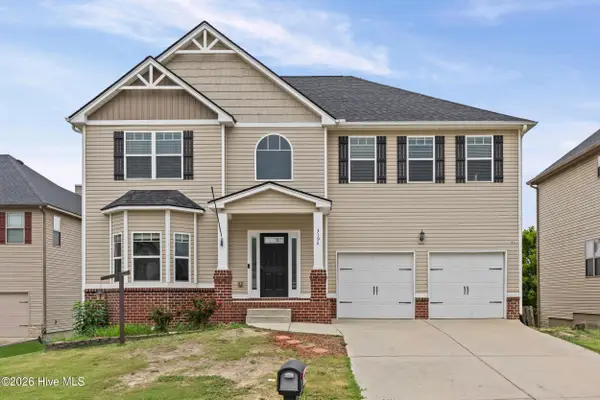 $405,000Active6 beds 4 baths5,054 sq. ft.
3194 Waverly Lane, Augusta, GA 30909
MLS# 100596178Listed by: STARNES REALTY INC - New
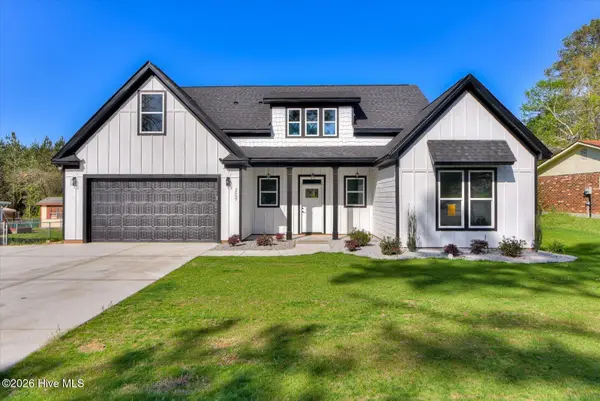 $360,900Active5 beds 4 baths4,000 sq. ft.
2507 Cairo Drive, Augusta, GA 30906
MLS# 100596123Listed by: BOB HALE REALTY - New
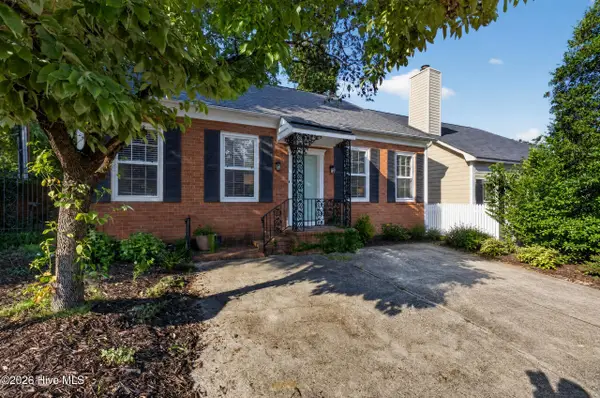 $240,000Active4 beds 3 baths2,112 sq. ft.
2009 Townvue Court, Augusta, GA 30904
MLS# 100595995Listed by: BLANCHARD & CALHOUN - WA


Protect your home and budget from life's surprises with an Assurant Home Warranty, backed by a partner that supports you through every step of homeownership. Explore Plans.
© 2026 Better Homes and Gardens Real Estate LLC. An Anywhere Real Estate company. All rights reserved. Better Homes and Gardens® Real Estate is a registered trademark owned by Meredith Operations Corporation, licensed to Better Homes and Gardens Real Estate LLC and used with permission. Better Homes and Gardens Real Estate LLC fully supports the principles of the Fair Housing Act and the Equal Opportunity Act. Listing information is deemed reliable but is not guaranteed accurate.
Each office is independently owned and operated.
Any services or products provided by third parties are not provided by, affiliated with or related to Better Homes and Gardens Real Estate LLC, or its affiliated companies.