
2509 Bellevue Avenue, Augusta, GA 30904
Local realty services provided by:Better Homes and Gardens Real Estate Lifestyle Property Partners
2509 Bellevue Avenue,Augusta, GA 30904
$775,000
- 4 Beds
- 4 Baths
- 3,142 sq. ft.
- Single family
- Active
Listed by: martha sylvester merry
Office: blanchard & calhoun - wa
MLS#:100610538
Source:NC_CCAR
Price summary
- Price:$775,000
- Price per sq. ft.:$246.66
About this home
Discover the perfect blend of historic character, modern updates, and neighborhood charm in the heart of Summerville! With a playground right across the street and top-rated schools, shopping, and local dining within walking distance, this home offers an ideal setting for putting down roots and making lasting memories.
Inside, you'll find beautiful hardwood floors, a light-filled living room, and a renovated kitchen featuring leathered granite countertops, a farmhouse sink, stainless steel appliances, a large island, and abundant built-in storage. The spacious main-level primary suite offers a private bath and expanded closet with custom cabinetry. Upstairs are three additional bedrooms, two full baths, and a versatile 12x12 sleeping porch perfect for a home office, playroom, or guest space. Historic details, decorative fireplaces, and a gas fireplace in the parlor add warmth and timeless appeal.
The outdoor spaces are just as special! Enjoy the rocking-chair front porch, a fully enclosed front yard with an iron gate, and beautifully designed outdoor living areas. Recent improvements include an approximately 1,100-square-foot brick paver patio, a natural stone courtyard with a brick archway, a stone retaining wall with irrigated garden beds, landscape lighting, and a brick walkway featuring antique bricks salvaged from an old paper mill.
Additional updates include reclaimed heart pine flooring in the main-level bedroom, custom interior storm window inserts for improved energy efficiency, restored original door hardware, and upgraded lighting and hardware throughout. The detached 12x28 workshop/office features red oak flooring, custom cabinetry, and a newer mini-split heating and cooling system.
With generous parking, rear alley access, a freshly painted exterior, and thoughtfully landscaped grounds, this home combines historic charm with the modern updates you won't want to miss!...
Contact an agent
Home facts
- Year built:1926
- Subdivision & Development:Summerville
- Listing ID #:100610538
- Added:1 day(s) ago
- Updated:October 16, 2026 at 10:26 AM
Rooms and interior
- Bedrooms:4
- Total bathrooms:4
- Full bathrooms:3
- Half bathrooms:1
- Rooms Total:6
- Flooring:Carpet, Wood
- Kitchen Description:Dishwasher, Disposal, Kitchen Island, Pantry, Range, Refrigerator
- Bedroom Description:Walk-In Closet(s)
- Living area:3,142 sq. ft.
Heating and cooling
- Cooling:Central Air
- Heating:Electric, Forced Air, Gas Pack, Heating, Natural Gas
- Central air:Yes
Structure and exterior
- Roof:Composition
- Year built:1926
- Building area:3,142 sq. ft.
- Lot area:0.14 Acres
- Construction Materials:Wood Siding
- Exterior Features:Covered
- Foundation Description:Crawl Space
- Levels:2 Story
Schools
- High school:Richmond Academy
- Middle school:Langford
- Elementary school:Lake Forest Hills
Utilities
- Water:Water Connected
- Sewer:Sewer Connected
Finances and disclosures
- Price:$775,000
- Price per sq. ft.:$246.66
Features and amenities
- Appliances:Dishwasher, Disposal, Dryer, Range, Refrigerator, Washer
- Laundry features:Dryer, Washer, Washer Hookup
- Amenities:Blinds/Shades, Street Lights, Walk-In Closet(s)
Parking
- Total parking spaces:1
- Parking description:Attached, Attached Garage, Concrete, Parking Pad
- Garage:Yes
- Garage spaces:1

New listings near 2509 Bellevue Avenue
- New
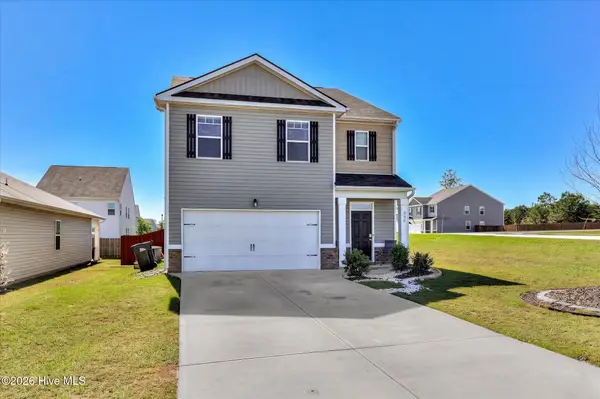 $315,000Active5 beds 3 baths2,388 sq. ft.
956 Hay Meadow Drive, Augusta, GA 30909
MLS# 100610610Listed by: KELLER WILLIAMS REALTY AUGUSTA PARTNERS - New
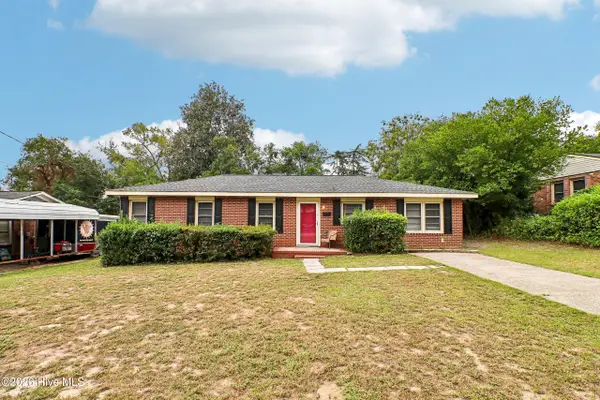 $210,000Active3 beds 2 baths1,300 sq. ft.
1640 Pendleton Road, Augusta, GA 30904
MLS# 100610618Listed by: OPENDOOR BROKERAGE LLC - New
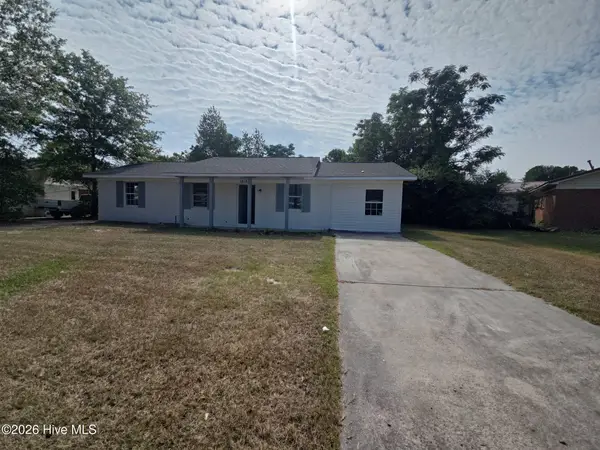 $168,000Active3 beds 2 baths1,354 sq. ft.
1812 Empress Avenue, Augusta, GA 30906
MLS# 100610624Listed by: OPENDOOR BROKERAGE LLC - New
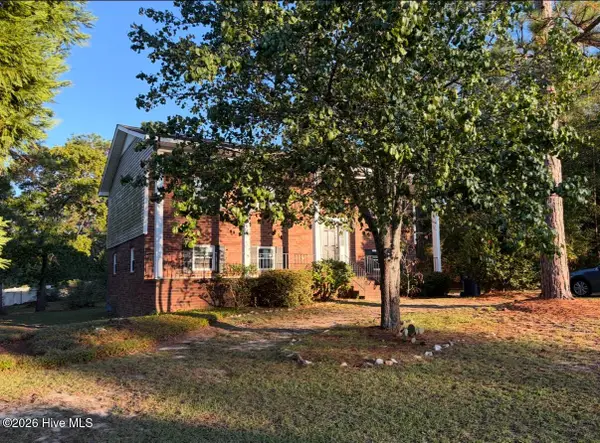 $197,000Active5 beds 2 baths2,000 sq. ft.
4210 White Pine Court, Augusta, GA 30906
MLS# 100610633Listed by: CENTURY 21 JEFF KELLER REALTY - New
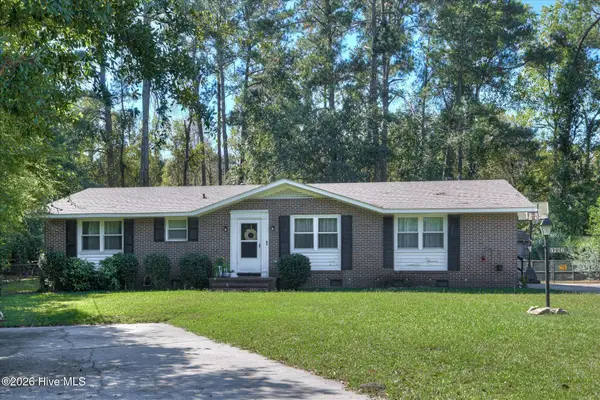 $234,900Active4 beds 2 baths1,800 sq. ft.
3726 Concord Drive, Augusta, GA 30906
MLS# 100610578Listed by: EXP REALTY, LLC - New
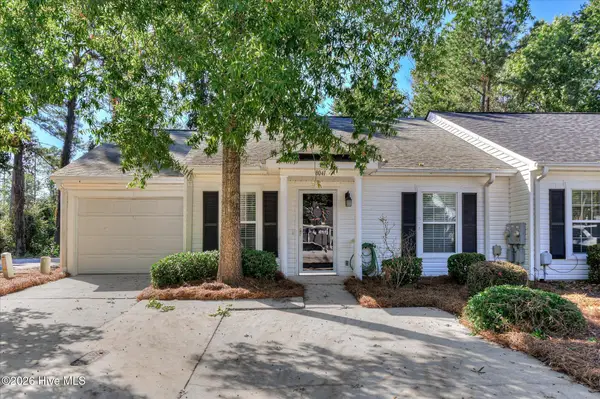 $214,900Active2 beds 2 baths1,350 sq. ft.
8041 Reagan Circle, Augusta, GA 30909
MLS# 100610473Listed by: SOUTHERN HOMES AND RENTALS LLC - New
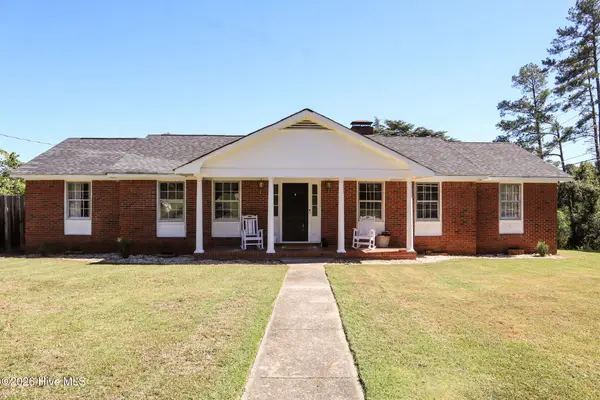 $287,900Active3 beds 2 baths1,772 sq. ft.
529 Hillwood Circle, Augusta, GA 30909
MLS# 100610533Listed by: SOUTHEASTERN RESIDENTIAL, LLC - New
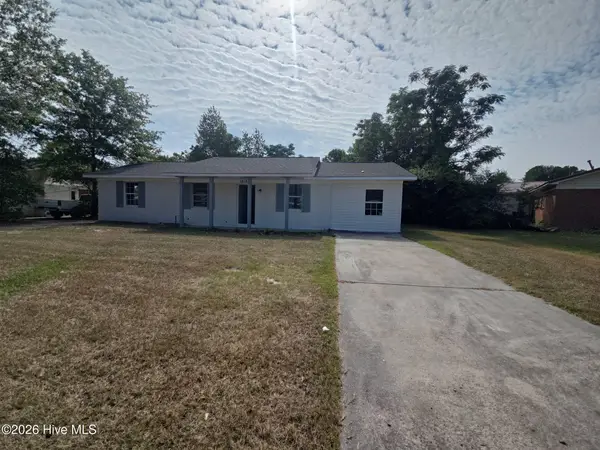 $144,000Active3 beds 2 baths1,354 sq. ft.
1812 Empress Drive, Augusta, GA 30906
MLS# 100610540Listed by: OPENDOOR BROKERAGE LLC - New
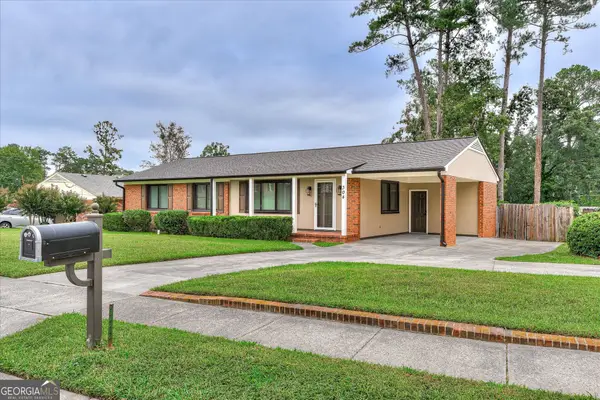 $305,000Active3 beds 2 baths
304 Kings Chapel Road, Augusta, GA 30907
MLS# 10873187Listed by: eXp Realty


Protect your home and budget from life's surprises with an Assurant Home Warranty, backed by a partner that supports you through every step of homeownership. Explore Plans.
© 2026 Better Homes and Gardens Real Estate LLC. An Anywhere Real Estate company. All rights reserved. Better Homes and Gardens® Real Estate is a registered trademark owned by Meredith Operations Corporation, licensed to Better Homes and Gardens Real Estate LLC and used with permission. Better Homes and Gardens Real Estate LLC fully supports the principles of the Fair Housing Act and the Equal Opportunity Act. Listing information is deemed reliable but is not guaranteed accurate.
Each office is independently owned and operated.
Any services or products provided by third parties are not provided by, affiliated with or related to Better Homes and Gardens Real Estate LLC, or its affiliated companies.