
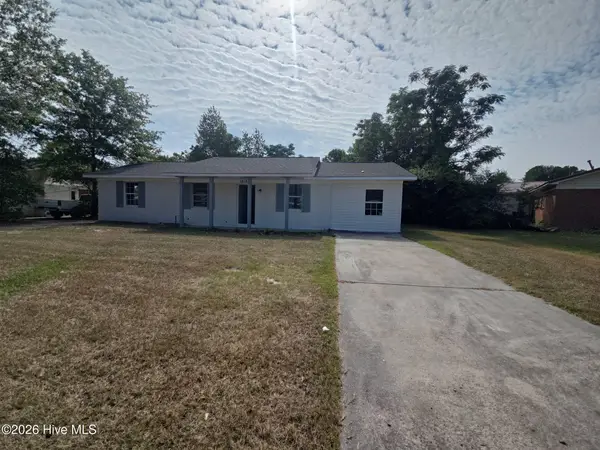
3726 Concord Drive, Augusta, GA 30906
Local realty services provided by:Better Homes and Gardens Real Estate Native American Group
Listed by: bonnie alston
Office: exp realty, llc.
MLS#:100610578
Source:NC_CCAR
Price summary
- Price:$234,900
- Price per sq. ft.:$130.5
About this home
Welcome home to this inviting 4-bedroom, 2-bath property, tucked along a curve in the street and offering a comfortable layout with room to spread out. You'll appreciate the contemporary style blended with charm and character. Inside, you'll find formal living and dining rooms, plus a spacious informal dining area that opens through newer glass and screened sliding doors to a large covered patio and a spacious, level, fully fenced backyard. A wooded tree line beyond the yard adds a sense of privacy, while the above-ground pool and firepit area provide wonderful spaces to relax or entertain. The firepit lights and chairs convey!
The open kitchen features updated countertops and backsplash, along with a newer stainless-steel refrigerator, dishwasher, faucet, and sink. Laminate flooring runs throughout the home. The laundry room features fresh paint, an accent wall, and shelving, with the washer and dryer included. The guest bath has been refreshed with updated fixtures, paint, mirror, and lighting, while the primary bath also features fresh paint and new lighting. The roof and windows are less than five years old.
The covered back porch was rescreened in 2025. Additional highlights include two driveways, smart locks on the front and side doors, an upgraded electrical panel, and a spacious storage building with replaced wood flooring, upgraded outlets, and an independent breaker shutoff installed in 2026. The building also features two replaced windows, improved insulation, roof repairs and can serve as a nice workshop or gym. An additional storage room on the side of the home includes a newer door, shelving, improved insulation, and space for tools, along with the water heater.
Conveniently located near shopping, restaurants, I-520, Plant Vogtle, and Fort Eisenhower, this affordable, well-maintained home offers comfort, convenience, and plenty of extras. Don't miss the opportunity to make it yours!...
Contact an agent
Home facts
- Year built:1966
- Subdivision & Development:Mount Vernon
- Listing ID #:100610578
- Added:1 day(s) ago
- Updated:October 16, 2026 at 01:19 PM
Rooms and interior
- Bedrooms:4
- Total bathrooms:2
- Full bathrooms:2
- Rooms Total:8
- Flooring:Laminate
- Dining Description:Eat-in Kitchen
- Kitchen Description:Dishwasher, Eat-in Kitchen, Range, Refrigerator
- Living area:1,800 sq. ft.
Heating and cooling
- Cooling:Central Air
- Heating:Heat Pump, Heating
- Central air:Yes
Structure and exterior
- Roof:Composition
- Year built:1966
- Building area:1,800 sq. ft.
- Lot area:0.34 Acres
- Lot Features:Level
- Construction Materials:Brick
- Exterior Features:Covered, Screened
- Foundation Description:Crawl Space
- Levels:1 Story
Schools
- High school:Glenn Hills
- Middle school:Glenn Hills
- Elementary school:Jamestown
Utilities
- Water:Water Connected
Finances and disclosures
- Price:$234,900
- Price per sq. ft.:$130.5
Features and amenities
- Appliances:Dishwasher, Dryer, Range, Refrigerator, Washer
- Laundry features:Dryer, Laundry Room, Washer, Washer Hookup
- Amenities:Ceiling Fan(s)
- Pool features:Above Ground
Parking
- Total parking spaces:4
- Parking description:Additional Parking, Parking Pad

New listings near 3726 Concord Drive
- New
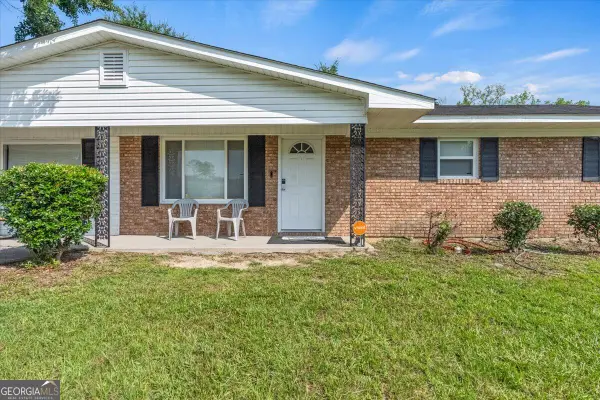 $160,000Active3 beds 3 baths1,352 sq. ft.
3622 Audubon Place, Augusta, GA 30906
MLS# 10873844Listed by: Wilder Realty SCGA Inc. - New
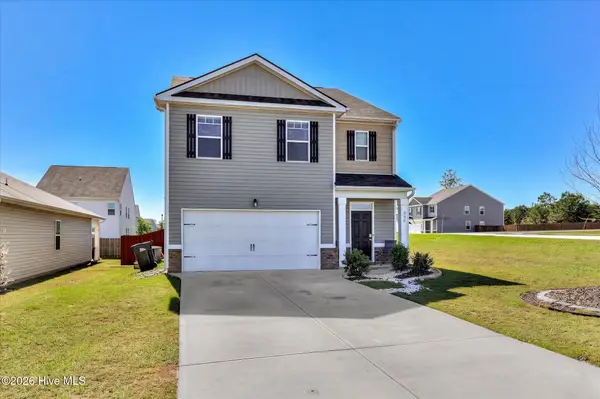 $315,000Active5 beds 3 baths2,388 sq. ft.
956 Hay Meadow Drive, Augusta, GA 30909
MLS# 100610610Listed by: KELLER WILLIAMS REALTY AUGUSTA PARTNERS - New
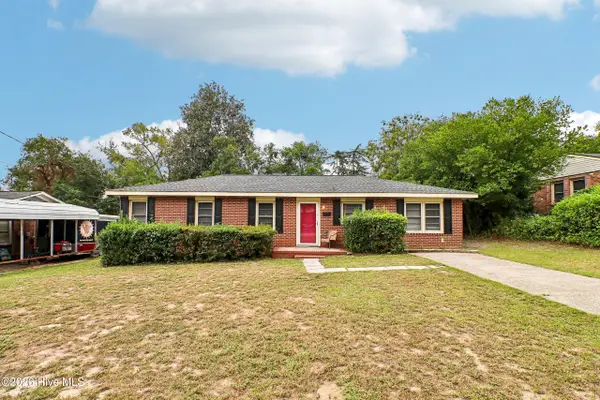 $210,000Active3 beds 2 baths1,300 sq. ft.
1640 Pendleton Road, Augusta, GA 30904
MLS# 100610618Listed by: OPENDOOR BROKERAGE LLC - New
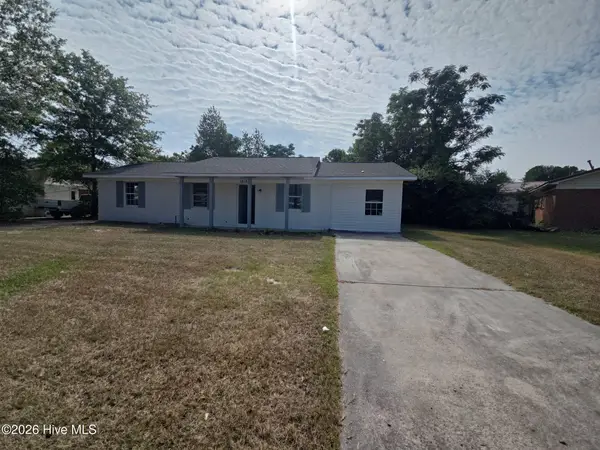 $168,000Active3 beds 2 baths1,354 sq. ft.
1812 Empress Avenue, Augusta, GA 30906
MLS# 100610624Listed by: OPENDOOR BROKERAGE LLC - New
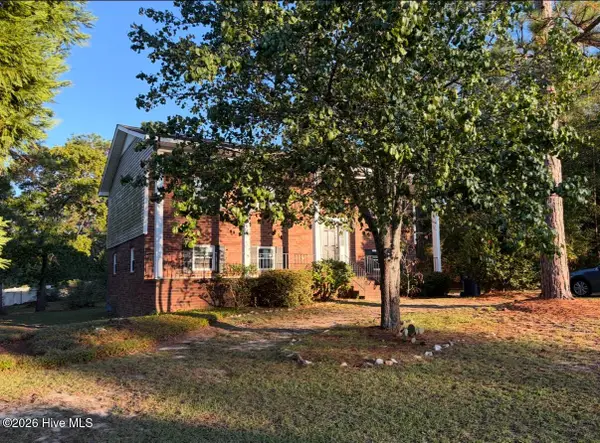 $197,000Active5 beds 2 baths2,000 sq. ft.
4210 White Pine Court, Augusta, GA 30906
MLS# 100610633Listed by: CENTURY 21 JEFF KELLER REALTY - New
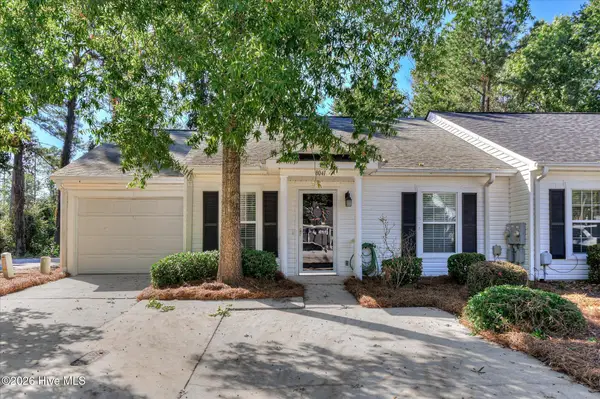 $214,900Active2 beds 2 baths1,350 sq. ft.
8041 Reagan Circle, Augusta, GA 30909
MLS# 100610473Listed by: SOUTHERN HOMES AND RENTALS LLC - New
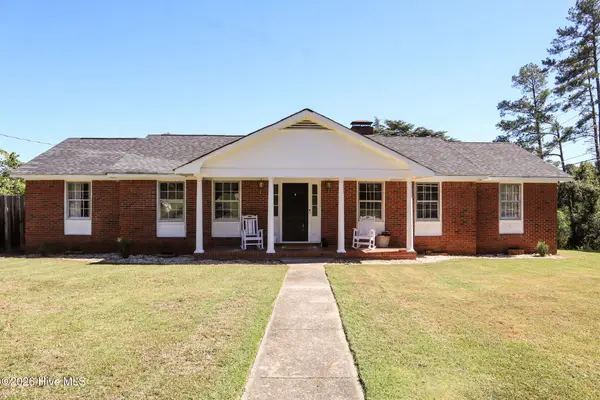 $287,900Active3 beds 2 baths1,772 sq. ft.
529 Hillwood Circle, Augusta, GA 30909
MLS# 100610533Listed by: SOUTHEASTERN RESIDENTIAL, LLC - New
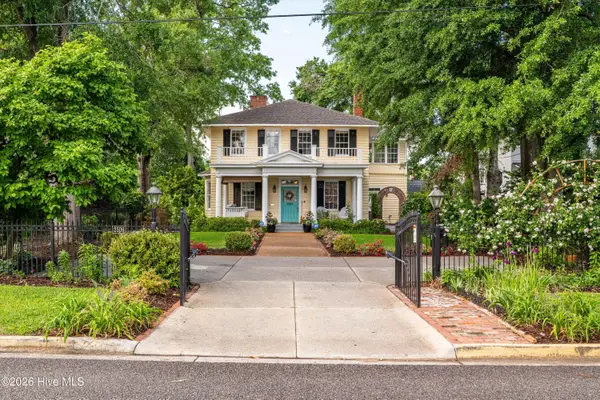 $775,000Active4 beds 4 baths3,142 sq. ft.
2509 Bellevue Avenue, Augusta, GA 30904
MLS# 100610538Listed by: BLANCHARD & CALHOUN - WA - New
 $144,000Active3 beds 2 baths1,354 sq. ft.
1812 Empress Drive, Augusta, GA 30906
MLS# 100610540Listed by: OPENDOOR BROKERAGE LLC


Protect your home and budget from life's surprises with an Assurant Home Warranty, backed by a partner that supports you through every step of homeownership. Explore Plans.
© 2026 Better Homes and Gardens Real Estate LLC. An Anywhere Real Estate company. All rights reserved. Better Homes and Gardens® Real Estate is a registered trademark owned by Meredith Operations Corporation, licensed to Better Homes and Gardens Real Estate LLC and used with permission. Better Homes and Gardens Real Estate LLC fully supports the principles of the Fair Housing Act and the Equal Opportunity Act. Listing information is deemed reliable but is not guaranteed accurate.
Each office is independently owned and operated.
Any services or products provided by third parties are not provided by, affiliated with or related to Better Homes and Gardens Real Estate LLC, or its affiliated companies.