
956 Hay Meadow Drive, Augusta, GA 30909
Local realty services provided by:Better Homes and Gardens Real Estate Metro Brokers
956 Hay Meadow Drive,Augusta, GA 30909
$315,000
- 5 Beds
- 3 Baths
- 2,388 sq. ft.
- Single family
- Active
Listed by: kelasia busby, makayla mccowen
Office: keller williams realty augusta partners
MLS#:100610610
Source:NC_CCAR
Price summary
- Price:$315,000
- Price per sq. ft.:$131.91
About this home
Welcome home! This beautiful two-story home offers the perfect combination of comfort, space, and functionality! Enjoy the convenience of a main-level bedroom and full bathroom, ideal for guests or flexible living arrangements. The kitchen features a spacious walk-in pantry, providing plenty of room for storage and organization. Upstairs, you'll love the oversized primary bedroom closet, offering an abundance of storage space. Step outside to a fully fenced backyard, perfect for entertaining, relaxing, or enjoying outdoor activities. Conveniently located just a short drive from Fort Eisenhower (formerly Fort Gordon), this home offers easy access to nearby amenities. Don't miss your opportunity to make this home yours. Schedule your showing today!
Contact an agent
Home facts
- Year built:2020
- Subdivision & Development:Sims Landing
- Listing ID #:100610610
- Added:1 day(s) ago
- Updated:October 16, 2026 at 01:19 PM
Rooms and interior
- Bedrooms:5
- Total bathrooms:3
- Full bathrooms:3
- Rooms Total:8
- Flooring:Carpet
- Kitchen Description:Dishwasher, Disposal, Pantry, Range
- Bedroom Description:Walk-In Closet(s)
- Living area:2,388 sq. ft.
Heating and cooling
- Cooling:Central Air
- Heating:Electric, Fireplace(s), Forced Air, Heating
- Central air:Yes
Structure and exterior
- Roof:Composition
- Year built:2020
- Building area:2,388 sq. ft.
- Lot area:0.14 Acres
- Construction Materials:Vinyl Siding, Wood Frame
- Exterior Features:Patio, Thermal Doors
- Foundation Description:Slab
- Levels:2 Story
Schools
- High school:Westside
- Middle school:Belair K
- Elementary school:Belair K
Finances and disclosures
- Price:$315,000
- Price per sq. ft.:$131.91
Features and amenities
- Appliances:Dishwasher, Disposal, Range
- Laundry features:Washer Hookup
- Amenities:Blinds/Shades, Ceiling Fan(s), Community Pool, Street Lights, Walk-In Closet(s)
- Pool features:Community Pool
Parking
- Total parking spaces:2
- Parking description:Attached, Attached Garage, Concrete, Garage
- Garage:Yes
- Garage spaces:2

New listings near 956 Hay Meadow Drive
- New
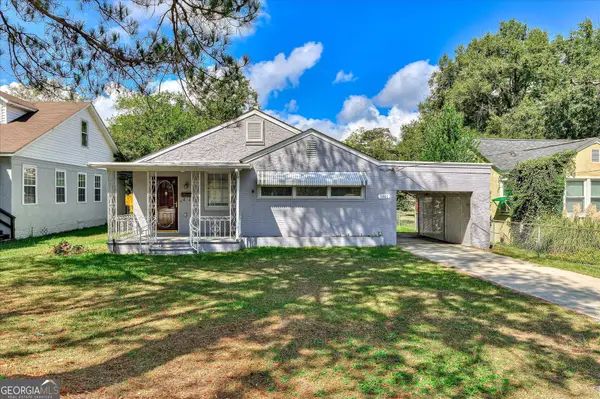 $179,900Active3 beds 2 baths1,550 sq. ft.
1811 Pennsylvania Avenue, Augusta, GA 30904
MLS# 10873919Listed by: Meybohm LLC - New
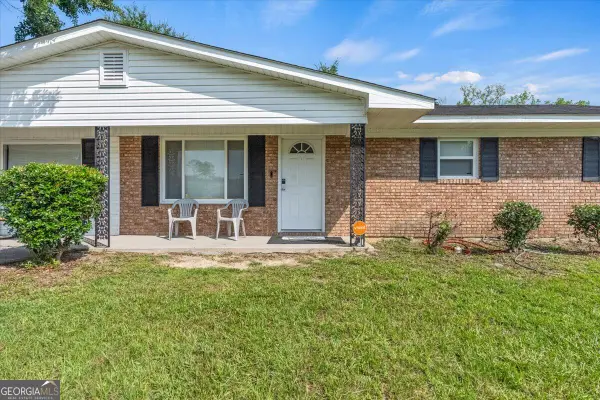 $160,000Active3 beds 3 baths1,352 sq. ft.
3622 Audubon Place, Augusta, GA 30906
MLS# 10873844Listed by: Wilder Realty SCGA Inc. - New
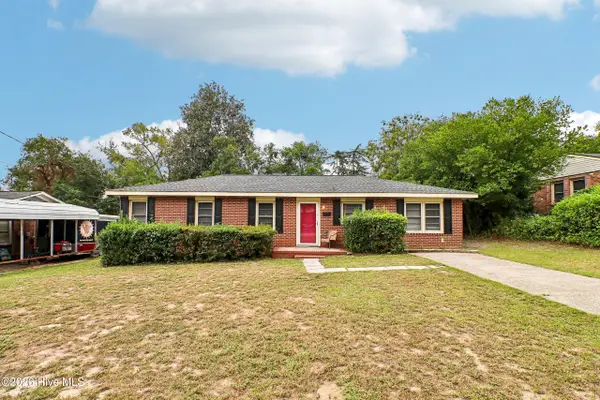 $210,000Active3 beds 2 baths1,300 sq. ft.
1640 Pendleton Road, Augusta, GA 30904
MLS# 100610618Listed by: OPENDOOR BROKERAGE LLC - New
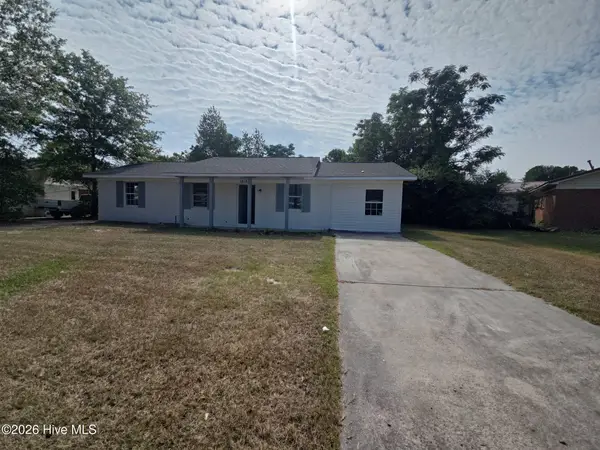 $168,000Active3 beds 2 baths1,354 sq. ft.
1812 Empress Avenue, Augusta, GA 30906
MLS# 100610624Listed by: OPENDOOR BROKERAGE LLC - New
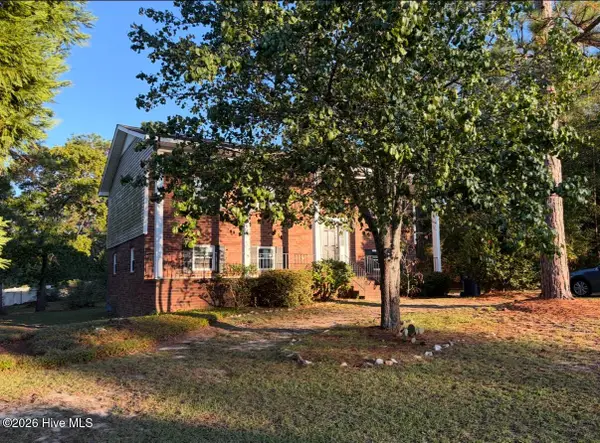 $197,000Active5 beds 2 baths2,000 sq. ft.
4210 White Pine Court, Augusta, GA 30906
MLS# 100610633Listed by: CENTURY 21 JEFF KELLER REALTY - New
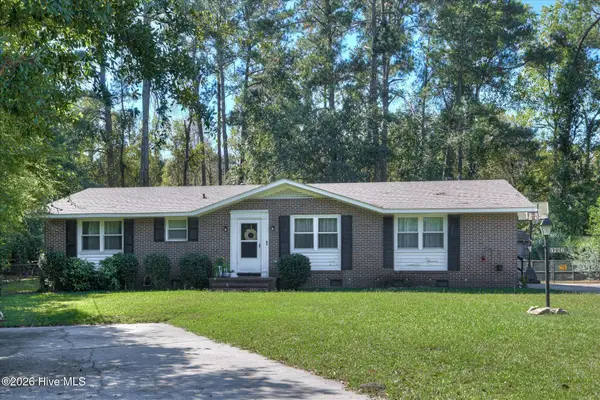 $234,900Active4 beds 2 baths1,800 sq. ft.
3726 Concord Drive, Augusta, GA 30906
MLS# 100610578Listed by: EXP REALTY, LLC - New
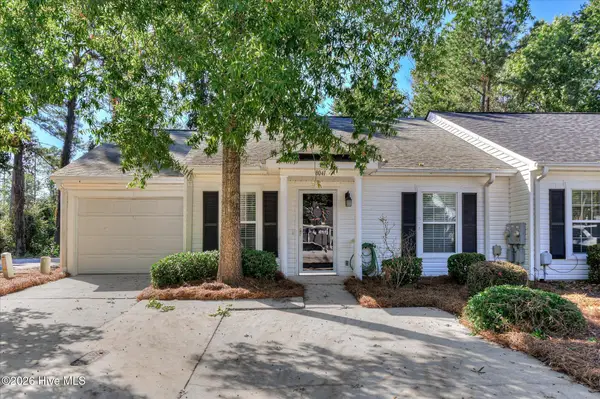 $214,900Active2 beds 2 baths1,350 sq. ft.
8041 Reagan Circle, Augusta, GA 30909
MLS# 100610473Listed by: SOUTHERN HOMES AND RENTALS LLC - New
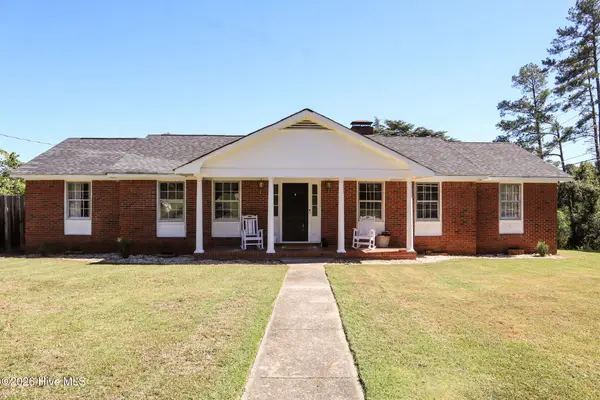 $287,900Active3 beds 2 baths1,772 sq. ft.
529 Hillwood Circle, Augusta, GA 30909
MLS# 100610533Listed by: SOUTHEASTERN RESIDENTIAL, LLC - New
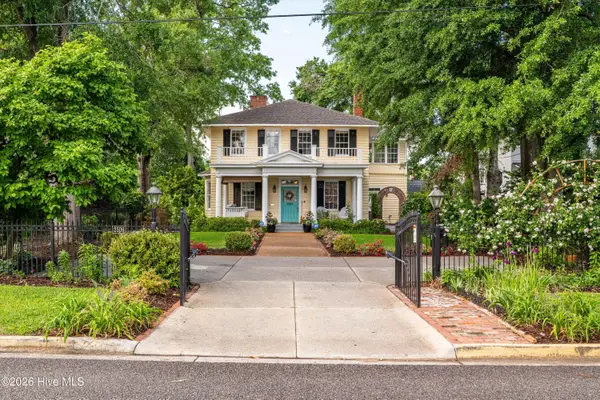 $775,000Active4 beds 4 baths3,142 sq. ft.
2509 Bellevue Avenue, Augusta, GA 30904
MLS# 100610538Listed by: BLANCHARD & CALHOUN - WA


Protect your home and budget from life's surprises with an Assurant Home Warranty, backed by a partner that supports you through every step of homeownership. Explore Plans.
© 2026 Better Homes and Gardens Real Estate LLC. An Anywhere Real Estate company. All rights reserved. Better Homes and Gardens® Real Estate is a registered trademark owned by Meredith Operations Corporation, licensed to Better Homes and Gardens Real Estate LLC and used with permission. Better Homes and Gardens Real Estate LLC fully supports the principles of the Fair Housing Act and the Equal Opportunity Act. Listing information is deemed reliable but is not guaranteed accurate.
Each office is independently owned and operated.
Any services or products provided by third parties are not provided by, affiliated with or related to Better Homes and Gardens Real Estate LLC, or its affiliated companies.