
2908 Stratford Drive, Augusta, GA 30909
Local realty services provided by:Better Homes and Gardens Real Estate Treasure
Listed by: susan salisbury
Office: blanchard & calhoun - evans
MLS#:98251698
Source:NC_CCAR
Price summary
- Price:$298,000
- Price per sq. ft.:$184.18
About this home
NEW ROOF!! NEW ENCAPSULATED CRAWL SPACE!! NEW ELECTRICALS!! NEW APPLIANCES!! NEW HOT WATER SYSTEM!! NEWLY PAINTED WITH NEW LIGHTING AND FANS!! FRESHLY CLEANED DUCTWORK!!
This beautifully updated mid century modern Augusta home blends classic craftsmanship with an extensive list of high-quality upgrades. Built by George Perkins--known for solid, long-lasting construction--the property features fresh interior paint throughout the house including the kitchen and baths, and on the exterior a striking palette of Dark Everglade shutters and happy Yellow doors. Inside, the home offers original hardwood floors, restored mid century modern wood paneling in the den, new lighting and fans throughout, and 2'' window blinds for a clean, modern look. The kitchen has been fully refreshed with new appliances including a refrigerator, flooring, countertops, sink, hardware, and recessed lighting, creating a bright and functional space. The mid century modern charm is maintained with the original cabinetry. Major system upgrades provide peace of mind, including a new 40-gallon State gas water heater with updated venting, a brand-new 200-amp electrical panel with emergency disconnect, and GFCI outlets installed throughout to bring wiring up to code. The HVAC system has been serviced with a new condensate pump, and the home now includes an interlinked smoke detector system along with a fully encapsulated crawlspace equipped with a dehumidifier and sump pump. The new roof was installed with durable IKO Dynasty shingles. Outdoor living is elevated by a new vaulted-ceiling back porch with a custom Gulf Coast ceiling fan, all overlooking a fully fenced flat backyard with drive-in gates, a shed with electricity, and both front and rear sprinkler systems. Additional features include a hardwired security system that can be easily updated, extra washer/dryer hookups in the kitchen, an upgraded master closet system, a whole-house attic fan, mature trees recently inspected by an arborist and deemed healthy, and an oversized gas line offering flexibility for future gas appliances or a grill. Residents also have the option to join the nearby Brynwood pool and tennis club, adding to the home's appeal and convenience. There is great Master's rental potential in this well located house. This home is move-in ready!!...
Contact an agent
Home facts
- Year built:1961
- Subdivision & Development:Greenbrier
- Listing ID #:98251698
- Added:150 day(s) ago
- Updated:October 10, 2026 at 10:19 AM
Rooms and interior
- Bedrooms:3
- Total bathrooms:2
- Full bathrooms:2
- Rooms Total:7
- Kitchen Description:Dishwasher, Range
- Living area:1,618 sq. ft.
Heating and cooling
- Cooling:Central Air
- Heating:Electric, Heating
- Central air:Yes
Structure and exterior
- Roof:Composition
- Year built:1961
- Building area:1,618 sq. ft.
- Lot area:0.28 Acres
- Construction Materials:Brick
- Exterior Features:Covered
- Foundation Description:Crawl Space
- Levels:1 Story
Schools
- High school:Westside
- Middle school:Tutt
Finances and disclosures
- Price:$298,000
- Price per sq. ft.:$184.18
Features and amenities
- Appliances:Dishwasher, Range
- Amenities:Blinds/Shades
Parking
- Parking description:Attached, Attached Garage, Carport

New listings near 2908 Stratford Drive
- New
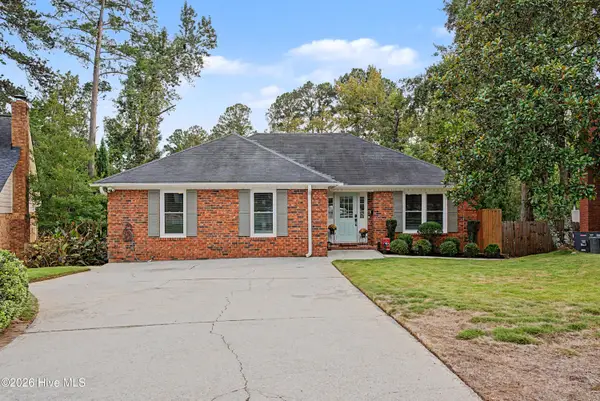 $286,500Active3 beds 2 baths1,531 sq. ft.
2509 Pinebluff Court, Augusta, GA 30909
MLS# 100609539Listed by: MEYBOHM REAL ESTATE - WHEELER - New
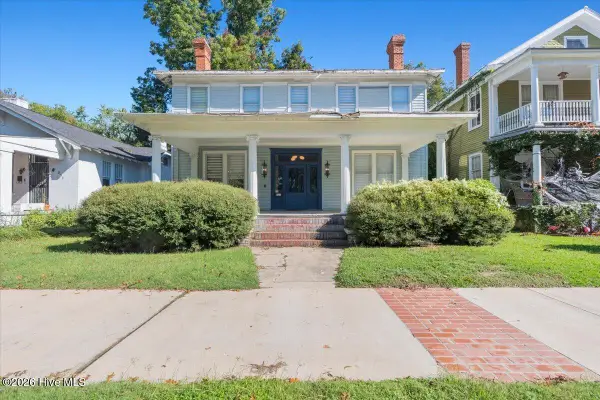 $380,000Active4 beds 4 baths3,040 sq. ft.
227 Greene Street, Augusta, GA 30901
MLS# 100609521Listed by: REALTY ONE GROUP VISIONARIES - New
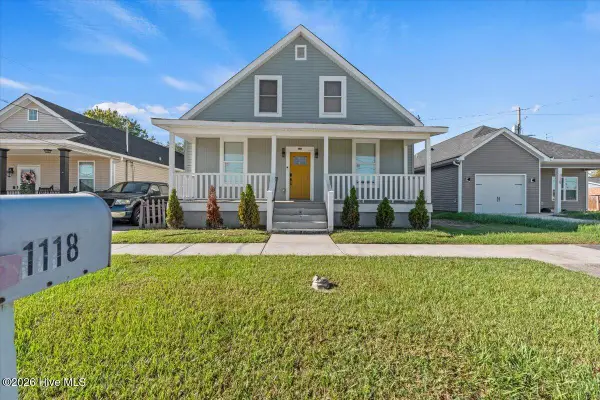 $309,000Active4 beds 3 baths2,373 sq. ft.
1118 Dantignac Street, Augusta, GA 30901
MLS# 100609529Listed by: REALTY ONE GROUP VISIONARIES - New
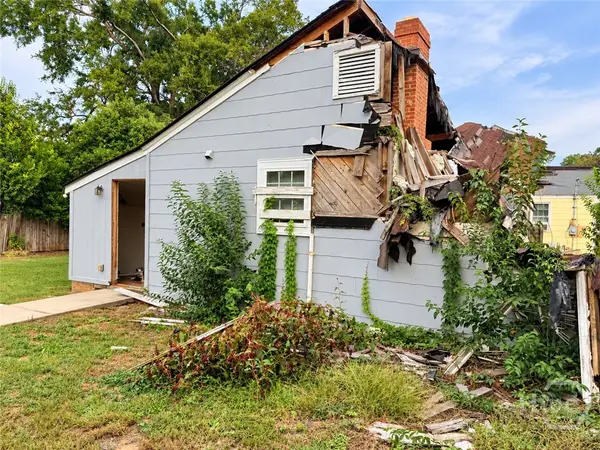 $29,900Active0.17 Acres
2121 Lake Avenue, Augusta, GA 30904
MLS# 100609530Listed by: SCOTT REALTY PROFESSIONALS - New
 $369,900Active5 beds 4 baths2,535 sq. ft.
2803 Scarlett Drive, Augusta, GA 30909
MLS# 100609505Listed by: FORTUNE SMART HOMES REAL ESTAT - New
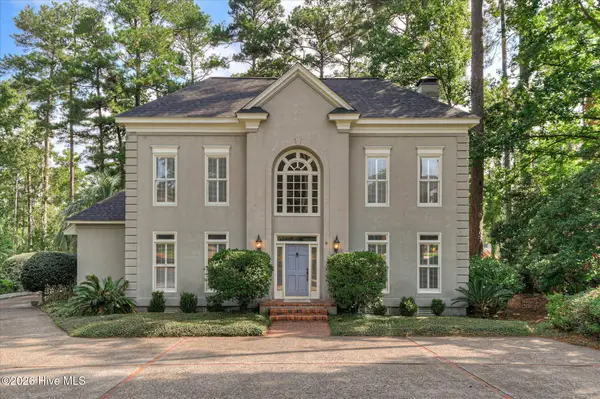 $649,500Active3 beds 4 baths3,148 sq. ft.
9 Tall Pine Circle, Augusta, GA 30909
MLS# 100609469Listed by: MEYBOHM REAL ESTATE - WHEELER - New
 $169,000Active3 beds 1 baths1,550 sq. ft.
2117 Sibley Road, Augusta, GA 30909
MLS# 100609499Listed by: CENTURY 21 MAGNOLIA - New
 $519,000Active5 beds 3 baths3,416 sq. ft.
3011 Fox Spring Road, Augusta, GA 30909
MLS# 100609371Listed by: KELLER WILLIAMS REALTY AUGUSTA PARTNERS - New
 $499,900Active4 beds 3 baths3,454 sq. ft.
1108 Hickman Road, Augusta, GA 30904
MLS# 100609327Listed by: MEYBOHM REAL ESTATE - WHEELER - New
 $224,900Active3 beds 2 baths1,752 sq. ft.
4003 Oellerich Street, Augusta, GA 30909
MLS# 100609270Listed by: MEYBOHM REAL ESTATE - WHEELER


Protect your home and budget from life's surprises with an Assurant Home Warranty, backed by a partner that supports you through every step of homeownership. Explore Plans.
© 2026 Better Homes and Gardens Real Estate LLC. An Anywhere Real Estate company. All rights reserved. Better Homes and Gardens® Real Estate is a registered trademark owned by Meredith Operations Corporation, licensed to Better Homes and Gardens Real Estate LLC and used with permission. Better Homes and Gardens Real Estate LLC fully supports the principles of the Fair Housing Act and the Equal Opportunity Act. Listing information is deemed reliable but is not guaranteed accurate.
Each office is independently owned and operated.
Any services or products provided by third parties are not provided by, affiliated with or related to Better Homes and Gardens Real Estate LLC, or its affiliated companies.