
3413 Kerry Place, Augusta, GA 30909
Local realty services provided by:Better Homes and Gardens Real Estate Treasure
3413 Kerry Place,Augusta, GA 30909
$559,900
- 4 Beds
- 3 Baths
- 2,616 sq. ft.
- Single family
- Active
Listed by: the stone team
Office: meybohm real estate - wheeler
MLS#:100596497
Source:NC_CCAR
Price summary
- Price:$559,900
- Price per sq. ft.:$214.03
About this home
3413 Kerry Place - an impeccably renovated and ideally located in West Augusta, 3413 Kerry Place offers the character of a classic Southern Colonial with a completely updated interior designed for modern living. A 4.25% assumable VA loan is available, adding an exceptional financing opportunity for qualified buyers.
Inside, 9-foot ceilings, hardwood floors, extensive millwork, recessed lighting, and a wrought-iron staircase set the tone. The main level offers multiple gathering spaces, including a formal living room, spacious family room, and dining room with room to comfortably seat 8-10. The open layout connects the dining area to the kitchen and family room, making the home especially well suited for entertaining.
The kitchen is centered around an oversized island with seating for four and features white quartz countertops, soft-close shaker cabinetry, a gas range, subway tile backsplash, and a substantial built-in pantry. The attached oversized two-car garage provides additional space for a golf cart, workshop, or storage--an uncommon feature in this part of West Augusta.
All four bedrooms are located upstairs. The primary suite includes a beautifully renovated bath with a large glass-enclosed tiled shower, separate soaking tub, dual vanities with custom cabinetry, tile flooring, and excellent natural light. The secondary bath is equally well appointed with double sinks, granite countertops, custom cabinetry, and a tiled tub/shower combination with a glass enclosure.
Outdoor living is highlighted by a vaulted screened porch overlooking the large corner lot and newly installed aluminum-fenced backyard. Refreshed landscaping enhances both the front and rear yards, while the porch and backyard provide plenty of space for grilling, relaxing, and entertaining.
Major improvements include Hardie board siding, copper gutters, new windows throughout, and a whole-house generator. The home also has a strong Masters rental history, offering additional appeal for buyers interested in seasonal rental potential. Monthly budget billing is approximately $110 for Georgia Power and $145 for natural gas.
Zoned for highly sought-after Lake Forest Elementary and conveniently located near Surrey Center, the West Augusta Target shopping area, Augusta University, the Medical District, Fort Gordon, and many of Augusta's most popular shopping and dining destinations....
Contact an agent
Home facts
- Year built:1978
- Subdivision & Development:Aumond Heights
- Listing ID #:100596497
- Added:1 day(s) ago
- Updated:August 15, 2026 at 01:58 AM
Rooms and interior
- Bedrooms:4
- Total bathrooms:3
- Full bathrooms:2
- Half bathrooms:1
- Rooms Total:8
- Flooring:Carpet
- Kitchen Description:Dishwasher, Disposal, Kitchen Island, Pantry, Range, Refrigerator
- Bedroom Description:Walk-In Closet(s)
- Living area:2,616 sq. ft.
Heating and cooling
- Cooling:Central Air
- Heating:Gas Pack, Heating, Natural Gas
- Central air:Yes
Structure and exterior
- Roof:Composition
- Year built:1978
- Building area:2,616 sq. ft.
- Lot area:0.49 Acres
- Construction Materials:Fiber Cement, Wood Frame
- Exterior Features:Porch, Screened
- Foundation Description:Crawl Space
- Levels:2 Story
Schools
- High school:Richmond Academy
- Middle school:Tutt
- Elementary school:Lake Forest Elementary School
Utilities
- Water:Water Connected
- Sewer:Sewer Connected
Finances and disclosures
- Price:$559,900
- Price per sq. ft.:$214.03
Features and amenities
- Appliances:Dishwasher, Disposal, Range, Refrigerator
- Laundry features:Laundry Room
- Amenities:Street Lights, Walk-In Closet(s)
Parking
- Total parking spaces:2
- Parking description:Attached, Attached Garage, Garage
- Garage:Yes
- Garage spaces:2

New listings near 3413 Kerry Place
- New
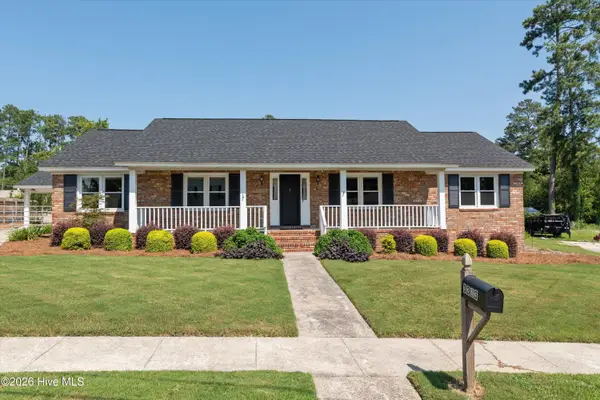 $305,000Active3 beds 2 baths1,746 sq. ft.
3313 Thread Needle Road W, Augusta, GA 30907
MLS# 100596530Listed by: MEYBOHM REAL ESTATE - EVANS - New
 $99,900Active0.26 Acres
2030 Spring Hill Terrace, Augusta, GA 30904
MLS# 100596502Listed by: MEYBOHM REAL ESTATE - NORTH AUGUSTA - New
 $159,900Active3 beds 2 baths1,300 sq. ft.
1718 Kentucky Avenue, Augusta, GA 30904
MLS# 100596518Listed by: JIM HADDEN REAL ESTATE - New
 $109,900Active3 beds 2 baths1,278 sq. ft.
3428 Kensington Drive S, Augusta, GA 30906
MLS# 10826359Listed by: Trelora Realty, Inc. - New
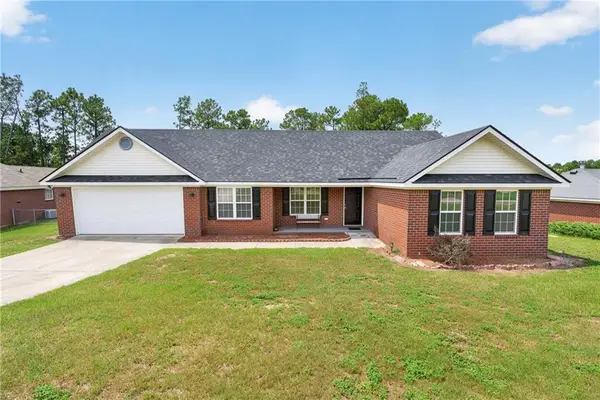 $235,000Active4 beds 2 baths1,804 sq. ft.
2025 Clarkston Drive, Augusta, GA 30909
MLS# 7821523Listed by: TOP BROKERAGE, LLC - New
 $305,000Active3 beds 2 baths1,689 sq. ft.
2949 Hillcreek Drive, Augusta, GA 30909
MLS# 100596237Listed by: BLANCHARD & CALHOUN - EVANS - New
 $240,000Active3 beds 2 baths1,394 sq. ft.
2361 Minto Street, Augusta, GA 30904
MLS# 100596286Listed by: WRKHORSE REAL ESTATE - New
 Listed by BHGRE$199,900Active2 beds 3 baths1,314 sq. ft.
2917 Norgate Drive, Augusta, GA 30909
MLS# 100596288Listed by: BETTER HOMES & GARDENS EXECUTIVE PARTNERS - New
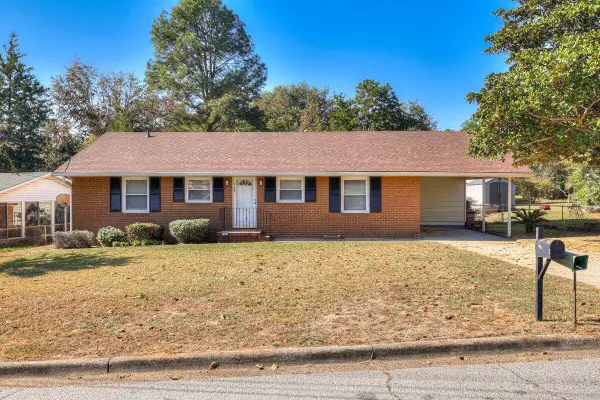 $245,000Active5 beds 3 baths2,372 sq. ft.
2085 Hillsinger Road, Augusta, GA 30904
MLS# 100596230Listed by: DOUGLAS LANE REAL ESTATE GROUP


Protect your home and budget from life's surprises with an Assurant Home Warranty, backed by a partner that supports you through every step of homeownership. Explore Plans.
© 2026 Better Homes and Gardens Real Estate LLC. An Anywhere Real Estate company. All rights reserved. Better Homes and Gardens® Real Estate is a registered trademark owned by Meredith Operations Corporation, licensed to Better Homes and Gardens Real Estate LLC and used with permission. Better Homes and Gardens Real Estate LLC fully supports the principles of the Fair Housing Act and the Equal Opportunity Act. Listing information is deemed reliable but is not guaranteed accurate.
Each office is independently owned and operated.
Any services or products provided by third parties are not provided by, affiliated with or related to Better Homes and Gardens Real Estate LLC, or its affiliated companies.