
1395 Ling Drive, Austell, GA 30168
Local realty services provided by:Better Homes and Gardens Real Estate Metro Brokers
1395 Ling Drive,Austell, GA 30168
$260,000
- 3 Beds
- 3 Baths
- 1,480 sq. ft.
- Single family
- Active
Listed by: camryn thompson
Office: compass
MLS#:10851097
Source:METROMLS
Price summary
- Price:$260,000
- Price per sq. ft.:$175.68
About this home
Welcome to a great opportunity to own a home with plenty of potential! This property offers a functional layout, comfortable living spaces, and a solid foundation for someone looking to create a home that truly reflects their vision. Whether you're a buyer looking to make it your own, an investor seeking your next project, or someone looking to add a rental property to their portfolio, this home offers flexibility and opportunity. With some TLC and thoughtful updates, this property has the potential to shine. Bring your vision and make this home yours. Property is being sold as-is.
Contact an agent
Home facts
- Year built:1991
- Subdivision & Development:Devon Mills
- Listing ID #:10851097
- Updated:September 22, 2026 at 09:28 PM
Rooms and interior
- Bedrooms:3
- Total bathrooms:3
- Full bathrooms:2
- Half bathrooms:1
- Flooring:Hardwood
- Bathrooms Description:Separate Shower
- Kitchen Description:Convection Oven, Dishwasher, Refrigerator
- Living area:1,480 sq. ft.
Heating and cooling
- Cooling:Ceiling Fan(s), Central Air
- Heating:Central
- Central air:Yes
Structure and exterior
- Year built:1991
- Building area:1,480 sq. ft.
- Lot area:0.17 Acres
- Lot Features:Level
- Architectural Style:Traditional
- Levels:2 Story
Schools
- High school:Pebblebrook
- Middle school:Lindley
- Elementary school:Bryant
Utilities
- Water:Public
- Sewer:Public Sewer
Finances and disclosures
- Price:$260,000
- Price per sq. ft.:$175.68
- Tax amount:$2,379 (2025)
Features and amenities
- Appliances:Convection Oven, Dishwasher, Dryer, Refrigerator, Washer
- Laundry features:Dryer, Washer
- Amenities:Two Story Foyer
Parking
- Total parking spaces:2
- Parking description:Garage
- Garage:Yes
 2026 Georgia MLS. All rights reserved. Information Deem Reliable But Not Guaranteed September 22, 2026
New listings near 1395 Ling Drive
- Coming Soon
 $349,900Coming Soon3 beds 2 baths1,324 sq. ft.
581 Lummus Avenue, Austell, GA 30168
MLS# 7832881Listed by: ENGEL & VOLKERS ATLANTA - Coming Soon
 $349,900Coming Soon3 beds 2 baths1,324 sq. ft.
581 Lummus Avenue, Austell, GA 30168
MLS# 10840130Listed by: Engel & Völkers Atlanta - New
 $211,999Active2 beds 3 baths1,056 sq. ft.
2082 Lenoa Lane, Austell, GA 30106
MLS# 10850726Listed by: Keller Williams Realty - New
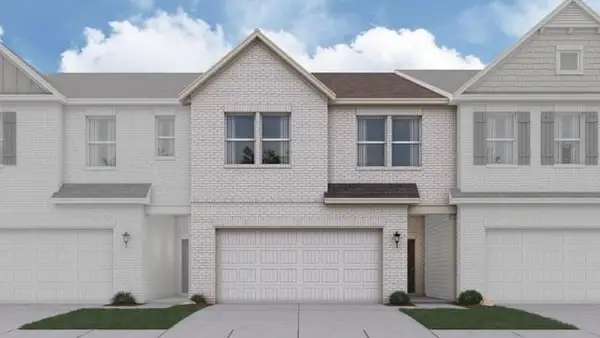 $407,310Active3 beds 3 baths2,214 sq. ft.
1363 Farmers #LOT 21, Austell, GA 30106
MLS# 7841333Listed by: CCG REALTY GROUP, LLC. - New
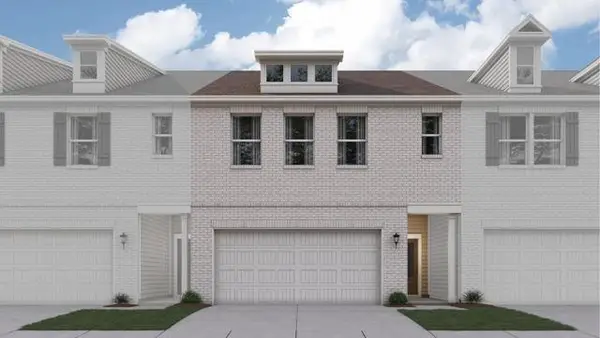 $398,310Active3 beds 3 baths2,234 sq. ft.
1359 Farmers #LOT 17, Austell, GA 30106
MLS# 7841339Listed by: CCG REALTY GROUP, LLC. - New
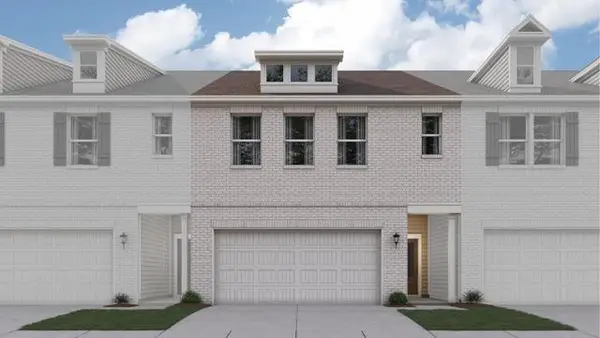 $398,110Active3 beds 3 baths2,234 sq. ft.
1355 Farmers #LOT 23, Austell, GA 30106
MLS# 7841343Listed by: CCG REALTY GROUP, LLC. - New
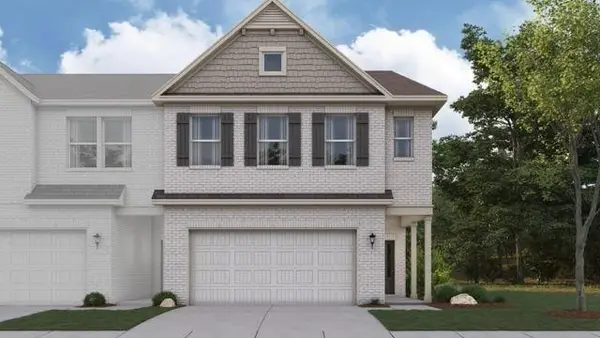 $393,110Active3 beds 3 baths2,214 sq. ft.
1351 Farmers #LOT 24, Austell, GA 30106
MLS# 7841348Listed by: CCG REALTY GROUP, LLC. - New
 $405,810Active3 beds 3 baths2,234 sq. ft.
1347 Farmers #LOT 25, Austell, GA 30106
MLS# 7841350Listed by: CCG REALTY GROUP, LLC. - New
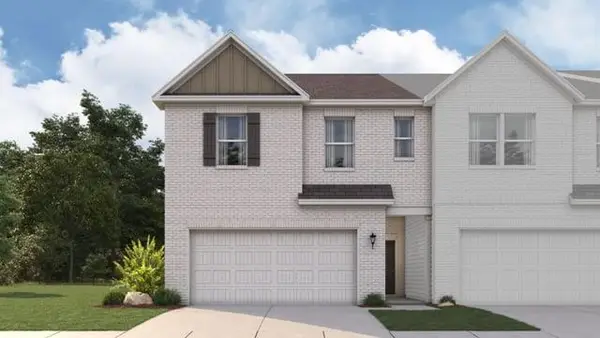 $405,810Active3 beds 3 baths2,214 sq. ft.
1343 Farmers #LOT 26, Austell, GA 30106
MLS# 7841352Listed by: CCG REALTY GROUP, LLC. - New
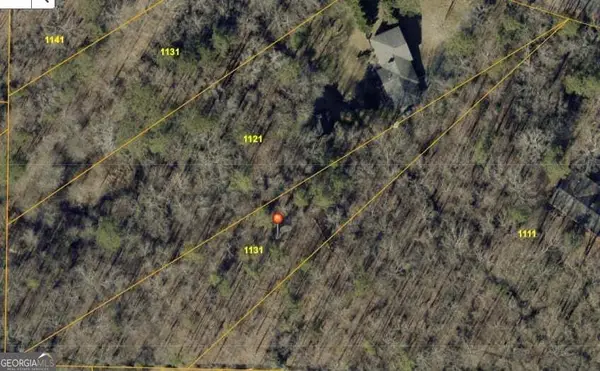 $74,000Active1.1 Acres
1131 Riverside Parkway, Austell, GA 30168
MLS# 10848875Listed by: BHHS Georgia Properties


Protect your home and budget from life's surprises with an Assurant Home Warranty, backed by a partner that supports you through every step of homeownership. Explore Plans.
© 2026 Better Homes and Gardens Real Estate LLC. An Anywhere Real Estate company. All rights reserved. Better Homes and Gardens® Real Estate is a registered trademark owned by Meredith Operations Corporation, licensed to Better Homes and Gardens Real Estate LLC and used with permission. Better Homes and Gardens Real Estate LLC fully supports the principles of the Fair Housing Act and the Equal Opportunity Act. Listing information is deemed reliable but is not guaranteed accurate.
Each office is independently owned and operated.
Any services or products provided by third parties are not provided by, affiliated with or related to Better Homes and Gardens Real Estate LLC, or its affiliated companies.