
1951 Bay Beauty Lane Sw, Austell, GA 30106
Local realty services provided by:Better Homes and Gardens Real Estate Jackson Realty
1951 Bay Beauty Lane Sw,Austell, GA 30106
$305,000
- 3 Beds
- 3 Baths
- 1,978 sq. ft.
- Condominium
- Active
Listed by: rhonda cheek
Office: harry norman realtors
MLS#:10774159
Source:METROMLS
Price summary
- Price:$305,000
- Price per sq. ft.:$154.2
About this home
From the moment you arrive at 1951 Bay Beauty Lane, you're welcomed by the charm and ease of life in Mill Park. Once the neighborhood's model home, this beautifully designed 3-bedroom, 2.5-bath residence blends thoughtful style with an open, inviting layout made for both everyday living and entertaining. The heart of the home is a well-appointed kitchen with granite countertops, a tiled backsplash, and stainless-steel appliances, flowing into an elegant dining room and a spacious living area with hardwood floors, detailed trim, and a cozy gas log fireplace. At the back of the home, a sunroom overlooks the fenced backyard and offers the perfect place to relax. Upstairs, two secondary bedrooms and a guest bath provide comfortable space for family or visitors, while the expansive primary suite feels like a private retreat. A sitting room with built-in bookcase adds flexibility for an office or reading nook, and the en-suite bath features a walk-in tile shower, soaking tub, and double vanity. Just minutes from shopping, dining, and the Silver Comet Trail, this home also offers community perks like outdoor maintenance and a neighborhood pool. With Smart Home features including a security system and video doorbell, plus a roof replaced four years ago, it's a home that combines comfort, convenience, and lasting appeal....
Contact an agent
Home facts
- Year built:2006
- Subdivision & Development:Mill Park
- Listing ID #:10774159
- Updated:September 25, 2026 at 11:28 AM
Rooms and interior
- Bedrooms:3
- Total bathrooms:3
- Full bathrooms:2
- Half bathrooms:1
- Flooring:Carpet, Hardwood, Stone
- Dining Description:Seats 12+
- Bathrooms Description:Double Vanity
- Kitchen Description:Breakfast Bar, Dishwasher, Disposal, Microwave, Pantry
- Bedroom Description:Walk-In Closet(s)
- Living area:1,978 sq. ft.
Heating and cooling
- Cooling:Central Air
- Heating:Central
- Central air:Yes
Structure and exterior
- Roof:Composition
- Year built:2006
- Building area:1,978 sq. ft.
- Lot area:0.05 Acres
- Lot Features:Corner Lot, Level
- Architectural Style:Traditional
- Construction Materials:Brick
- Exterior Features:Deck/Patio
- Foundation Description:Slab
- Levels:2 Story
Schools
- High school:South Cobb
- Middle school:Garrett
- Elementary school:Clarkdale
Utilities
- Water:Public
- Sewer:Public Sewer
Finances and disclosures
- Price:$305,000
- Price per sq. ft.:$154.2
- Tax amount:$3,460 (2025)
Features and amenities
- Appliances:Dishwasher, Disposal, Microwave
- Laundry features:Upper Level
- Amenities:Bookcases, Double Pane Windows, High Ceilings, Security System, Tray Ceiling(s), Vaulted Ceiling(s)
- Smart home:Yes
Parking
- Total parking spaces:2
- Parking description:Attached
 2026 Georgia MLS. All rights reserved. Information Deem Reliable But Not Guaranteed September 25, 2026
New listings near 1951 Bay Beauty Lane Sw
- New
 $363,000Active4 beds 3 baths2,044 sq. ft.
2474 Wingfield Drive, Austell, GA 30106
MLS# 7843981Listed by: ATLANTA COMMUNITIES - New
 $575,000Active-- beds -- baths
6095 Mulberry St Extension Sw, Austell, GA 30168
MLS# 7842610Listed by: DAVIS & DAVIS REAL ESTATE - New
 $119,900Active2 beds 3 baths1,569 sq. ft.
961 Pine Hollow Road, Austell, GA 30168
MLS# 7843706Listed by: LISTWITHFREEDOM.COM - New
 $119,900Active1.13 Acres
6055 Causey Chapel Circle, Austell, GA 30106
MLS# 10852021Listed by: SouthOwens Realty - New
 $385,000Active4 beds 3 baths2,636 sq. ft.
972 Tyrell Drive, Austell, GA 30106
MLS# 7842135Listed by: KELLER WILLIAMS REALTY SIGNATURE PARTNERS - New
 $260,000Active3 beds 3 baths1,480 sq. ft.
1395 Ling Drive, Austell, GA 30168
MLS# 10851097Listed by: Compass - New
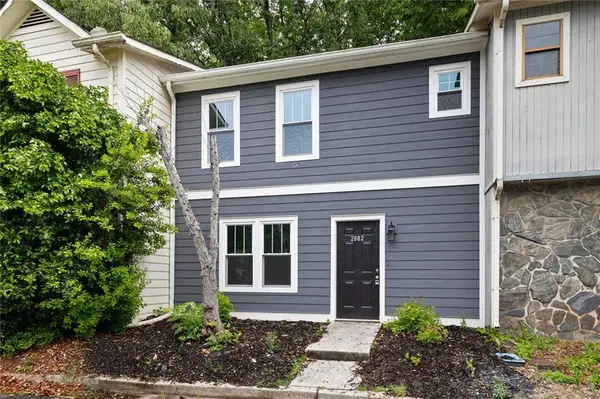 $211,999Active2 beds 3 baths1,062 sq. ft.
2082 Lenoa Lane, Austell, GA 30106
MLS# 7841637Listed by: KELLER WILLIAMS REALTY SIGNATURE PARTNERS - New
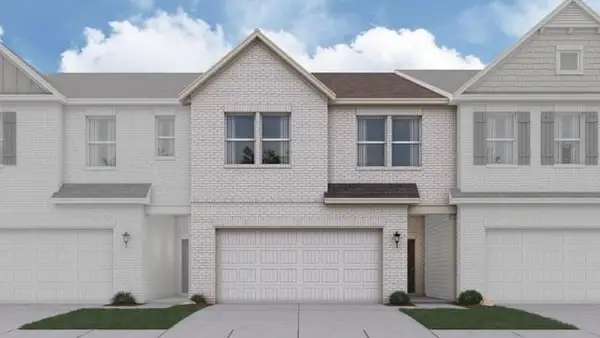 $407,310Active3 beds 3 baths2,214 sq. ft.
1363 Farmers #LOT 21, Austell, GA 30106
MLS# 7841333Listed by: CCG REALTY GROUP, LLC. - New
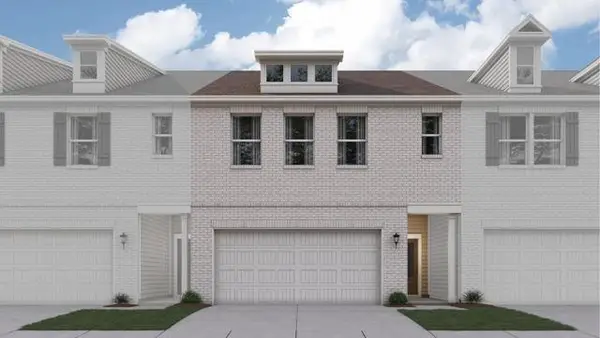 $398,310Active3 beds 3 baths2,234 sq. ft.
1359 Farmers #LOT 17, Austell, GA 30106
MLS# 7841339Listed by: CCG REALTY GROUP, LLC. - New
 $349,990Active3 beds 3 baths2,234 sq. ft.
1355 Farmers #LOT 23, Austell, GA 30106
MLS# 7841343Listed by: CCG REALTY GROUP, LLC.


Protect your home and budget from life's surprises with an Assurant Home Warranty, backed by a partner that supports you through every step of homeownership. Explore Plans.
© 2026 Better Homes and Gardens Real Estate LLC. An Anywhere Real Estate company. All rights reserved. Better Homes and Gardens® Real Estate is a registered trademark owned by Meredith Operations Corporation, licensed to Better Homes and Gardens Real Estate LLC and used with permission. Better Homes and Gardens Real Estate LLC fully supports the principles of the Fair Housing Act and the Equal Opportunity Act. Listing information is deemed reliable but is not guaranteed accurate.
Each office is independently owned and operated.
Any services or products provided by third parties are not provided by, affiliated with or related to Better Homes and Gardens Real Estate LLC, or its affiliated companies.