
3354 Clay Road, Austell, GA 30106
Local realty services provided by:Better Homes and Gardens Real Estate Metro Brokers
3354 Clay Road,Austell, GA 30106
$325,000
- 4 Beds
- 3 Baths
- 2,191 sq. ft.
- Single family
- Active
Listed by: jeff estes
Office: keller williams realty atl. partners
MLS#:10834434
Source:METROMLS
Price summary
- Price:$325,000
- Price per sq. ft.:$148.33
About this home
Welcome home to this beautifully renovated 4-bedroom, 2.5-bath ranch in Austell, offering the perfect combination of modern updates, comfortable living, and convenient access to everything Metro Atlanta has to offer. From the moment you arrive, you'll appreciate the fresh exterior paint, brand-new roof and gutters, and inviting curb appeal. Inside, the home feels fresh and move-in ready with new interior paint, updated flooring, beautifully renovated bathrooms, and an upgraded kitchen featuring granite countertops, stainless steel appliances, and stylish finishes. The spacious floor plan provides plenty of room for everyday living, entertaining, a home office, or guests. Ideally located just west of Atlanta with easy access to the East-West Connector, I-20, and I-285, you'll enjoy convenient commuting while still having the space and feel of suburban living. Spend weekends exploring the Silver Comet Trail, Sweetwater Creek State Park, Tramore Park, Six Flags Over Georgia, Mable House Amphitheatre, and nearby Marietta Square. With thoughtful renovations, a desirable location, and so much to enjoy nearby, this is the kind of home buyers have been waiting for-come see it in person and imagine making it yours!...
Contact an agent
Home facts
- Year built:1961
- Subdivision & Development:None
- Listing ID #:10834434
- Updated:August 28, 2026 at 01:47 AM
Rooms and interior
- Bedrooms:4
- Total bathrooms:3
- Full bathrooms:2
- Half bathrooms:1
- Flooring:Laminate, Tile
- Dining Description:Separate Room
- Kitchen Description:Dishwasher, Refrigerator, Walk-in Pantry
- Bedroom Description:Roommate Plan
- Living area:2,191 sq. ft.
Heating and cooling
- Cooling:Central Air, Electric
- Heating:Forced Air, Natural Gas
- Central air:Yes
Structure and exterior
- Roof:Composition
- Year built:1961
- Building area:2,191 sq. ft.
- Lot area:0.23 Acres
- Lot Features:Level, Open Lot, Private
- Architectural Style:Brick Front, Ranch
- Construction Materials:Brick
- Foundation Description:Slab
- Levels:1 Story
Schools
- High school:South Cobb
- Middle school:Cooper
- Elementary school:Clarkdale
Utilities
- Water:Public, Water Available
- Sewer:Public Sewer, Sewer Available
Finances and disclosures
- Price:$325,000
- Price per sq. ft.:$148.33
- Tax amount:$4,632 (2025)
Features and amenities
- Appliances:Dishwasher, Refrigerator
- Laundry features:Common Area, Laundry
- Amenities:Double Pane Windows, High Ceilings
Parking
- Total parking spaces:2
 2026 Georgia MLS. All rights reserved. Information Deem Reliable But Not Guaranteed August 28, 2026
New listings near 3354 Clay Road
- New
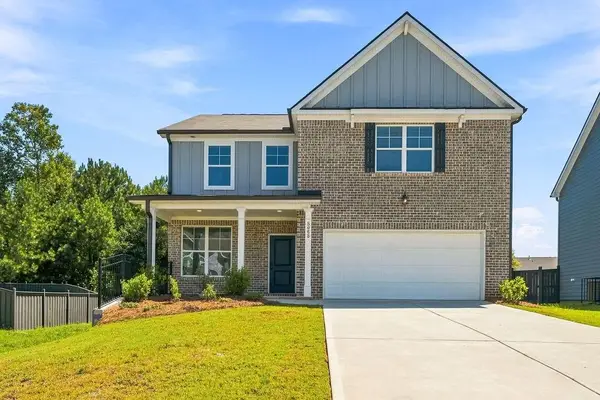 $375,000Active4 beds 3 baths2,280 sq. ft.
5065 Ivy Cottage Lane, Austell, GA 30106
MLS# 7827413Listed by: CHAMBERS SELECT REALTY - New
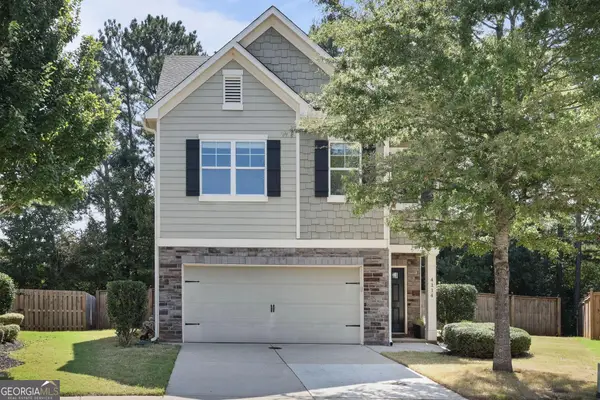 $430,000Active4 beds 4 baths2,545 sq. ft.
4114 Elsdon Drive, Austell, GA 30106
MLS# 10834102Listed by: Atlanta Communities - Open Sat, 11am to 2pmNew
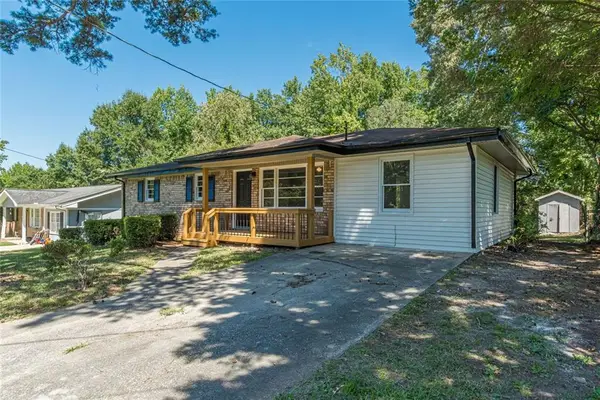 $320,000Active4 beds 2 baths
6405 Kensington Court, Austell, GA 30106
MLS# 7827991Listed by: EXP REALTY, LLC. - New
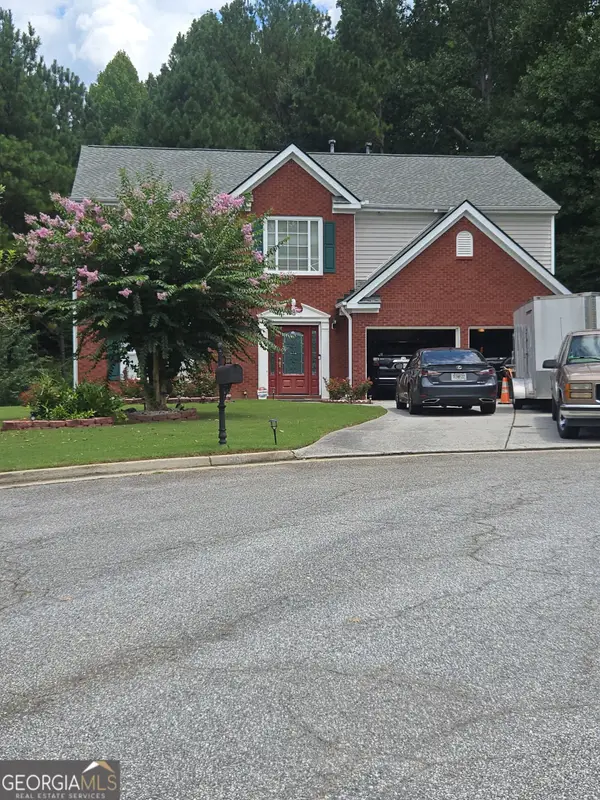 $459,900Active5 beds 3 baths2,957 sq. ft.
2306 Greenside Drive, Austell, GA 30106
MLS# 10833392Listed by: Dailey & Associates CertifiedBrokers - New
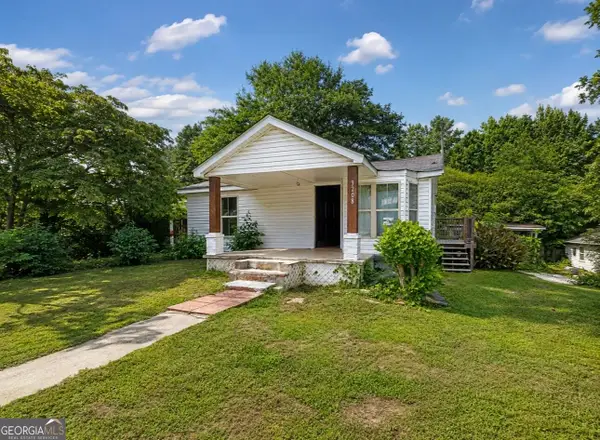 $170,000Active3 beds 2 baths890 sq. ft.
3208 Humphries Hill Road, Austell, GA 30106
MLS# 10832202Listed by: Atlanta Communities - New
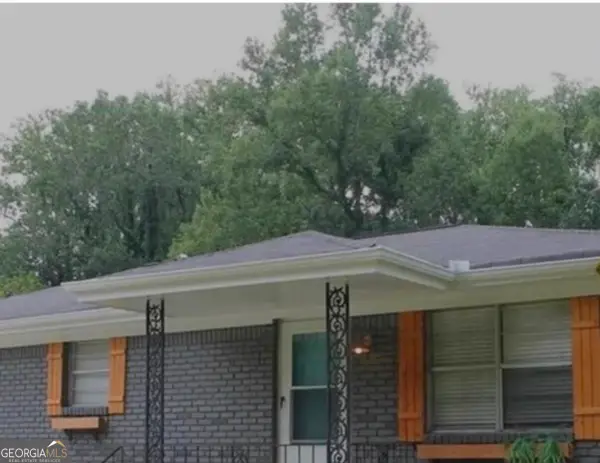 $265,000Active3 beds 2 baths1,693 sq. ft.
6310 Short Street, Austell, GA 30168
MLS# 10831556Listed by: eXp Realty - New
 $549,900Active4 beds 5 baths3,537 sq. ft.
1009 S Gordon Road, Austell, GA 30168
MLS# 10831200Listed by: Executive Homes Realty LLC - New
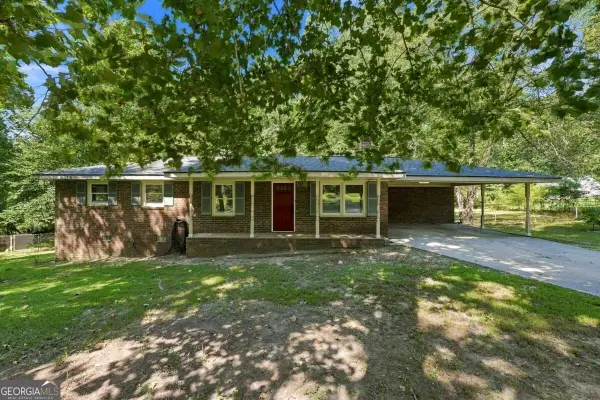 $265,000Active3 beds 2 baths1,245 sq. ft.
6654 Songwood Drive, Austell, GA 30168
MLS# 10830824Listed by: RE/MAX Metro Atlanta Cityside - New
 $294,000Active4 beds 2 baths1,656 sq. ft.
5921 John Street, Austell, GA 30106
MLS# 10830320Listed by: Maximum One Grt. Atl. REALTORS


Protect your home and budget from life's surprises with an Assurant Home Warranty, backed by a partner that supports you through every step of homeownership. Explore Plans.
© 2026 Better Homes and Gardens Real Estate LLC. An Anywhere Real Estate company. All rights reserved. Better Homes and Gardens® Real Estate is a registered trademark owned by Meredith Operations Corporation, licensed to Better Homes and Gardens Real Estate LLC and used with permission. Better Homes and Gardens Real Estate LLC fully supports the principles of the Fair Housing Act and the Equal Opportunity Act. Listing information is deemed reliable but is not guaranteed accurate.
Each office is independently owned and operated.
Any services or products provided by third parties are not provided by, affiliated with or related to Better Homes and Gardens Real Estate LLC, or its affiliated companies.