
4576 Driftwood Drive, Austell, GA 30106
Local realty services provided by:Better Homes and Gardens Real Estate Metro Brokers
Listed by:
 Derek Whitner(404) 843 - 2500Better Homes and Gardens Real Estate Metro Brokers
- Lavenia Whitner(404) 842 - 2500Better Homes and Gardens Real Estate Metro Brokers
Office: bhgre metro brokers
MLS#:7742086
Source:FIRSTMLS
Price summary
- Price:$329,900
- Price per sq. ft.:$165.61
About this home
PRE-INSPECTED & MOVE-IN READY + SELLER INCENTIVE AVAILABLE TO HELP BUY DOWN YOUR INTEREST RATE! This updated Austell ranch offers more than just a great home. It offers added confidence from day one. The home has been professionally inspected, identified repairs have been completed, and it is move-in ready, helping take some of the uncertainty out of purchasing a resale home.
Step inside to find an inviting, updated interior with approximately 1,992 square feet of living space, 3 bedrooms and 2 baths, plus flexible areas for everyday living, working or entertaining. The detached garage/workshop provides additional space for storage, projects, hobbies or vehicles and is a standout feature that's increasingly hard to find.
Even better, the seller is offering up to $10,000 toward buyer closing costs with an acceptable offer, giving qualified buyers the opportunity to use available funds toward an interest-rate buydown and potentially lower their monthly mortgage payment, subject to lender approval.
With the inspection completed, repairs addressed and the home ready for its next owner, you can spend less time worrying about what needs to be done and more time enjoying your new home.
Updated. Pre-Inspected. Repairs Completed. Move-In Ready. Seller Incentive Available. Come see why 4576 Driftwood Drive deserves another look....
Contact an agent
Home facts
- Year built:1966
- Subdivision & Development:ROCKINGWOOD ESTATES
- Listing ID #:7742086
- Updated:September 25, 2026 at 01:41 PM
Rooms and interior
- Bedrooms:3
- Total bathrooms:2
- Full bathrooms:2
- Flooring:Hardwood
- Bathrooms Description:Shower Only
- Kitchen Description:Dishwasher, Disposal, Eat-in Kitchen, Stone Counters, View to Family Room
- Bedroom Description:Master on Main, Roommate Floor Plan, Split Bedroom Plan
- Living area:1,992 sq. ft.
Heating and cooling
- Cooling:Attic Fan, Central Air
- Heating:Central
- Central air:Yes
Structure and exterior
- Roof:Composition
- Year built:1966
- Building area:1,992 sq. ft.
- Lot area:0.27 Acres
- Lot Features:Back Yard, Front Yard, Level, Sloped
- Architectural Style:Ranch
- Exterior Features:Patio, Private Yard
- Levels:1 Story
Schools
- High school:South Cobb
- Middle school:Garrett
- Elementary school:Clarkdale
Utilities
- Water:Public, Water Available
- Sewer:Public Sewer, Sewer Available
Finances and disclosures
- Price:$329,900
- Price per sq. ft.:$165.61
- Tax amount:$3,688 (2025)
Features and amenities
- Laundry features:In Hall
- Amenities:High Speed Internet, Walk-In Closet(s)
Parking
- Total parking spaces:3
- Parking description:1 Carport Space(s), Attached, Carport, Garage
- Garage spaces:3
- Carport spaces:1
Listings identified with the FMLS IDX logo come from FMLS and are held by brokerage firms other than the owner of this website. The listing brokerage is identified in any listing details. Information is deemed reliable but is not guaranteed. If you believe any FMLS listing contains material that infringes your copyrighted work please click here (https://www.fmls.com/dmca) to review our DMCA policy and learn how to submit a takedown request. ©2026 First Multiple Listing Service, Inc.New listings near 4576 Driftwood Drive
- New
 $363,000Active4 beds 3 baths2,044 sq. ft.
2474 Wingfield Drive, Austell, GA 30106
MLS# 7843981Listed by: ATLANTA COMMUNITIES - New
 $575,000Active-- beds -- baths
6095 Mulberry St Extension Sw, Austell, GA 30168
MLS# 7842610Listed by: DAVIS & DAVIS REAL ESTATE - New
 $119,900Active2 beds 3 baths1,569 sq. ft.
961 Pine Hollow Road, Austell, GA 30168
MLS# 7843706Listed by: LISTWITHFREEDOM.COM - New
 $119,900Active1.13 Acres
6055 Causey Chapel Circle, Austell, GA 30106
MLS# 10852021Listed by: SouthOwens Realty - New
 $385,000Active4 beds 3 baths2,636 sq. ft.
972 Tyrell Drive, Austell, GA 30106
MLS# 7842135Listed by: KELLER WILLIAMS REALTY SIGNATURE PARTNERS - New
 $260,000Active3 beds 3 baths1,480 sq. ft.
1395 Ling Drive, Austell, GA 30168
MLS# 10851097Listed by: Compass - New
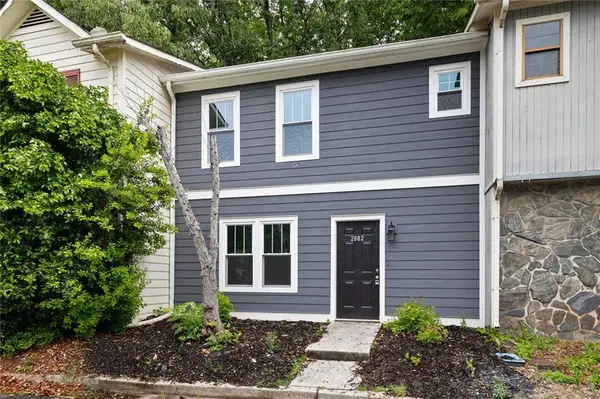 $211,999Active2 beds 3 baths1,062 sq. ft.
2082 Lenoa Lane, Austell, GA 30106
MLS# 7841637Listed by: KELLER WILLIAMS REALTY SIGNATURE PARTNERS - New
 $407,310Active3 beds 3 baths2,214 sq. ft.
1363 Farmers #LOT 21, Austell, GA 30106
MLS# 7841333Listed by: CCG REALTY GROUP, LLC. - New
 $398,310Active3 beds 3 baths2,234 sq. ft.
1359 Farmers #LOT 17, Austell, GA 30106
MLS# 7841339Listed by: CCG REALTY GROUP, LLC. - New
 $349,990Active3 beds 3 baths2,234 sq. ft.
1355 Farmers #LOT 23, Austell, GA 30106
MLS# 7841343Listed by: CCG REALTY GROUP, LLC.


Protect your home and budget from life's surprises with an Assurant Home Warranty, backed by a partner that supports you through every step of homeownership. Explore Plans.
© 2026 Better Homes and Gardens Real Estate LLC. An Anywhere Real Estate company. All rights reserved. Better Homes and Gardens® Real Estate is a registered trademark owned by Meredith Operations Corporation, licensed to Better Homes and Gardens Real Estate LLC and used with permission. Better Homes and Gardens Real Estate LLC fully supports the principles of the Fair Housing Act and the Equal Opportunity Act. Listing information is deemed reliable but is not guaranteed accurate.
Each office is independently owned and operated.
Any services or products provided by third parties are not provided by, affiliated with or related to Better Homes and Gardens Real Estate LLC, or its affiliated companies.