
4800 Old Westside Road, Austell, GA 30106
Local realty services provided by:Better Homes and Gardens Real Estate Jackson Realty
4800 Old Westside Road,Austell, GA 30106
$450,000
- 4 Beds
- 3 Baths
- 2,534 sq. ft.
- Single family
- Active
Listed by: patty upchurch
Office: mission realty group
MLS#:10830227
Source:METROMLS
Price summary
- Price:$450,000
- Price per sq. ft.:$177.58
About this home
This is the one you've been looking for! Beautiful, large, custom craftsman RANCH home with rocking chair front porch, 4 bedrooms, 3 full bathrooms, gorgeous open living spaces for your family to enjoy together! The transom windows, crown molding, cabinetry, counters and lighting are all wonderful in this home! Large Foyer as you enter, private dining room for those special family dinners, huge open fireside living room, with built-in shelving, expansive windows and french doors to covered patio & deck. The gathering spot of the home is the beautiful kitchen with island, perfectly stained cabinetry, granite countertops, stainless steel appliances, recessed lighting, all right beside an open area which can be a fireside family room or fireside eat-in kitchen! This homes' split plan has 2 great sized bedrooms & hall full bath on one side, with built-in cabinetry in hall; then the Primary ensuite w/ sitting area, his & her walk-in closets, a heavenly primary bath, a 4th bedroom & hall full bath on opposite side of the home. There's a large laundry room w/ cabinetry, hanging bar, folding table & utility sink & tons of storage throughout this home! To top it all off, there is also a large unfinished partial basement with a single garage door & access door to backyard. This basement is a blank slate to use any way you see fit! Also there's a separate crawl space under left side of home with vapor barrier & exterior access. The quiet expansive yard has a firepit, a raised garden area, & a partially fenced portion to corral pets or children safely. Enjoy the mornings or evenings on your covered patio & open deck, grilling out (there is a gas line to hook to your grill) & watching the many birds, and deer that mosey through. This home has been owned by 1 family since it was built in 2007. NO HOA!! 4800 Old Westside Rd is off the beaten path enough to feel private & secluded, yet very close to Powder Springs & Austell's conveniences, shopping, restaurants & festivities! Come see for yourself what a spectacular home this is for your family!...
Contact an agent
Home facts
- Year built:2007
- Subdivision & Development:None
- Listing ID #:10830227
- Updated:October 25, 2026 at 10:54 AM
Rooms and interior
- Bedrooms:4
- Total bathrooms:3
- Full bathrooms:3
- Flooring:Hardwood, Tile
- Dining Description:Separate Room
- Bathrooms Description:Double Vanity, Separate Shower, Tile Bath, Whirlpool Bath
- Kitchen Description:Breakfast Area, Dishwasher, Kitchen Island, Microwave, Oven/Range (Combo), Refrigerator, Solid Surface Counters, Stainless Steel Appliance(s), Walk-in Pantry
- Bedroom Description:Master On Main Level, Split Bedroom Plan, Walk-In Closet(s)
- Basement Description:Boat Door, Crawl Space, Interior Entry, Partial
- Living area:2,534 sq. ft.
Heating and cooling
- Cooling:Ceiling Fan(s), Central Air, Dual
- Heating:Central, Natural Gas
- Central air:Yes
Structure and exterior
- Roof:Composition
- Year built:2007
- Building area:2,534 sq. ft.
- Lot area:0.7 Acres
- Lot Features:Level
- Architectural Style:Brick Front, Craftsman, Ranch, Traditional
- Construction Materials:Concrete
- Exterior Features:Deck, Deck/Patio, Garden
- Foundation Description:Block
- Levels:1 Story
Schools
- High school:South Cobb
- Middle school:Cooper
- Elementary school:Hendricks
Utilities
- Water:Public, Water Available
- Sewer:Septic Tank
Finances and disclosures
- Price:$450,000
- Price per sq. ft.:$177.58
- Tax amount:$4,492 (2025)
Features and amenities
- Appliances:Dishwasher, Gas Water Heater, Microwave, Oven/Range (Combo), Refrigerator, Stainless Steel Appliance(s)
- Laundry features:Laundry
- Amenities:Bookcases, Double Pane Windows, Gas Water Heater, High Ceilings, Smoke Detector(s), Tray Ceiling(s), Vaulted Ceiling(s)
Parking
- Total parking spaces:4
- Parking description:Attached, Garage, Garage Door Opener, Kitchen Level, Side/Rear Entrance
- Garage:Yes
 2026 Georgia MLS. All rights reserved. Information Deem Reliable But Not Guaranteed October 25, 2026
New listings near 4800 Old Westside Road
- New
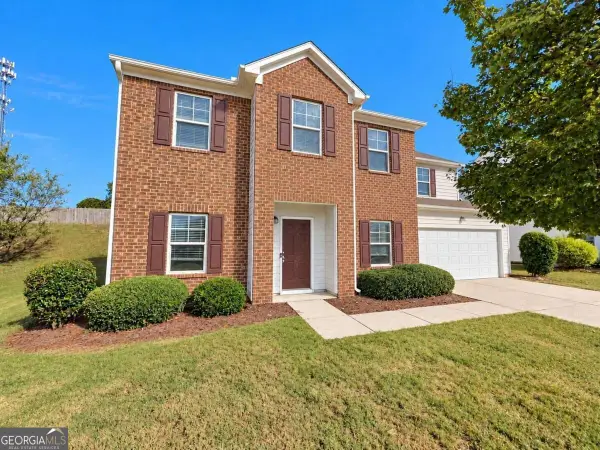 $314,900Active4 beds 4 baths2,596 sq. ft.
3220 Franklin Street, Austell, GA 30106
MLS# 10878211Listed by: Southern Classic Realtors - New
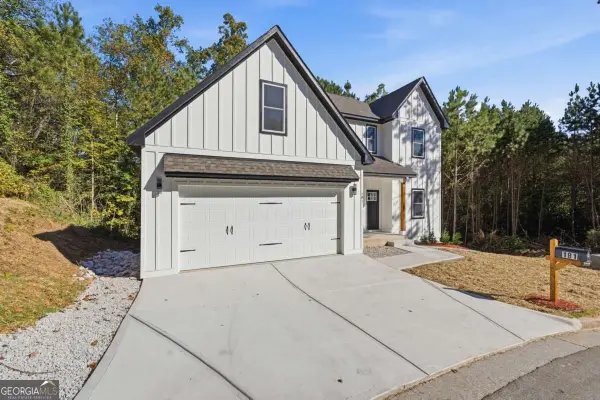 $414,900Active4 beds 3 baths1,992 sq. ft.
181 Wilhelmina Drive, Austell, GA 30168
MLS# 10877801Listed by: eXp Realty - New
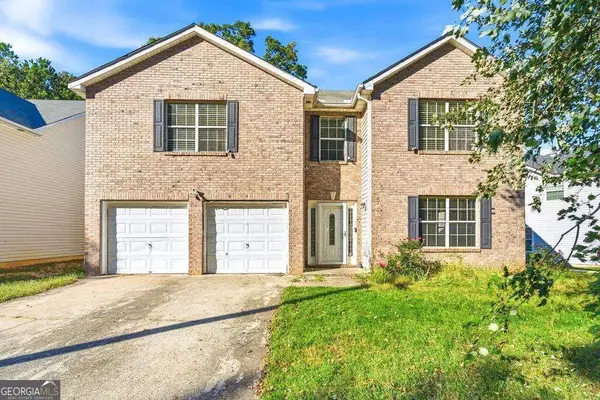 $265,000Active3 beds 3 baths
242 Bonnes Drive, Austell, GA 30168
MLS# 10877474Listed by: Keller Williams Realty - New
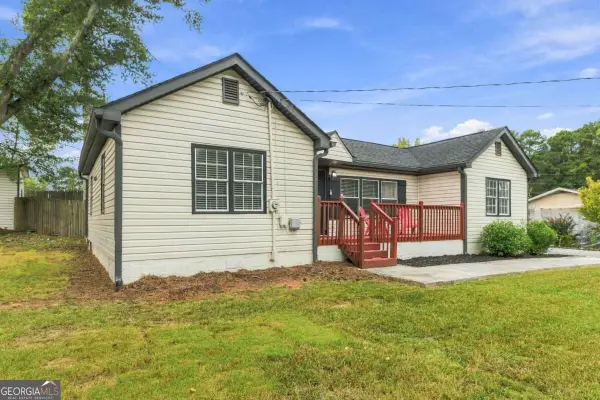 $290,000Active3 beds 2 baths1,296 sq. ft.
47 Hillcrest Drive Se, Austell, GA 30168
MLS# 10877153Listed by: Keller Williams West Atlanta - New
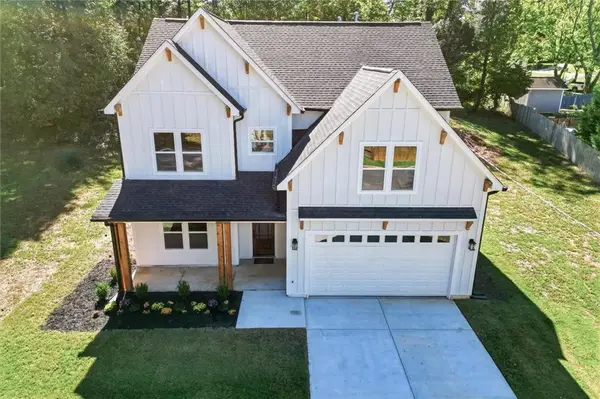 $649,900Active5 beds 4 baths2,739 sq. ft.
4210 Hasty Lane, Austell, GA 30106
MLS# 7857459Listed by: CENTURY 21 CONNECT REALTY - New
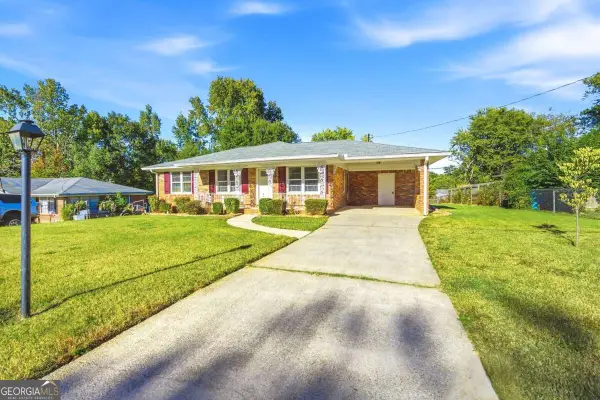 $229,000Active3 beds 2 baths988 sq. ft.
5911 Betty Street, Austell, GA 30106
MLS# 10876146Listed by: Nationalrei - New
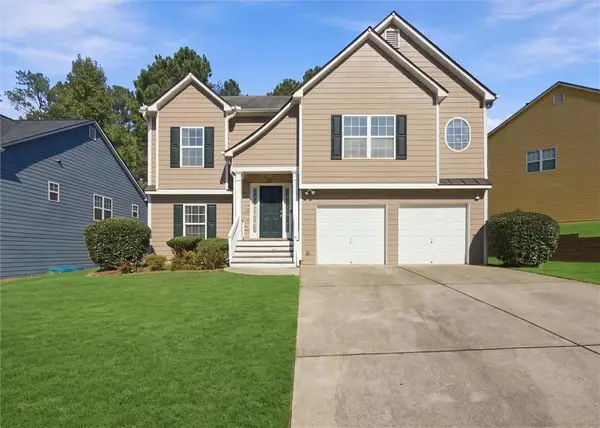 $390,000Active6 beds 3 baths2,628 sq. ft.
4060 Landover Court, Austell, GA 30106
MLS# 7856565Listed by: HER-CO, LLC - New
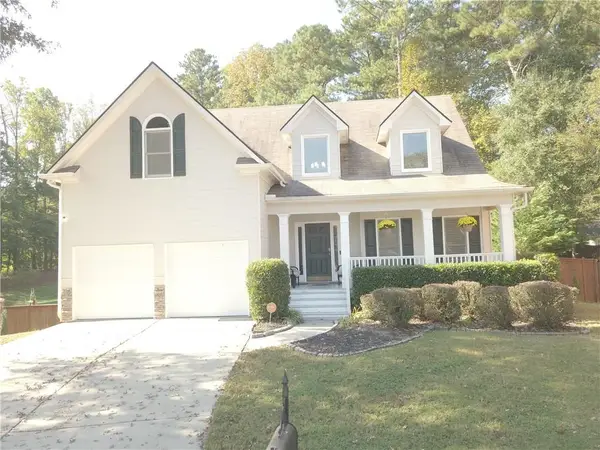 $440,000Active4 beds 4 baths3,132 sq. ft.
3325 Worthington Court, Powder Springs, GA 30127
MLS# 7855765Listed by: MONTE "V" REALTY, LLC - New
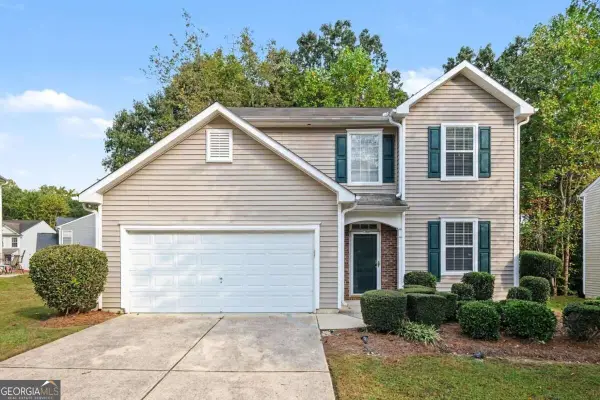 $300,000Active3 beds 3 baths1,618 sq. ft.
6915 Silver Bend Place, Austell, GA 30168
MLS# 10874840Listed by: Mark Spain Real Estate - New
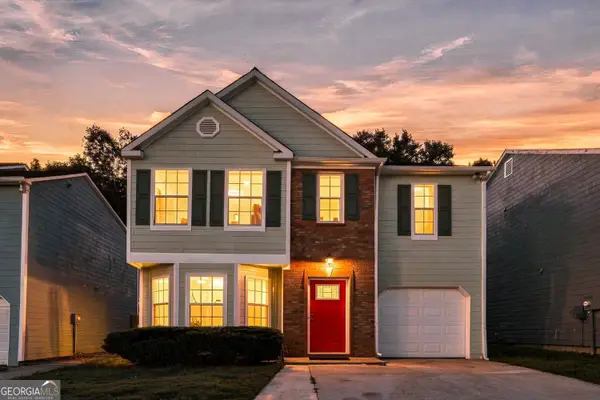 $320,000Active3 beds 3 baths1,751 sq. ft.
6598 Coventry Point, Austell, GA 30168
MLS# 10874585Listed by: Coldwell Banker Realty


Protect your home and budget from life's surprises with an Assurant Home Warranty, backed by a partner that supports you through every step of homeownership. Explore Plans.
© 2026 Better Homes and Gardens Real Estate LLC. An Anywhere Real Estate company. All rights reserved. Better Homes and Gardens® Real Estate is a registered trademark owned by Meredith Operations Corporation, licensed to Better Homes and Gardens Real Estate LLC and used with permission. Better Homes and Gardens Real Estate LLC fully supports the principles of the Fair Housing Act and the Equal Opportunity Act. Listing information is deemed reliable but is not guaranteed accurate.
Each office is independently owned and operated.
Any services or products provided by third parties are not provided by, affiliated with or related to Better Homes and Gardens Real Estate LLC, or its affiliated companies.