
6999 Fringe Flower Drive #14, Austell, GA 30168
Local realty services provided by:Better Homes and Gardens Real Estate Jackson Realty
6999 Fringe Flower Drive #14,Austell, GA 30168
$255,000
- 3 Beds
- 3 Baths
- - sq. ft.
- Townhouse
- Sold
Listed by: justin landis, enya absi
Office: bolst
MLS#:10811652
Source:METROMLS
Sorry, we are unable to map this address
Price summary
- Price:$255,000
- Monthly HOA dues:$165
About this home
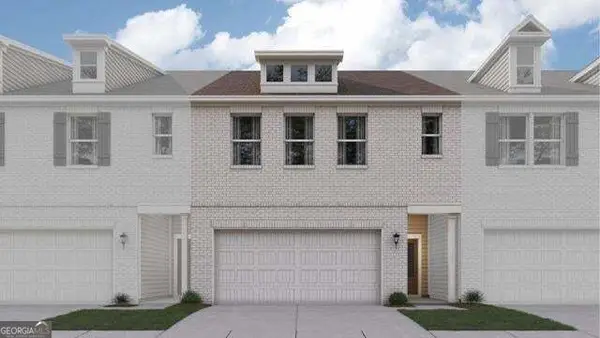
Welcome to this Move-In Ready Townhome offering the perfect combination of Modern Finishes, Spacious Living, and an Unbeatable Location just minutes from Downtown Atlanta, Smyrna, Vinings, The Battery at Truist Park, Hartsfield-Jackson International Airport, and major commuter routes including I-20, I-285, and I-75. Built in 2021, this beautifully maintained home delivers low-maintenance living with all the benefits of newer construction. A welcoming Covered Front Porch leads inside to a bright, Open-Concept Main Level where Luxury Vinyl Plank Flooring flows throughout the expansive Living and Dining Areas. The well-appointed Kitchen is designed for both everyday living and entertaining, featuring White Cabinetry, Granite Countertops, Stainless Steel Appliances, a Subway Tile Backsplash, abundant Cabinet Storage, and a Large Breakfast Bar overlooking the main living space. Just off the Dining Area, a Rear Door provides easy access outside, while the Main-Level Laundry Room adds everyday convenience. Upstairs, the Oversized Primary Suite serves as a true retreat with a Tray Ceiling, Large Walk-In Closet, Double Vanity, Soaking Tub, Separate Shower, and a private Covered Balcony. Two Additional Bedrooms share a spacious Full Bathroom, providing plenty of flexibility for family, guests, or a Home Office. An Attached One-Car Garage and generous storage throughout complete the home. Enjoy weekends exploring nearby Sweetwater Creek State Park, biking the Silver Comet Trail, catching a Braves game at The Battery, or dining at The Works and Chattahoochee Food Works, all just a short drive away. Everyday conveniences, including Wellstar Cobb Medical Center, shopping, restaurants, and entertainment, are all within easy reach, making this an ideal location for work and play. Whether you're a first-time buyer, looking to downsize, or searching for an excellent investment opportunity, this Modern, Move-In Ready Home offers the perfect blend of Comfort, Convenience, and Value in one of Metro Atlanta's fastest-growing areas....
Contact an agent
Home facts
- Year built:2021
- Subdivision & Development:Kings Lake
- Listing ID #:10811652
- Updated:September 24, 2026 at 06:31 AM
Rooms and interior
- Bedrooms:3
- Total bathrooms:3
- Full bathrooms:2
- Half bathrooms:1
- Flooring:Carpet, Hardwood
- Dining Description:Separate Room
- Bathrooms Description:Double Vanity, Separate Shower, Soaking Tub
- Kitchen Description:Breakfast Bar, Dishwasher, Microwave, Refrigerator, Solid Surface Counters
- Bedroom Description:Walk-In Closet(s)
Heating and cooling
- Cooling:Ceiling Fan(s), Central Air
- Heating:Central
- Central air:Yes
Structure and exterior
- Roof:Composition
- Year built:2021
- Lot Features:Level
- Architectural Style:Brick Front, Traditional
- Construction Materials:Brick
- Exterior Features:Balcony
- Foundation Description:Slab
- Levels:2 Story
Schools
- High school:Pebblebrook
- Middle school:Lindley
- Elementary school:Clay
Utilities
- Water:Public
- Sewer:Public Sewer
Finances and disclosures
- Price:$255,000
- Tax amount:$3,737 (2025)
Features and amenities
- Appliances:Dishwasher, Electric Water Heater, Microwave, Refrigerator
- Amenities:Electric Water Heater, High Ceilings
Parking
- Total parking spaces:1
- Parking description:1+ Parking Space/Unit, Attached, Garage, Kitchen Level, Off Street Parking
- Garage:Yes
 2026 Georgia MLS. All rights reserved. Information Deem Reliable But Not Guaranteed September 24, 2026
New listings near 6999 Fringe Flower Drive #14
- Coming Soon
 $349,900Coming Soon3 beds 2 baths1,324 sq. ft.
581 Lummus Avenue, Austell, GA 30168
MLS# 7832881Listed by: ENGEL & VOLKERS ATLANTA - Coming Soon
 $349,900Coming Soon3 beds 2 baths1,324 sq. ft.
581 Lummus Avenue, Austell, GA 30168
MLS# 10840130Listed by: Engel & Völkers Atlanta - New
 $385,000Active4 beds 3 baths3,616 sq. ft.
972 Tyrell Drive, Austell, GA 30106
MLS# 10851321Listed by: Keller Williams Realty - New
 $260,000Active3 beds 3 baths1,480 sq. ft.
1395 Ling Drive, Austell, GA 30168
MLS# 10851097Listed by: Compass - New
 $211,999Active2 beds 3 baths1,056 sq. ft.
2082 Lenoa Lane, Austell, GA 30106
MLS# 10850726Listed by: Keller Williams Realty - New
 $407,310Active3 beds 3 baths2,214 sq. ft.
1363 Farmers Loop #LOT 21, Austell, GA 30106
MLS# 10850439Listed by: CCG Realty Group LLC - New
 $398,310Active3 beds 3 baths2,234 sq. ft.
1359 Farmers Loop #LOT 17, Austell, GA 30106
MLS# 10850447Listed by: CCG Realty Group LLC - New
 $398,110Active3 beds 3 baths2,234 sq. ft.
1355 Farmers Loop #LOT 23, Austell, GA 30106
MLS# 10850450Listed by: CCG Realty Group LLC - New
 $393,110Active3 beds 3 baths2,214 sq. ft.
1351 Farmers Loop #LOT 24, Austell, GA 30106
MLS# 10850456Listed by: CCG Realty Group LLC - New
 $405,810Active3 beds 3 baths2,234 sq. ft.
1347 Farmers Loop #LOT 25, Austell, GA 30106
MLS# 10850467Listed by: CCG Realty Group LLC


Protect your home and budget from life's surprises with an Assurant Home Warranty, backed by a partner that supports you through every step of homeownership. Explore Plans.
© 2026 Better Homes and Gardens Real Estate LLC. An Anywhere Real Estate company. All rights reserved. Better Homes and Gardens® Real Estate is a registered trademark owned by Meredith Operations Corporation, licensed to Better Homes and Gardens Real Estate LLC and used with permission. Better Homes and Gardens Real Estate LLC fully supports the principles of the Fair Housing Act and the Equal Opportunity Act. Listing information is deemed reliable but is not guaranteed accurate.
Each office is independently owned and operated.
Any services or products provided by third parties are not provided by, affiliated with or related to Better Homes and Gardens Real Estate LLC, or its affiliated companies.