
2 Lakeshore Plaza, Avondale Estates, GA 30002
Local realty services provided by:Better Homes and Gardens Real Estate Jackson Realty
2 Lakeshore Plaza,Avondale Estates, GA 30002
$875,000
- 3 Beds
- 2 Baths
- 3,040 sq. ft.
- Single family
- Active
Listed by: laura zipperer
Office: keller williams realty
MLS#:10855707
Source:METROMLS
Price summary
- Price:$875,000
- Price per sq. ft.:$287.83
About this home
This house is just special. A half acre corner lot one block from the Lake and next to the Cobb Creek Trail and park. Incredible one level living! Open Floor Plan with great flow. Large Renovated Kitchen with Island and Breakfast Nook, opens to Family Room with Fireplace. You will love the beautiful Sun Room, Formal Living Room and 3 large Bedrooms. Both Bathrooms have been renovated. 2 Car Carport. Fenced Private yard has been beautifully Landscaped over the years. Lots of storage(large closets) and permanent stairs to the expandable attic. Don't miss this is a fabulous opportunity!
Contact an agent
Home facts
- Year built:1964
- Subdivision & Development:LAKESHORE PLAZA
- Listing ID #:10855707
- Updated:October 07, 2026 at 11:28 AM
Rooms and interior
- Bedrooms:3
- Total bathrooms:2
- Full bathrooms:2
- Flooring:Hardwood, Stone
- Dining Description:Seats 12+
- Bathrooms Description:Separate Shower
- Kitchen Description:Breakfast Area, Breakfast Room, Dishwasher, Disposal, Kitchen Island, Microwave, Refrigerator, Solid Surface Counters, Walk-in Pantry
- Bedroom Description:Master On Main Level
- Basement Description:Crawl Space
- Living area:3,040 sq. ft.
Heating and cooling
- Cooling:Central Air
- Heating:Central
- Central air:Yes
Structure and exterior
- Roof:Composition
- Year built:1964
- Building area:3,040 sq. ft.
- Lot area:0.48 Acres
- Lot Features:Corner Lot, Cul-De-Sac
- Architectural Style:Ranch, Traditional
- Construction Materials:Brick
- Exterior Features:Deck/Patio, Garden
- Foundation Description:Block
- Levels:1 Story
Schools
- High school:Druid Hills
- Middle school:Druid Hills
- Elementary school:Avondale
Utilities
- Water:Public, Water Available
- Sewer:Public Sewer, Sewer Available
Finances and disclosures
- Price:$875,000
- Price per sq. ft.:$287.83
- Tax amount:$3,935 (2025)
Features and amenities
- Appliances:Dishwasher, Disposal, Dryer, Gas Water Heater, Microwave, Refrigerator, Washer
- Laundry features:Dryer, Laundry Closet, Washer
- Amenities:Attic Expandable, Bay Window(s), Bookcases, Gas Water Heater, Skylight(s), Smoke Detector(s), Window Treatments
Parking
- Total parking spaces:4
- Parking description:Carport, Kitchen Level, Off Street Parking
 2026 Georgia MLS. All rights reserved. Information Deem Reliable But Not Guaranteed October 7, 2026
New listings near 2 Lakeshore Plaza
- Coming Soon
 $750,000Coming Soon3 beds 2 baths2,019 sq. ft.
88 Clarendon Avenue, Avondale Estates, GA 30002
MLS# 7845670Listed by: ATLANTA FINE HOMES SOTHEBY'S INTERNATIONAL - New
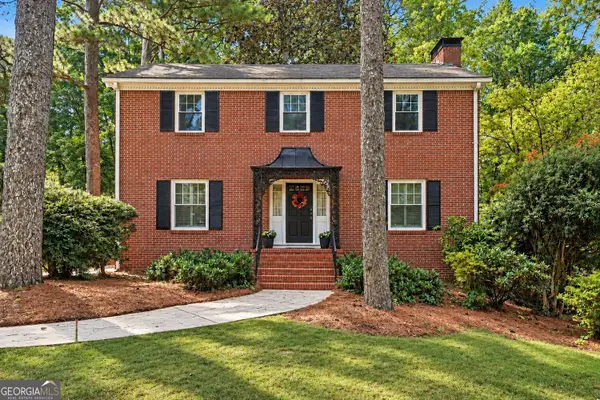 Listed by BHGRE$849,900Active4 beds 4 baths3,341 sq. ft.
3249 Majestic Circle, Avondale Estates, GA 30002
MLS# 10867388Listed by: BHGRE Metro Brokers - New
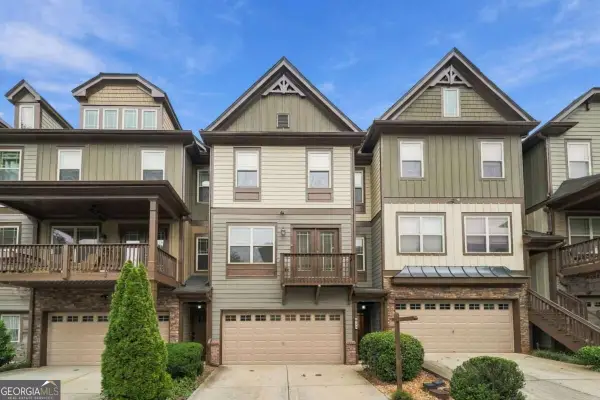 $440,000Active3 beds 4 baths2,262 sq. ft.
710 Emeril Drive, Avondale Estates, GA 30002
MLS# 10866482Listed by: Bolst - Open Sun, 1 to 3pmNew
 $790,000Active4 beds 4 baths3,188 sq. ft.
269 Ohm Avenue, Avondale Estates, GA 30002
MLS# 10856603Listed by: eXp Realty - New
 $174,500Active2 beds 2 baths1,132 sq. ft.
217 Cobblestone Trail, Avondale Estates, GA 30002
MLS# 10856308Listed by: BHHS Georgia Properties 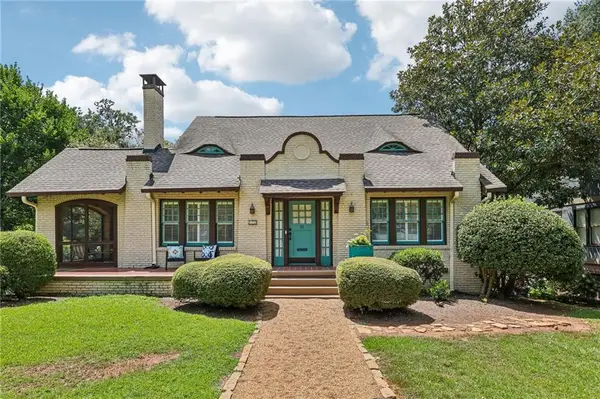 $995,000Active4 beds 2 baths2,297 sq. ft.
13 Kensington Road, Avondale Estates, GA 30002
MLS# 7843689Listed by: KELLER WILLIAMS REALTY METRO ATLANTA $575,000Active4 beds 4 baths3,300 sq. ft.
314 Ivy Glen Circle, Avondale Estates, GA 30002
MLS# 7838154Listed by: ATLANTA FINE HOMES SOTHEBY'S INTERNATIONAL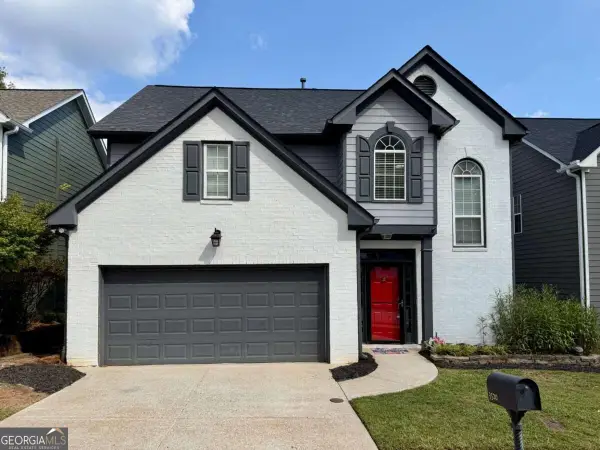 $468,000Active3 beds 3 baths2,592 sq. ft.
3520 Kensington Parc Circle, Avondale Estates, GA 30002
MLS# 10850696Listed by: Keller Williams Realty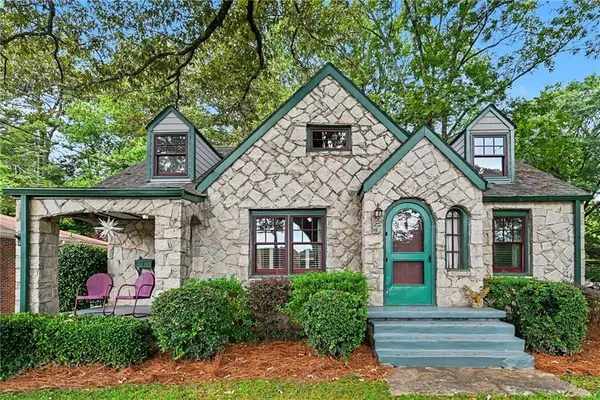 $815,000Active3 beds 3 baths2,247 sq. ft.
1 Lakeshore Drive, Avondale Estates, GA 30002
MLS# 7839044Listed by: KELLER WILLIAMS REALTY METRO ATLANTA


Protect your home and budget from life's surprises with an Assurant Home Warranty, backed by a partner that supports you through every step of homeownership. Explore Plans.
© 2026 Better Homes and Gardens Real Estate LLC. An Anywhere Real Estate company. All rights reserved. Better Homes and Gardens® Real Estate is a registered trademark owned by Meredith Operations Corporation, licensed to Better Homes and Gardens Real Estate LLC and used with permission. Better Homes and Gardens Real Estate LLC fully supports the principles of the Fair Housing Act and the Equal Opportunity Act. Listing information is deemed reliable but is not guaranteed accurate.
Each office is independently owned and operated.
Any services or products provided by third parties are not provided by, affiliated with or related to Better Homes and Gardens Real Estate LLC, or its affiliated companies.