
314 Ivy Glen Circle, Avondale Estates, GA 30002
Local realty services provided by:Better Homes and Gardens Real Estate Metro Brokers
314 Ivy Glen Circle,Avondale Estates, GA 30002
$575,000
- 4 Beds
- 4 Baths
- 3,300 sq. ft.
- Single family
- Active
Listed by: carrie faletti, paige byers
Office: atlanta fine homes sotheby's international
MLS#:7838154
Source:FIRSTMLS
Price summary
- Price:$575,000
- Price per sq. ft.:$174.24
- Monthly HOA dues:$37.5
About this home
Set within the welcoming Ivy Hill community, this light filled residence pairs generous living spaces and a flexible floor plan with a private, wooded setting just moments from the heart of Avondale Estates. Fresh interior paint, new windows, hardwood floors, and abundant natural light create a bright and inviting atmosphere throughout. At the center of the home, a two story family room is framed by oversized windows and anchored by a fireplace with built in cabinetry, creating a bright and comfortable gathering space. The adjacent kitchen and breakfast area offer an effortless connection for everyday living, with direct access to an expansive rear deck with ample room for grilling, outdoor dining, and relaxed entertaining, all overlooking the private, level backyard. A separate dining room provides additional space for entertaining, while a main level two car garage adds to the home’s easy functionality. Upstairs, the spacious primary suite features a tray ceiling, a generous walk in closet, and a beautifully renovated bath with dual vanities, a soaking tub, and a separate glass enclosed shower. Two additional bedrooms share a Jack and Jill bath, while upstairs laundry adds everyday convenience. Just beyond, a charming second floor front porch creates a peaceful retreat for morning coffee or an evening glass of wine. Downstairs, the finished terrace level adds exceptional flexibility with a large recreation room, separate den, bedroom, full bath, walk in closet, and direct access to a covered patio and the backyard, creating an ideal setting for guests, a home office, playroom, or additional living space. Beyond the home, Ivy Hill is an active, welcoming neighborhood with a true sense of community, ideally located near the Avondale Estates Town Green, neighborhood parks, The PATH, local restaurants and coffee shops, and the historic downtown district. Nearby Decatur and DeKalb Farmers Market add even more to this connected intown setting....
Contact an agent
Home facts
- Year built:1999
- Subdivision & Development:Ivy Hill
- Listing ID #:7838154
- Updated:September 24, 2026 at 04:45 PM
Rooms and interior
- Bedrooms:4
- Total bathrooms:4
- Full bathrooms:3
- Half bathrooms:1
- Flooring:Carpet, Hardwood
- Dining Description:Separate Dining Room
- Bathrooms Description:Double Vanity, Separate Tub/Shower, Soaking Tub
- Kitchen Description:Breakfast Bar, Breakfast Room, Cabinets Other, Dishwasher, Disposal, Gas Range, Kitchen Island, Microwave, Pantry, Refrigerator, Solid Surface Counters
- Bedroom Description:Oversized Master
- Basement Description:Daylight, Exterior Entry, Finished, Finished Bath, Interior Entry
- Living area:3,300 sq. ft.
Heating and cooling
- Cooling:Ceiling Fan(s), Central Air
- Heating:Central, Forced Air, Natural Gas
- Central air:Yes
Structure and exterior
- Roof:Composition
- Year built:1999
- Building area:3,300 sq. ft.
- Lot area:0.21 Acres
- Lot Features:Back Yard, Cul-De-Sac, Front Yard, Landscaped, Level
- Architectural Style:Traditional
- Construction Materials:Cement Siding
- Exterior Features:Deck, Front Porch, Patio, Private Yard
- Levels:3+ Story
Schools
- High school:Druid Hills
- Middle school:Druid Hills
- Elementary school:Avondale
Utilities
- Water:Public, Water Available
- Sewer:Public Sewer, Sewer Available
Finances and disclosures
- Price:$575,000
- Price per sq. ft.:$174.24
- Tax amount:$6,827 (2025)
Features and amenities
- Laundry features:Dryer, In Hall, Upper Level, Washer
- Amenities:Bookcases, Disappearing Attic Stairs, Gas Water Heater, High Ceilings 9 ft Main, Walk-In Closet(s)
Parking
- Parking description:Driveway, Garage, Garage Faces Side, Kitchen Level, Level Driveway
- Garage spaces:2
 Listings identified with the FMLS IDX logo come from FMLS and are held by brokerage firms other than the owner of this website. The listing brokerage is identified in any listing details. Information is deemed reliable but is not guaranteed. If you believe any FMLS listing contains material that infringes your copyrighted work please click here (https://www.fmls.com/dmca) to review our DMCA policy and learn how to submit a takedown request. ©2026 First Multiple Listing Service, Inc.
New listings near 314 Ivy Glen Circle
- New
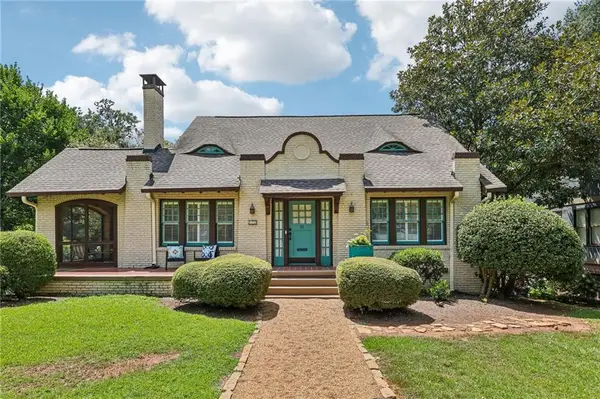 $995,000Active4 beds 2 baths2,297 sq. ft.
13 Kensington Road, Avondale Estates, GA 30002
MLS# 7843689Listed by: KELLER WILLIAMS REALTY METRO ATLANTA - New
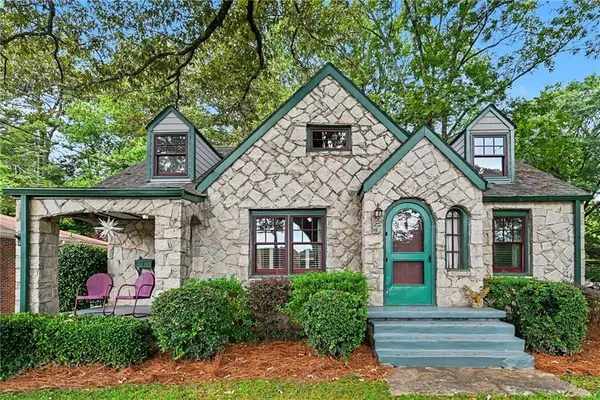 $815,000Active3 beds 3 baths2,247 sq. ft.
1 Lakeshore Drive, Avondale Estates, GA 30002
MLS# 7839044Listed by: KELLER WILLIAMS REALTY METRO ATLANTA - New
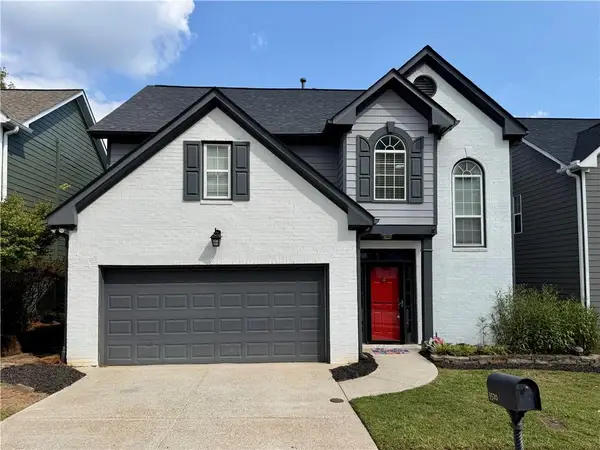 $468,000Active3 beds 3 baths2,592 sq. ft.
3520 Kensington Parc Circle, Avondale Estates, GA 30002
MLS# 7839148Listed by: KELLER WILLIAMS REALTY METRO ATLANTA 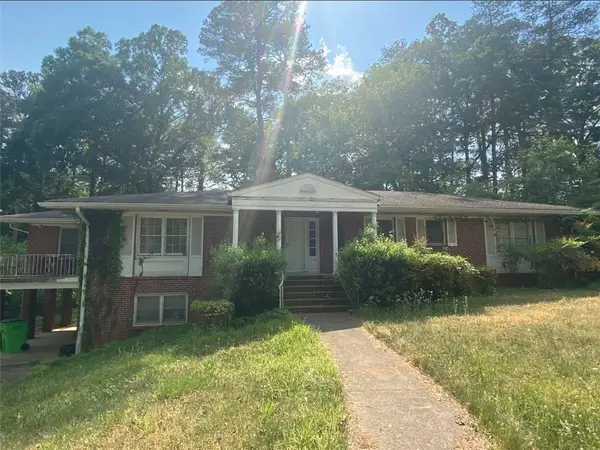 $399,900Pending4 beds 3 baths2,384 sq. ft.
33 Fairfield Drive, Avondale Estates, GA 30002
MLS# 7823536Listed by: REDFIN CORPORATION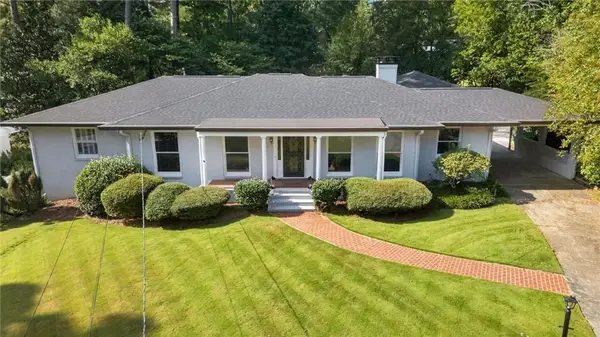 $1,180,000Active4 beds 3 baths2,453 sq. ft.
3199 Wynn Drive, Avondale Estates, GA 30002
MLS# 7832863Listed by: HARRY NORMAN REALTORS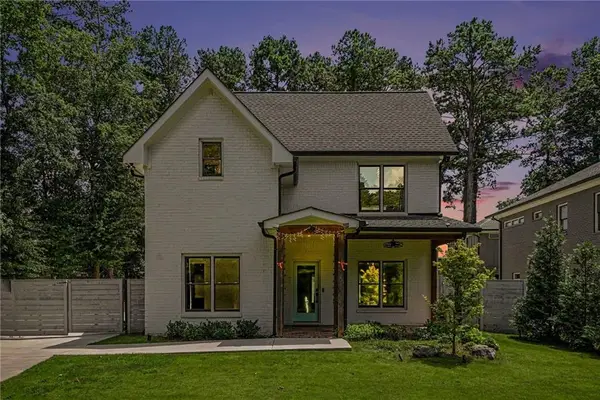 $1,259,000Active5 beds 5 baths3,535 sq. ft.
866 Nottingham Drive, Avondale Estates, GA 30002
MLS# 7828533Listed by: NATHAN'S REALTY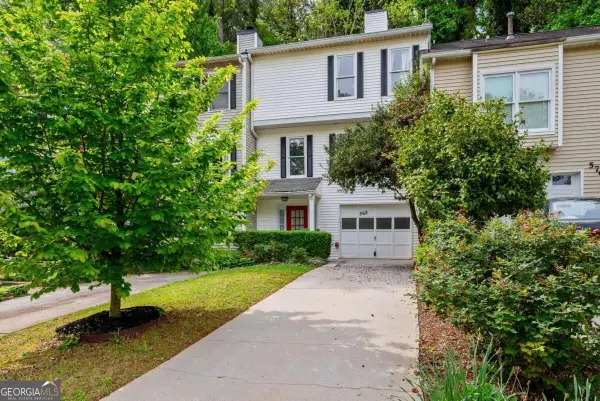 $289,900Active3 beds 3 baths1,408 sq. ft.
568 Stratford Green, Avondale Estates, GA 30002
MLS# 7829886Listed by: COLDWELL BANKER REALTY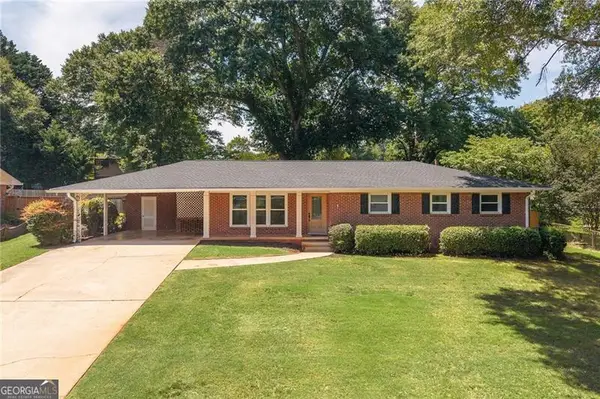 $525,000Active3 beds 2 baths1,428 sq. ft.
1089 Chatsworth Drive, Avondale Estates, GA 30002
MLS# 10837557Listed by: Keller Williams Realty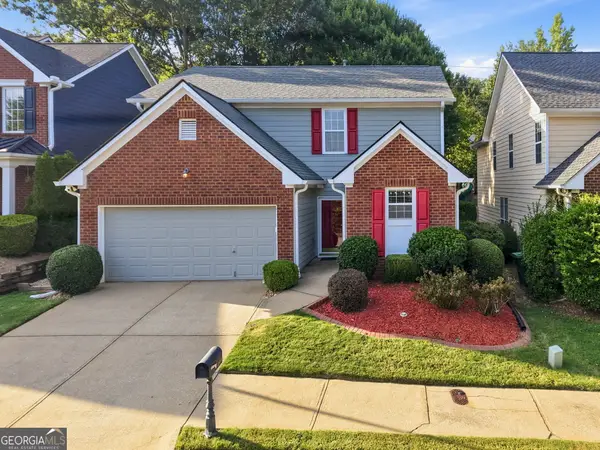 $425,000Active3 beds 3 baths1,854 sq. ft.
3418 Kensington Parc Circle, Avondale Estates, GA 30002
MLS# 10836519Listed by: Keller Williams Realty


Protect your home and budget from life's surprises with an Assurant Home Warranty, backed by a partner that supports you through every step of homeownership. Explore Plans.
© 2026 Better Homes and Gardens Real Estate LLC. An Anywhere Real Estate company. All rights reserved. Better Homes and Gardens® Real Estate is a registered trademark owned by Meredith Operations Corporation, licensed to Better Homes and Gardens Real Estate LLC and used with permission. Better Homes and Gardens Real Estate LLC fully supports the principles of the Fair Housing Act and the Equal Opportunity Act. Listing information is deemed reliable but is not guaranteed accurate.
Each office is independently owned and operated.
Any services or products provided by third parties are not provided by, affiliated with or related to Better Homes and Gardens Real Estate LLC, or its affiliated companies.