
3199 Wynn Drive, Avondale Estates, GA 30002
Local realty services provided by:Better Homes and Gardens Real Estate Metro Brokers
3199 Wynn Drive,Avondale Estates, GA 30002
$1,200,000
- 4 Beds
- 3 Baths
- - sq. ft.
- Single family
- Sold
Listed by: annette ross
Office: harry norman realtors
MLS#:10840113
Source:METROMLS
Sorry, we are unable to map this address
Price summary
- Price:$1,200,000
About this home
Located in the heart of Avondale Estates, this beautiful expansive four sides brick 1955 ranch homework perfectly for families who enjoy a spacious lifestyle almost all on one level. When you are the front door entrance you will immediately realize the wonderful open-air plan but defined living spaces. To the left is a huge living room that easily hosts a grand piano and shows one of three fireplaces and a wonderful area for family entertaining. To the right there's a large formal dining room that overlooks the casual family room. The thoughtful kitchen renovation boasts a Subzero refrigerator freezer, under counter water filter, built-in KitchenAid wall oven, microwave, and five burner gas cooktop with an extractor fan. New cabinets added and included deep draws and soft close custom cabinets with wine cooler. The sink, faucet was replaced and attractive blue backsplash tile above stove top added. Gleaming quartz counters and kitchen island were also added. The chef ready kitchen also features a fireplace with delightful tile work and charming breakfast nook perfect cozy area for early morning risers. The relaxing family room, with a brick fireplace and hearth is perfect for those chilly fall and winter nights. The sliding doors lead to a very spacious Florida room with separate heating and air conditioning that overlooks the tranquil established private back yard. Down the hallway you are greeted with two guest bedrooms and a large guest bathroom. The guest bathroom has been fully renovated with new cabinetry, tub, toilet, double vanity and faucets, mirrors and separate tiled frameless shower, rain-head shower fixture and ventilation fan. New paint, light fixtures and gleaming tile and quartz counters complete this large luminous bathroom. Continuing down the hall and nestled in the back of the home is the primary bedroom and bathroom suite. The primary bathroom was completely renovated to include a huge sparkling new shower, luxurious accent wall tile and pebble tile floors, frameless shower entrance, new ventilation fan, new toilet, double vanity, rectangular sinks, new faucets and light fixture. There's a wonderful opportunity in the finished portion of the basement. When you are the. Make your way down one flight to a 'retro' style wet bar, the kind of space you can put your mark on although the spaces do have new fitted carpet. It needs just a little of your imagination and has wonderful potential for a game room, gym, office or studio. Off the bonus room area is another third bathroom with a period style sink, newer toilet, a shower and a fourth bedroom. The electrical was updated, new attic fans and insulation, new water and sewer lines replaced. A new roof replaced, new paint throughout and gleaming hardwood floors were refinished. New windows added in the basement, storm windows with screens added, new insulation added new ceiling fans in most of the rooms. As you make your way to the tranquil established yard there is a BBQ/pit area for amazing entertainment opportunities. Also featured is the two-car garage with new garage spring door and plenty of private parking space. Behind the garage is a door leading to a separate workshop behind the two-car garage. The backyard is fully enclosed and there's a separate carport, which is a perfect covered area to drop off your deliveries or groceries to the kitchen. This stunning home checks all the boxes, including a private established yard of trees and shrubs, with large sprawling lawn, a beautiful street just approximately 0.7 acres, minutes from the redeveloping downtown Avondale shopping and dining areas. The entire neighborhood is undergoing updating underground power that will improve the reliability of the electricity. Approximately 30 minutes' drive to the airport and downtown Atlanta and only 10 minutes from downtown Decatur Square and the light MARTA rail and bus system....
Contact an agent
Home facts
- Year built:1955
- Subdivision & Development:MAJESTIC ACRES SEC 02&3
- Listing ID #:10840113
- Updated:November 12, 2026 at 07:58 AM
Rooms and interior
- Bedrooms:4
- Total bathrooms:3
- Full bathrooms:3
- Flooring:Carpet, Hardwood, Tile
- Dining Description:Seats 12+, Separate Room
- Kitchen Description:Breakfast Area, Breakfast Room, Dishwasher, Disposal, Kitchen Island, Microwave, Refrigerator, Solid Surface Counters
- Bedroom Description:Walk-In Closet(s)
- Basement Description:Bath Finished, Crawl Space, Daylight, Exterior Entry, Interior Entry
Heating and cooling
- Cooling:Central Air
- Heating:Central
- Central air:Yes
Structure and exterior
- Roof:Composition
- Year built:1955
- Lot Features:Level, Private
- Architectural Style:Ranch
- Construction Materials:Brick
- Exterior Features:Deck/Patio
- Foundation Description:Block
- Levels:1.5 Story
Schools
- High school:Druid Hills
- Middle school:Druid Hills
- Elementary school:Avondale
Utilities
- Water:Public, Water Available
- Sewer:Public Sewer, Sewer Available
Finances and disclosures
- Price:$1,200,000
- Tax amount:$7,822 (2025)
Features and amenities
- Appliances:Dishwasher, Disposal, Electric Water Heater, Gas Water Heater, Microwave, Refrigerator
- Laundry features:In Kitchen
- Amenities:Carbon Monoxide Detector(s), Electric Water Heater, Gas Water Heater, Smoke Detector(s), Wet Bar, Window Treatments
Parking
- Total parking spaces:5
- Parking description:Carport, Detached Parking
 2026 Georgia MLS. All rights reserved. Information Deem Reliable But Not Guaranteed November 12, 2026
New listings near 3199 Wynn Drive
- Coming Soon
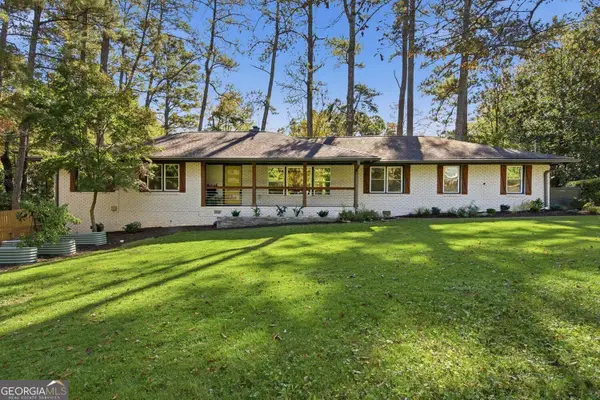 $875,000Coming Soon4 beds 3 baths2,712 sq. ft.
3207 Wiltshire Drive, Avondale Estates, GA 30002
MLS# 10888788Listed by: Keller Williams Realty - New
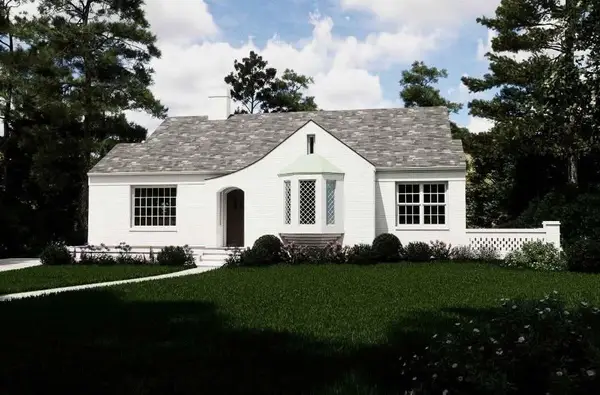 $1,350,000Active5 beds 5 baths4,276 sq. ft.
12 Clarendon Avenue, Avondale Estates, GA 30002
MLS# 7867120Listed by: ATLANTA BROKERS COLLECTIVE, LLC - New
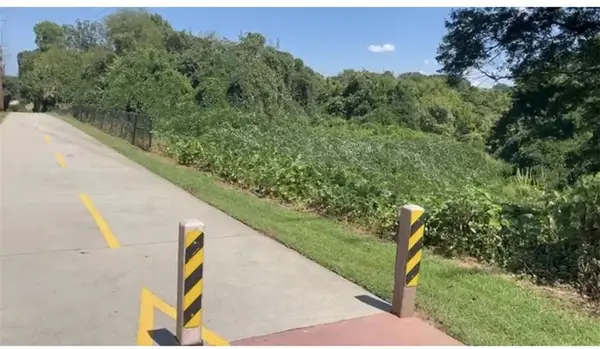 $1,999,900Active2.49 Acres
298 Ohm Avenue, Avondale Estates, GA 30002
MLS# 7864538Listed by: CHAPMAN HALL REALTY 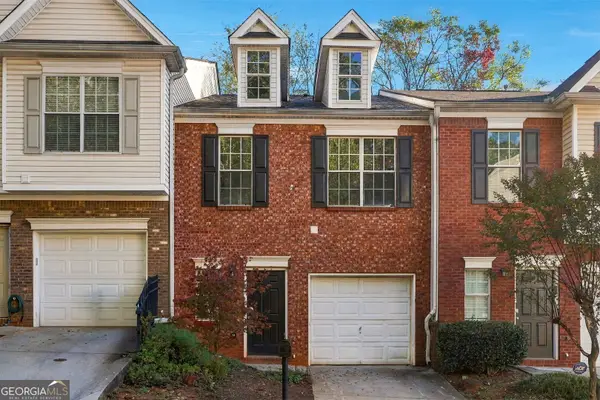 $225,000Active2 beds 3 baths1,740 sq. ft.
768 Brookside Parc Lane, Avondale Estates, GA 30002
MLS# 10882492Listed by: Virtual Properties Realty.Net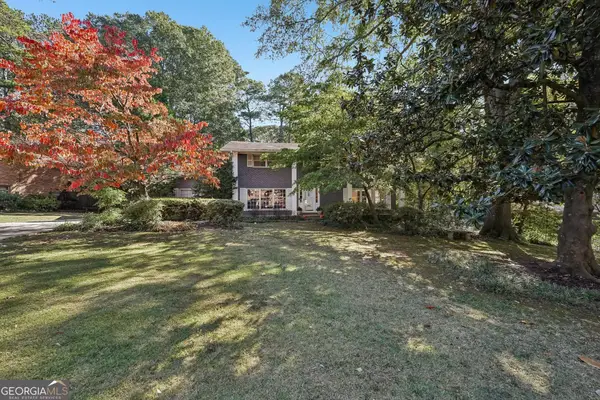 $799,000Active4 beds 3 baths2,376 sq. ft.
1293 Berkeley Road, Avondale Estates, GA 30002
MLS# 10880991Listed by: Bolst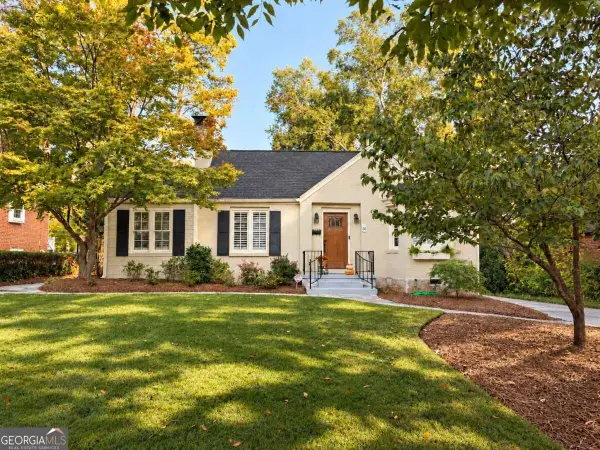 $751,060Active3 beds 2 baths1,987 sq. ft.
20 Clarendon Avenue, Avondale Estates, GA 30002
MLS# 10879987Listed by: Compass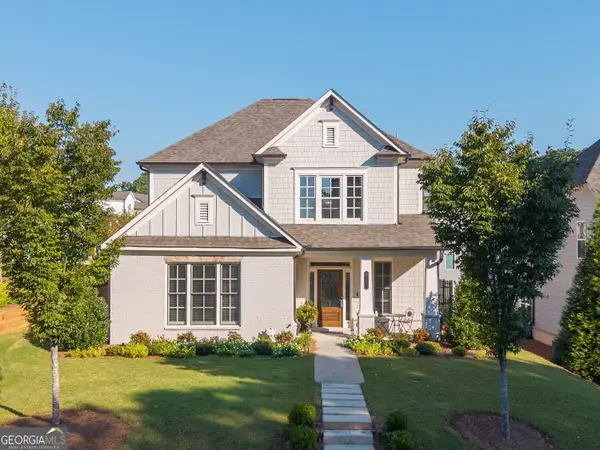 $725,000Pending4 beds 4 baths2,809 sq. ft.
3178 Old Rockbridge Road, Avondale Estates, GA 30002
MLS# 10874401Listed by: BHHS Georgia Properties $695,000Active5 beds 3 baths2,879 sq. ft.
1120 Bromley Road, Avondale Estates, GA 30002
MLS# 10872802Listed by: Knapp Realty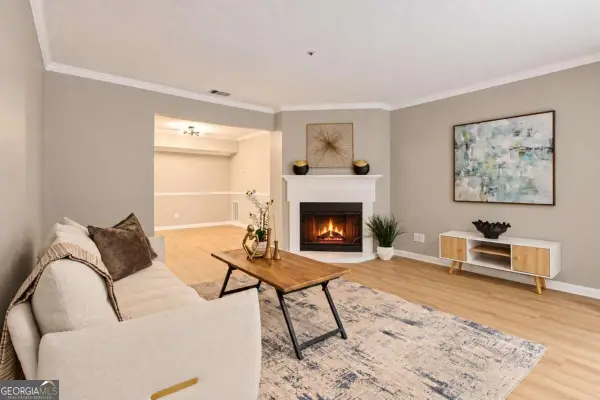 $149,900Pending2 beds 2 baths1,132 sq. ft.
211 Cobblestone Trail, Avondale Estates, GA 30002
MLS# 10872022Listed by: Realty of America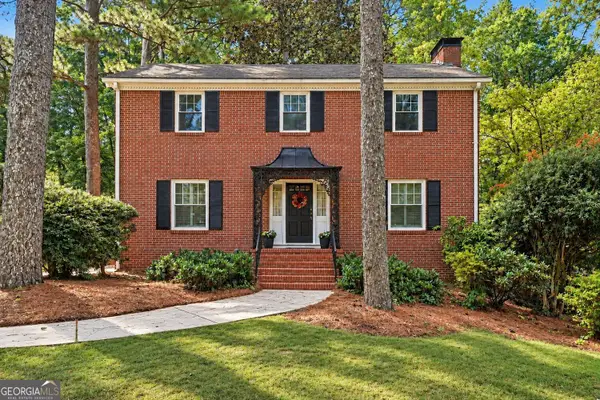 Listed by BHGRE$849,900Active4 beds 4 baths3,341 sq. ft.
3249 Majestic Circle, Avondale Estates, GA 30002
MLS# 10867388Listed by: BHGRE Metro Brokers


Protect your home and budget from life's surprises with an Assurant Home Warranty, backed by a partner that supports you through every step of homeownership. Explore Plans.
© 2026 Better Homes and Gardens Real Estate LLC. An Anywhere Real Estate company. All rights reserved. Better Homes and Gardens® Real Estate is a registered trademark owned by Meredith Operations Corporation, licensed to Better Homes and Gardens Real Estate LLC and used with permission. Better Homes and Gardens Real Estate LLC fully supports the principles of the Fair Housing Act and the Equal Opportunity Act. Listing information is deemed reliable but is not guaranteed accurate.
Each office is independently owned and operated.
Any services or products provided by third parties are not provided by, affiliated with or related to Better Homes and Gardens Real Estate LLC, or its affiliated companies.