
8845 Chesford Grove, Ball Ground, GA 30107
Local realty services provided by:Better Homes and Gardens Real Estate Metro Brokers
8845 Chesford Grove,Ball Ground, GA 30107
$584,990
- 5 Beds
- 4 Baths
- 2,498 sq. ft.
- Single family
- Active
Listed by: matthew greco, michael hernandez
Office: taylor morrison realty of georgia, inc.
MLS#:7804619
Source:FIRSTMLS
Price summary
- Price:$584,990
- Price per sq. ft.:$234.18
- Monthly HOA dues:$83.33
About this home
What's Special: Basement Lot | Gourmet Kitchen | Cul-de-Sac Lot | Oversized Pantry. New Construction – October Completion! Built by America's Most Trusted Home Builder. Welcome to the Kirkwood at 8845 Chesford Grove in Stratford Hills! This spacious two-story home offers the flexibility and comfort today’s lifestyles need. A welcoming foyer leads into an open and inviting main living area where the gourmet kitchen shines with a large center island, flowing seamlessly into the dining area and great room for easy everyday living and entertaining. A bedroom and full bathroom on the main level provide added versatility for guests or a home office. Upstairs, the private primary suite features dual walk-in closets and a well-appointed bathroom. Three additional bedrooms with generous closet space and a centrally located laundry room add convenience. An unfinished walkout basement offers endless possibilities to create the space that fits your needs and lifestyle. Located just off GA 369 in Forsyth County, Stratford Hills offers an unparalleled blend of convenience and serenity. Nestled amid top-rated schools and lush municipal parks. Additional Highlights Include: a soaking tub and separate shower in the primary bathroom and an additional secondary bathroom added upstairs. Photos are for representative purposes only. MLS#7804619...
Contact an agent
Home facts
- Year built:2026
- Subdivision & Development:Stratford Hills
- Listing ID #:7804619
- Updated:September 14, 2026 at 01:28 PM
Rooms and interior
- Bedrooms:5
- Total bathrooms:4
- Full bathrooms:4
- Flooring:Carpet
- Dining Description:Open Concept
- Bathrooms Description:Double Vanity, Separate Tub/Shower, Soaking Tub
- Kitchen Description:Gas Cooktop, Kitchen Island, Pantry Walk-In, View to Family Room
- Basement Description:Unfinished
- Living area:2,498 sq. ft.
Heating and cooling
- Cooling:Ceiling Fan(s), Central Air, Zoned
- Heating:Central, Zoned
- Central air:Yes
Structure and exterior
- Roof:Shingle
- Year built:2026
- Building area:2,498 sq. ft.
- Lot Features:Front Yard, Landscaped, Sloped
- Architectural Style:Traditional
- Construction Materials:Brick Front, Cement Siding
- Exterior Features:Patio
- Levels:2 Story
Schools
- High school:North Forsyth
- Middle school:Liberty - Forsyth
- Elementary school:Poole's Mill
Utilities
- Water:Public
- Sewer:Public Sewer, Sewer Available
Finances and disclosures
- Price:$584,990
- Price per sq. ft.:$234.18
Features and amenities
- Laundry features:Laundry Room, Upper Level
- Amenities:Entrance Foyer, Gas Water Heater, Walk-In Closet(s)
Parking
- Total parking spaces:2
- Parking description:Attached, Garage, Garage Door Opener, Garage Faces Front
- Garage spaces:2
 Listings identified with the FMLS IDX logo come from FMLS and are held by brokerage firms other than the owner of this website. The listing brokerage is identified in any listing details. Information is deemed reliable but is not guaranteed. If you believe any FMLS listing contains material that infringes your copyrighted work please click here (https://www.fmls.com/dmca) to review our DMCA policy and learn how to submit a takedown request. ©2026 First Multiple Listing Service, Inc.
New listings near 8845 Chesford Grove
- Coming Soon
 $379,000Coming Soon4 beds 3 baths1,780 sq. ft.
169 Mount Moriah Road, Ball Ground, GA 30107
MLS# 7829646Listed by: REALTY PARTNERS OF ATLANTA, LLC. - Coming Soon
 $599,999Coming Soon4 beds 3 baths2,268 sq. ft.
594 Hogan Pond Lane, Ball Ground, GA 30107
MLS# 7828728Listed by: KELLER WILLIAMS REALTY ATLANTA PARTNERS - Coming Soon
 $825,000Coming Soon4 beds 3 baths3,400 sq. ft.
401 Bluegrass Way, Ball Ground, GA 30107
MLS# 7322136Listed by: MARK SPAIN REAL ESTATE - New
 $339,000Active3 beds 1 baths1,014 sq. ft.
185 Northridge Road, Ball Ground, GA 30107
MLS# 10845157Listed by: Atlanta Communities - New
 $274,900Active2 beds 1 baths884 sq. ft.
175 Northridge Road, Ball Ground, GA 30107
MLS# 10845145Listed by: Angel Quintana Jr LLC - New
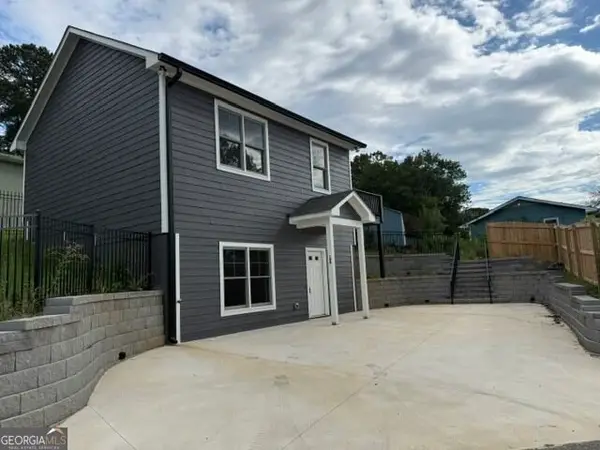 $334,900Active2 beds 2 baths1,352 sq. ft.
180 Lowry Street, Ball Ground, GA 30107
MLS# 10845150Listed by: Angel Quintana Jr LLC - New
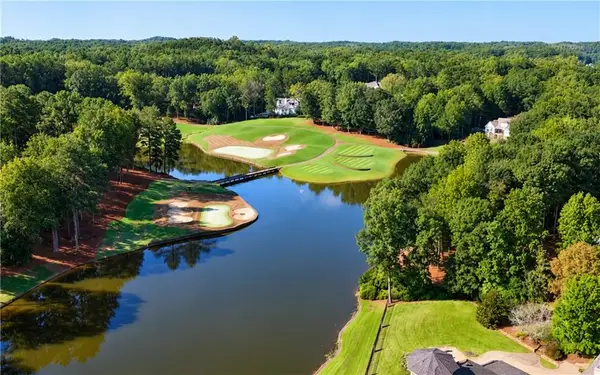 $440,000Active2.06 Acres
105 Hawks Court, Ball Ground, GA 30107
MLS# 7832907Listed by: ENGEL & VOLKERS ATLANTA - New
 $499,900Active5 beds 3 baths2,788 sq. ft.
107 Hollytrace Lane, Ball Ground, GA 30107
MLS# 10844835Listed by: NorthGroup Real Estate Inc - New
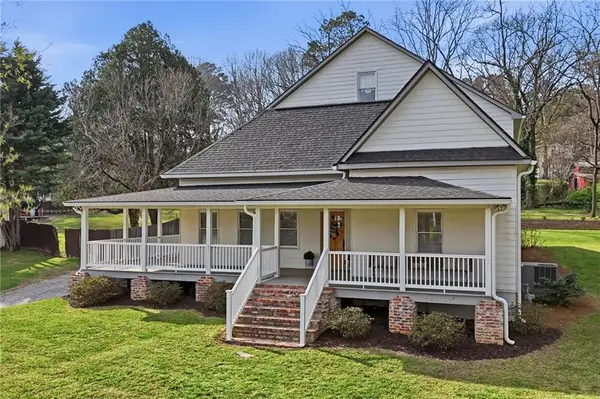 $829,900Active5 beds 4 baths3,909 sq. ft.
235 Old Canton Road, Ball Ground, GA 30107
MLS# 7836612Listed by: ERA SUNRISE REALTY - New
 $649,900Active3 beds 3 baths2,464 sq. ft.
3099 Hornage Road, Ball Ground, GA 30107
MLS# 7835931Listed by: ERA SUNRISE REALTY


Protect your home and budget from life's surprises with an Assurant Home Warranty, backed by a partner that supports you through every step of homeownership. Explore Plans.
© 2026 Better Homes and Gardens Real Estate LLC. An Anywhere Real Estate company. All rights reserved. Better Homes and Gardens® Real Estate is a registered trademark owned by Meredith Operations Corporation, licensed to Better Homes and Gardens Real Estate LLC and used with permission. Better Homes and Gardens Real Estate LLC fully supports the principles of the Fair Housing Act and the Equal Opportunity Act. Listing information is deemed reliable but is not guaranteed accurate.
Each office is independently owned and operated.
Any services or products provided by third parties are not provided by, affiliated with or related to Better Homes and Gardens Real Estate LLC, or its affiliated companies.