
222 Ivey Drive, Bethlehem, GA 30620
Local realty services provided by:Better Homes and Gardens Real Estate Metro Brokers
Listed by: meek realty group
Office: meek realty group
MLS#:7815395
Source:FIRSTMLS
Price summary
- Price:$519,000
- Price per sq. ft.:$163.67
About this home
Welcome home to this beautifully crafted 2021 ranch-style residence, offering timeless design, abundant natural light, and exceptional craftsmanship, all with the freedom of NO HOA and convenient access to shopping, dining, and everyday conveniences. A charming covered front porch welcomes you into a bright foyer that opens to a stunning vaulted family room featuring exposed wood beams, rich hardwood floors, oversized windows, and a cozy fireplace. The open-concept layout creates an inviting space for both everyday living and entertaining. Just off the foyer, a spacious flex room offers endless possibilities as a home office, formal living room, playroom, or sitting area. The well-appointed kitchen features beautiful cabinetry, granite countertops, stainless steel appliances, a large center island with seating, and abundant storage. A sunny breakfast nook overlooks the screened porch and backyard, while the formal dining room provides additional space for gatherings. The desirable split-bedroom floor plan offers privacy for the primary suite, complete with a spacious bedroom, ensuite bath, and walk-in closet. Two additional main-level bedrooms share a full bath, providing comfortable accommodations for family or guests. Upstairs, a spacious loft and oversized bonus room offer flexible living space ideal for a media room, game room, home office, fitness room, or private guest retreat. Enjoy year-round outdoor living on the screened porch overlooking the beautifully maintained 0.63-acre backyard, complete with an extended patio, mature landscaping, brick retaining wall with stained fencing and wonderful privacy. With over 3,100 square feet of living space, a two-car garage, extended parking pad, and thoughtful design throughout, this move-in-ready home offers the perfect blend of comfort, style, and functionality....
Contact an agent
Home facts
- Year built:2021
- Subdivision & Development:June Ivey Springs
- Listing ID #:7815395
- Updated:September 22, 2026 at 01:39 PM
Rooms and interior
- Bedrooms:4
- Total bathrooms:4
- Full bathrooms:3
- Half bathrooms:1
- Flooring:Carpet, Ceramic Tile, Hardwood
- Dining Description:Open Concept
- Bathrooms Description:Double Vanity, Separate Tub/Shower, Soaking Tub
- Kitchen Description:Breakfast Bar, Cabinets White, Dishwasher, Electric Range, Kitchen Island, Microwave, Pantry Walk-In, Stone Counters, View to Family Room
- Bedroom Description:Master on Main, Split Bedroom Plan
- Living area:3,171 sq. ft.
Heating and cooling
- Cooling:Ceiling Fan(s), Central Air
- Heating:Central, Electric
- Central air:Yes
Structure and exterior
- Roof:Composition, Shingle
- Year built:2021
- Building area:3,171 sq. ft.
- Lot area:0.63 Acres
- Lot Features:Back Yard, Front Yard, Landscaped, Level, Sloped
- Architectural Style:Craftsman, Ranch
- Construction Materials:Brick Front, HardiPlank Type
- Exterior Features:Courtyard, Front Porch, Patio, Rain Gutters, Rear Porch, Screened
- Levels:1.5 Story
Schools
- High school:Monroe Area
- Middle school:Carver
- Elementary school:Walker Park
Utilities
- Water:Public, Water Available
- Sewer:Septic Tank
Finances and disclosures
- Price:$519,000
- Price per sq. ft.:$163.67
- Tax amount:$5,964 (2025)
Features and amenities
- Laundry features:Laundry Room, Main Level
- Amenities:Beamed Ceilings, Electric Water Heater, Entrance Foyer, High Ceilings 10 ft Main, High Speed Internet, Tray Ceiling(s), Walk-In Closet(s)
Parking
- Parking description:Attached, Garage, Garage Faces Front, Kitchen Level, Parking Pad
- Garage spaces:2
 Listings identified with the FMLS IDX logo come from FMLS and are held by brokerage firms other than the owner of this website. The listing brokerage is identified in any listing details. Information is deemed reliable but is not guaranteed. If you believe any FMLS listing contains material that infringes your copyrighted work please click here (https://www.fmls.com/dmca) to review our DMCA policy and learn how to submit a takedown request. ©2026 First Multiple Listing Service, Inc.
New listings near 222 Ivey Drive
- New
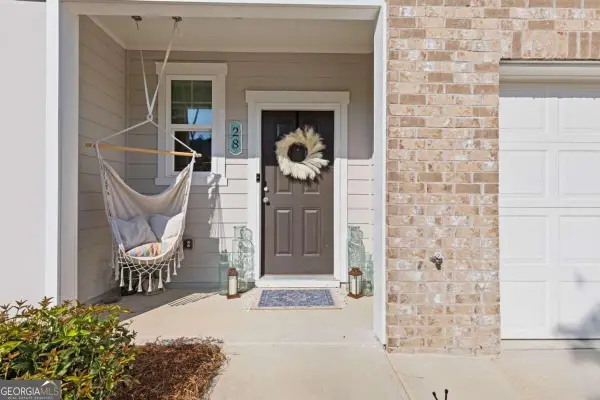 $298,000Active3 beds 3 baths1,440 sq. ft.
28 Kielder Drive, Winder, GA 30680
MLS# 10850510Listed by: eXp Realty - New
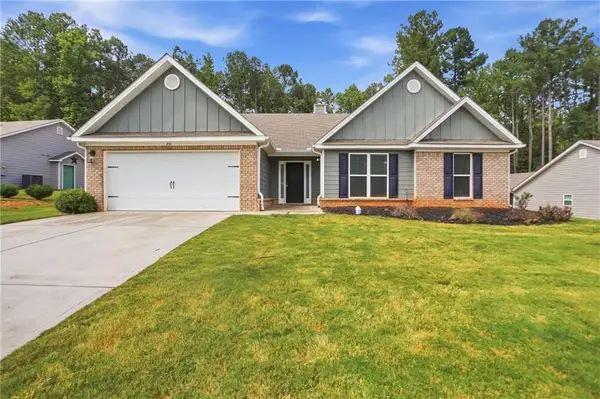 $360,000Active4 beds 3 baths2,250 sq. ft.
231 Camp Court, Bethlehem, GA 30620
MLS# 7841124Listed by: OPENDOOR BROKERAGE, LLC - New
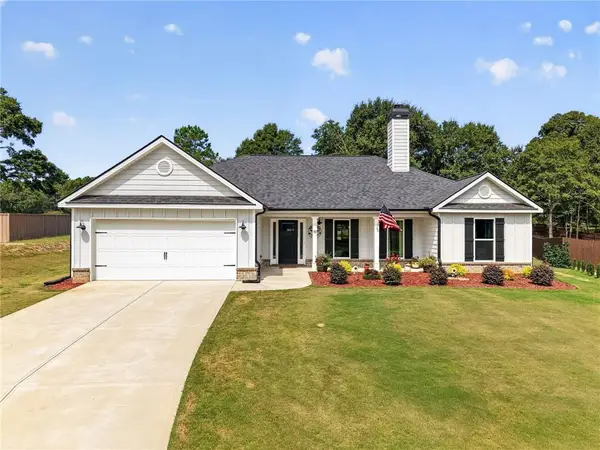 $449,900Active4 beds 3 baths2,334 sq. ft.
103 Advent Drive, Bethlehem, GA 30680
MLS# 7841212Listed by: CENTURY 21 RESULTS - New
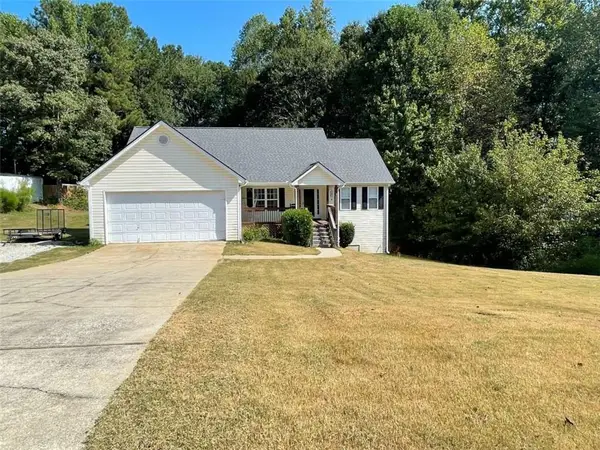 $345,000Active3 beds 3 baths1,678 sq. ft.
587 Saddle Ridge Drive, Bethlehem, GA 30620
MLS# 7840666Listed by: JLA REAL ESTATE SERVICES - New
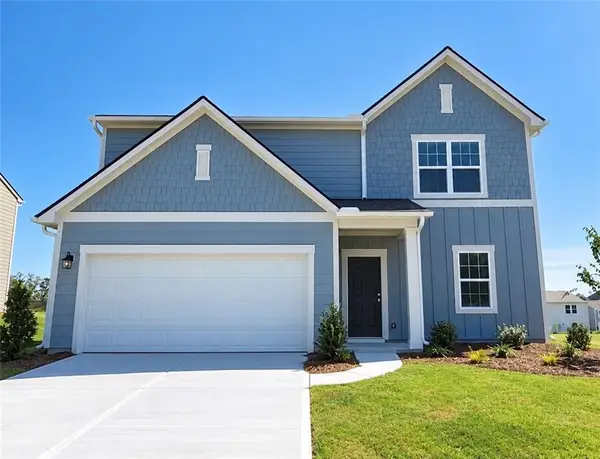 $347,990Active4 beds 3 baths2,095 sq. ft.
366 Otway Loop, Bethlehem, GA 30620
MLS# 7840442Listed by: STARLIGHT HOMES GEORGIA REALTY LLC - New
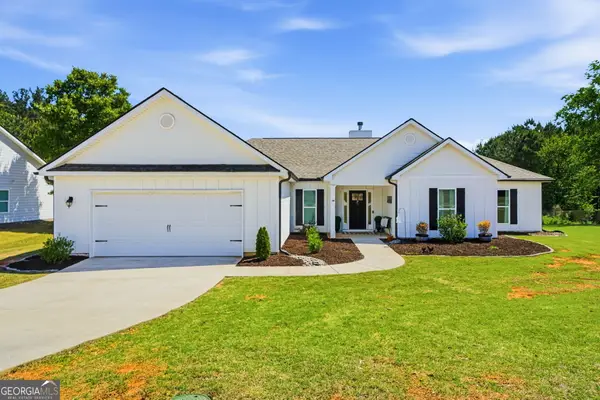 $410,000Active4 beds 3 baths2,619 sq. ft.
189 Marie Court, Bethlehem, GA 30620
MLS# 10849182Listed by: Southern Classic Realtors - New
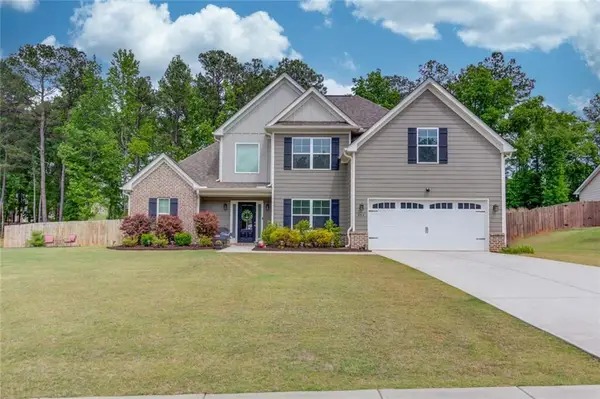 $429,900Active4 beds 3 baths2,327 sq. ft.
242 Lokeys Circle, Bethlehem, GA 30620
MLS# 7840080Listed by: KELLER WILLIAMS REALTY ATL PARTNERS - New
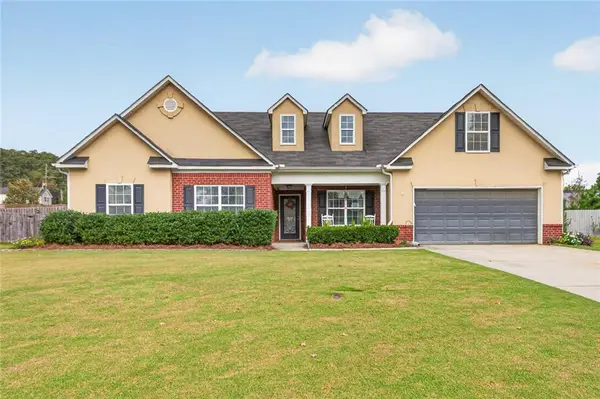 $344,900Active4 beds 3 baths2,262 sq. ft.
962 Compass Drive, Bethlehem, GA 30620
MLS# 7840112Listed by: REMAX CENTER - New
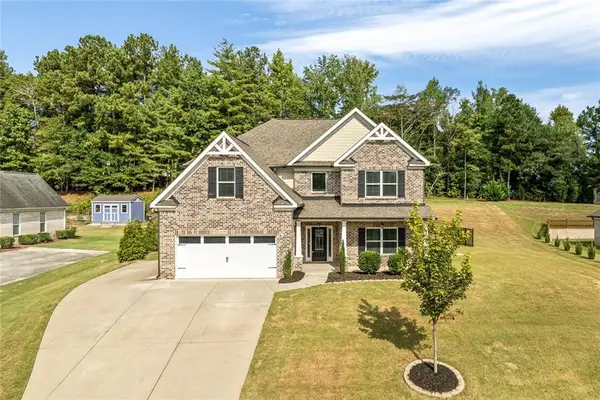 $479,665Active4 beds 4 baths25 sq. ft.
218 Ivey Drive, Bethlehem, GA 30620
MLS# 7839438Listed by: BERKSHIRE HATHAWAY HOMESERVICES GEORGIA PROPERTIES - New
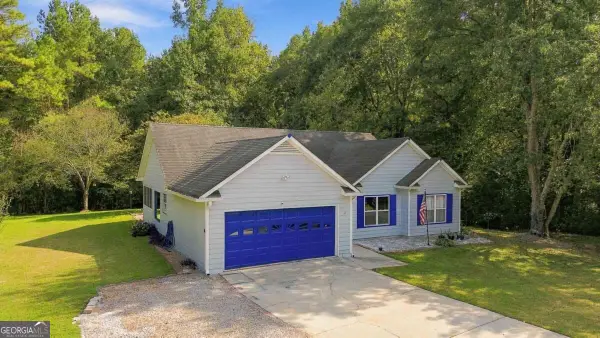 $349,000Active3 beds 2 baths
1488 Riverbend Court, Bethlehem, GA 30620
MLS# 10847275Listed by: Keller Williams Realty Atl. Partners


Protect your home and budget from life's surprises with an Assurant Home Warranty, backed by a partner that supports you through every step of homeownership. Explore Plans.
© 2026 Better Homes and Gardens Real Estate LLC. An Anywhere Real Estate company. All rights reserved. Better Homes and Gardens® Real Estate is a registered trademark owned by Meredith Operations Corporation, licensed to Better Homes and Gardens Real Estate LLC and used with permission. Better Homes and Gardens Real Estate LLC fully supports the principles of the Fair Housing Act and the Equal Opportunity Act. Listing information is deemed reliable but is not guaranteed accurate.
Each office is independently owned and operated.
Any services or products provided by third parties are not provided by, affiliated with or related to Better Homes and Gardens Real Estate LLC, or its affiliated companies.