
1109 Flat Rock Gap Road, Blairsville, GA 30512
Local realty services provided by:Better Homes and Gardens Real Estate Metro Brokers
1109 Flat Rock Gap Road,Blairsville, GA 30512
$499,000
- 4 Beds
- 3 Baths
- 2,176 sq. ft.
- Single family
- Active
Listed by: the mountain life team, heather byers
Office: keller williams elevate
MLS#:10873466
Source:METROMLS
Price summary
- Price:$499,000
- Price per sq. ft.:$229.32
- Monthly HOA dues:$33.33
About this home
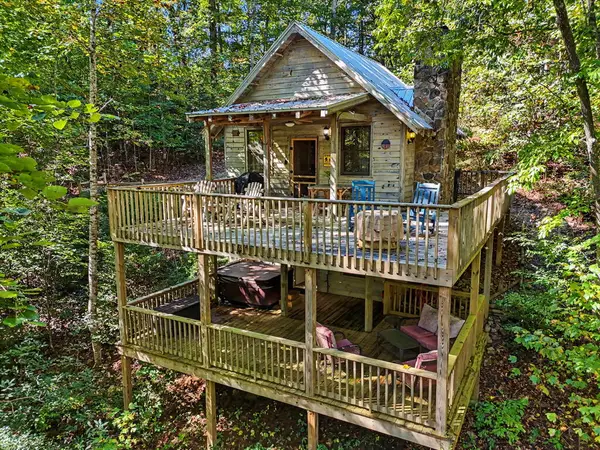
The mountains put on a different show every evening, and this home has a front-row seat. With breathtaking, layered, year-round mountain views stretching across the horizon and acreage extending down the mountainside below, this Blairsville retreat offers a setting where the scenery is just as memorable as the moments spent enjoying it. Inside, abundant natural light fills the open living and dining areas, complemented by warm wood floors and a stone gas fireplace. Sliding glass doors lead to the expansive wraparound porch, while even the kitchen sink has a view, bringing a little something special to the everyday. Two bedrooms on the main level offer convenience, while the upper-level suite creates a private escape with a jetted soaking tub and its own balcony for taking in those beautiful sunsets. Downstairs, the finished terrace level adds flexibility with a spacious bedroom, full bath, separate recreational den, and generous storage. Outside, there's a place for every kind of gathering. Start the morning with coffee on the porch, spend the afternoon grilling out or challenging friends to a game of cornhole, and end the evening gathered around the fire pit as the sun sets behind the ridgelines. Beautiful flagstone walkways along both sides of the home lead to multiple outdoor living spaces, including an expansive lower deck with built-in seating and a newer hot tub positioned to enjoy the mountain scenery. A fenced dog area adds another thoughtful touch. Set on 1.68 acres in Moon Ridge, just a short drive from downtown Blairsville and convenient to Vogel State Park and the Appalachian Trail, this home offers the opportunity to enjoy mountain living as a full-time residence, personal getaway, or short-term rental. The views are already unforgettable. The next chapter is yours to create....
Contact an agent
Home facts
- Year built:1996
- Subdivision & Development:Moon Ridge
- Listing ID #:10873466
- Updated:October 16, 2026 at 11:08 AM
Rooms and interior
- Bedrooms:4
- Total bathrooms:3
- Full bathrooms:3
- Flooring:Carpet, Hardwood, Vinyl
- Dining Description:Living Room/Dining Room Combo
- Bathrooms Description:Whirlpool Bath
- Kitchen Description:Breakfast Bar, Cooktop, Dishwasher, Ice Maker, Microwave, Oven/Range (Combo), Refrigerator
- Basement Description:Finished
- Living area:2,176 sq. ft.
Heating and cooling
- Cooling:Ceiling Fan(s), Central Air, Electric
- Heating:Central, Electric, Propane
- Central air:Yes
Structure and exterior
- Roof:Composition
- Year built:1996
- Building area:2,176 sq. ft.
- Lot area:1.68 Acres
- Lot Features:Level, Sloped
- Architectural Style:Traditional
- Construction Materials:Wood Siding
- Exterior Features:Balcony, Deck, Deck/Patio
- Levels:1.5 Story
Schools
- High school:Union
- Middle school:Union
- Elementary school:Union
Utilities
- Water:Public
- Sewer:Septic Tank
Finances and disclosures
- Price:$499,000
- Price per sq. ft.:$229.32
- Tax amount:$1,773 (2026)
Features and amenities
- Appliances:Cooktop, Dishwasher, Dryer, Microwave, Oven/Range (Combo), Refrigerator, Washer
- Laundry features:Dryer, In Basement, In Mud Room, Washer
- Amenities:Carbon Monoxide Detector(s), Smoke Detector(s)
Parking
- Parking description:Assigned
 2026 Georgia MLS. All rights reserved. Information Deem Reliable But Not Guaranteed October 16, 2026
New listings near 1109 Flat Rock Gap Road
- New
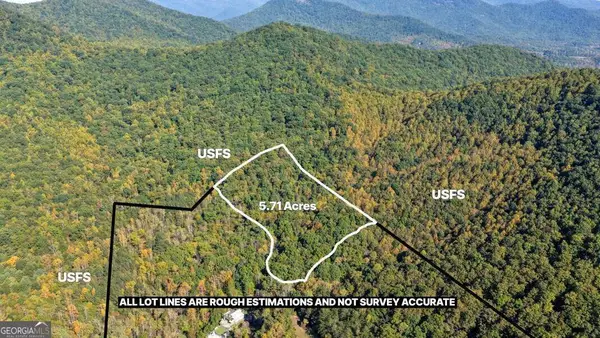 $195,000Active5.71 Acres
5.71 AC Forest Service 117 Road, Blairsville, GA 30512
MLS# 10873557Listed by: Keller Williams Elevate - New
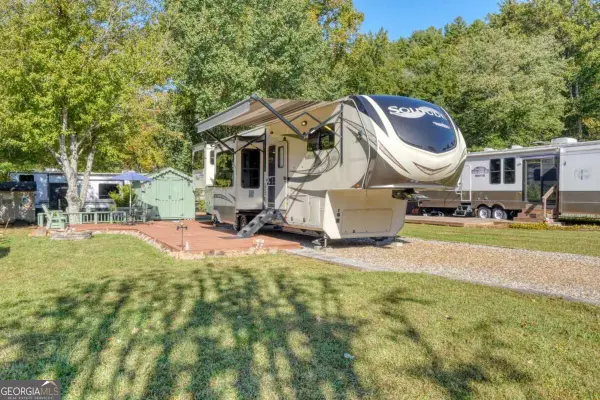 $124,900Active1 beds 1 baths
49 Sunshine Street, Blairsville, GA 30512
MLS# 10873192Listed by: Coldwell Banker High Country - New
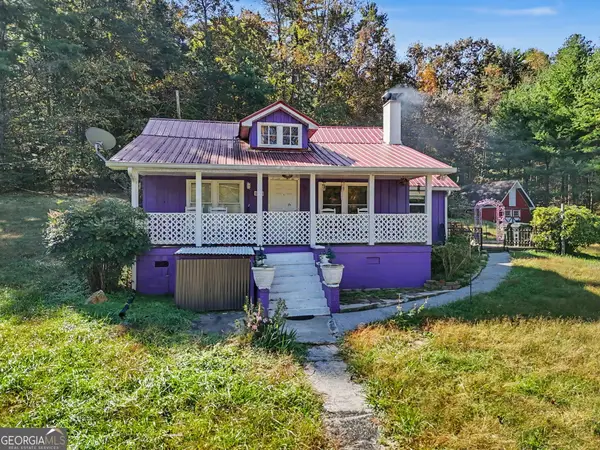 $299,900Active3 beds 2 baths1,236 sq. ft.
5337 Blue Ridge Highway, Blairsville, GA 30512
MLS# 10872940Listed by: RE/MAX Town & Country Jasper - New
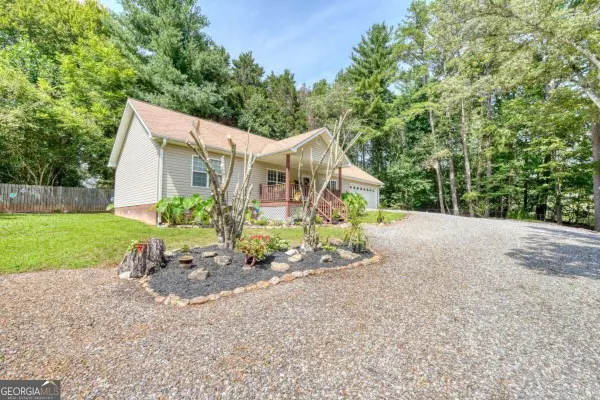 $354,900Active3 beds 2 baths1,610 sq. ft.
862 Fairview Church Road, Blairsville, GA 30512
MLS# 10872816Listed by: RE/MAX Town & Country - New
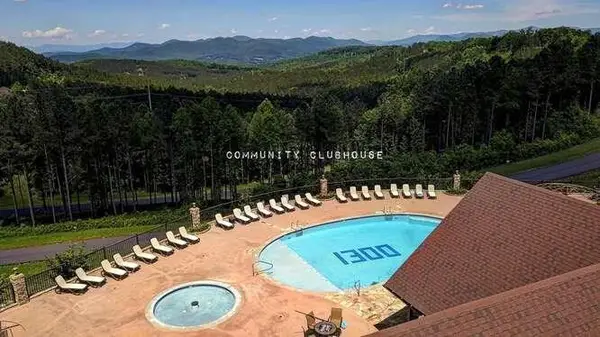 $39,900Active1.3 Acres
Lot 61 Thirteen Hundred, Blairsville, GA 30512
MLS# 436884Listed by: REMAX TOWN & COUNTRY - DOWNTOWN BLAIRSVILLE - New
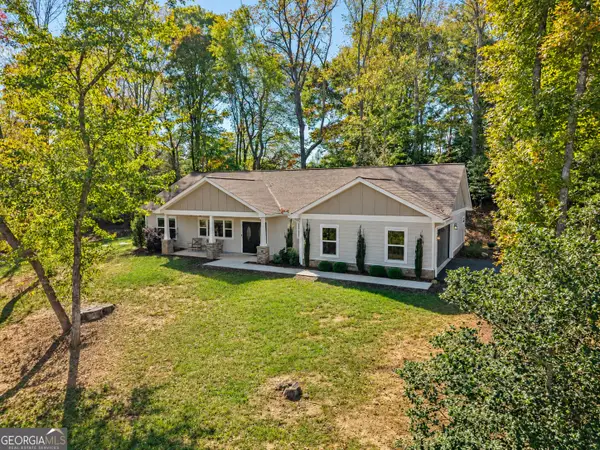 $499,900Active3 beds 2 baths1,838 sq. ft.
158 Oxford Trail, Blairsville, GA 30512
MLS# 10872689Listed by: Georgia Mountain Living Realty - New
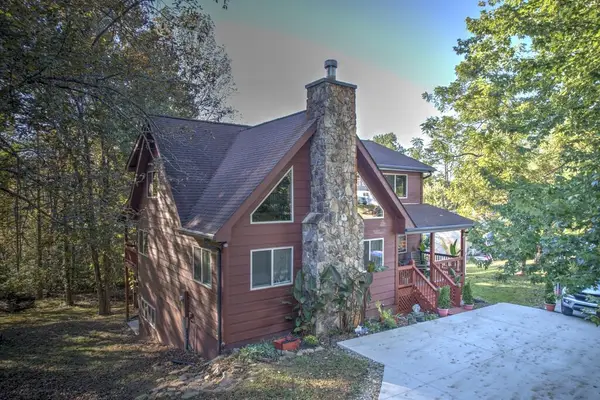 $649,500Active4 beds 3 baths
34 Birch Cove Road, Blairsville, GA 30512
MLS# 436875Listed by: UNION REALTY - New
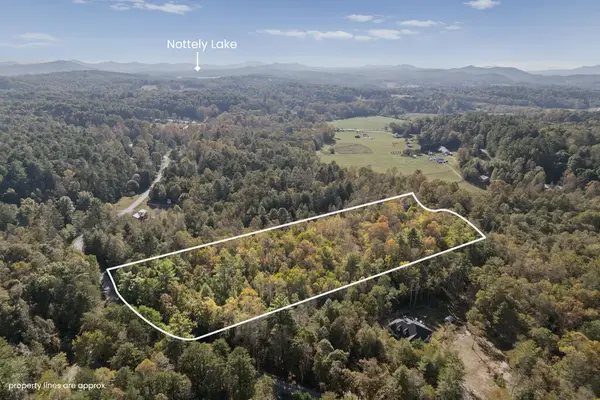 $65,000Active4.59 Acres
1077 Highland Trace, Blairsville, GA 30512
MLS# 436873Listed by: UNION REALTY - New
 $299,900Active1 beds 2 baths880 sq. ft.
85 Lois Lane, Blairsville, GA 30512
MLS# 436868Listed by: REMAX TOWN & COUNTRY - DOWNTOWN BLAIRSVILLE


Protect your home and budget from life's surprises with an Assurant Home Warranty, backed by a partner that supports you through every step of homeownership. Explore Plans.
© 2026 Better Homes and Gardens Real Estate LLC. An Anywhere Real Estate company. All rights reserved. Better Homes and Gardens® Real Estate is a registered trademark owned by Meredith Operations Corporation, licensed to Better Homes and Gardens Real Estate LLC and used with permission. Better Homes and Gardens Real Estate LLC fully supports the principles of the Fair Housing Act and the Equal Opportunity Act. Listing information is deemed reliable but is not guaranteed accurate.
Each office is independently owned and operated.
Any services or products provided by third parties are not provided by, affiliated with or related to Better Homes and Gardens Real Estate LLC, or its affiliated companies.