
158 Oxford Trail, Blairsville, GA 30512
Local realty services provided by:Better Homes and Gardens Real Estate Jackson Realty
158 Oxford Trail,Blairsville, GA 30512
$499,900
- 3 Beds
- 2 Baths
- 1,838 sq. ft.
- Single family
- Active
Listed by: sasha brummer
Office: georgia mountain living realty
MLS#:10872689
Source:METROMLS
Price summary
- Price:$499,900
- Price per sq. ft.:$271.98
About this home
Discover the perfect balance of modern sophistication, quality craftsmanship, and effortless mountain living in Olde England Estates, a charming community near beautiful Lake Nottely in Blairsville, Georgia, with **NO HOA!** This thoughtfully designed 3-bedroom, 2-bathroom home offers approximately 1,838 square feet of single-level living with zero-step entry and 9-foot ceilings throughout. The open-concept living area is anchored by an inviting gas-log fireplace, while the beautifully appointed kitchen features a spacious center island, solid-surface countertops, subway tile backsplash, ceiling-height cabinetry, stainless steel appliances, and a pantry. Luxury vinyl plank flooring flows throughout the home, complementing its timeless finishes. The generous primary suite offers a tiled walk-in shower, separate soaking tub, double vanity with quartz countertops, and an oversized walk-in closet ready for customization. A sliding barn door adds character, while a substantial mudroom with an oversized utility sink provides everyday convenience. The covered patio extends the living space outdoors, offering a peaceful setting for relaxing or entertaining. Additional features include a 493-square-foot attached two-car garage with overhead storage, low-maintenance LP siding, gutter guards, and public water. Situated in an intimate community of newly constructed homes with paved roads, this property offers convenient access to Lake Nottely, including nearby public lake access for boating, fishing, and recreation, along with downtown Blairsville's shopping and dining. An exceptional opportunity to enjoy modern comfort and understated elegance in the North Georgia mountains....
Contact an agent
Home facts
- Year built:2023
- Subdivision & Development:Olde England Estates
- Listing ID #:10872689
- Updated:October 16, 2026 at 11:07 AM
Rooms and interior
- Bedrooms:3
- Total bathrooms:2
- Full bathrooms:2
- Flooring:Vinyl
- Bathrooms Description:Double Vanity, Separate Shower, Soaking Tub, Tile Bath, Whirlpool Bath
- Kitchen Description:Dishwasher, Microwave, Oven/Range (Combo), Refrigerator
- Bedroom Description:Master On Main Level, Split Bedroom Plan, Walk-In Closet(s)
- Living area:1,838 sq. ft.
Heating and cooling
- Cooling:Central Air, Heat Pump
- Heating:Central, Dual, Heat Pump, Natural Gas
- Central air:Yes
Structure and exterior
- Roof:Composition
- Year built:2023
- Building area:1,838 sq. ft.
- Lot area:1 Acres
- Architectural Style:A-frame
- Levels:1 Story
Schools
- High school:Union
- Middle school:Union
- Elementary school:Union
Utilities
- Water:Public
- Sewer:Septic Tank
Finances and disclosures
- Price:$499,900
- Price per sq. ft.:$271.98
- Tax amount:$1,869 (2025)
Features and amenities
- Appliances:Dishwasher, Dryer, Microwave, Oven/Range (Combo), Refrigerator, Washer
- Laundry features:Dryer, In Mud Room, Laundry, Washer
- Amenities:High Ceilings
Parking
- Parking description:Garage, Garage Door Opener, Kitchen Level, Parking Pad
- Garage:Yes
 2026 Georgia MLS. All rights reserved. Information Deem Reliable But Not Guaranteed October 16, 2026
New listings near 158 Oxford Trail
- New
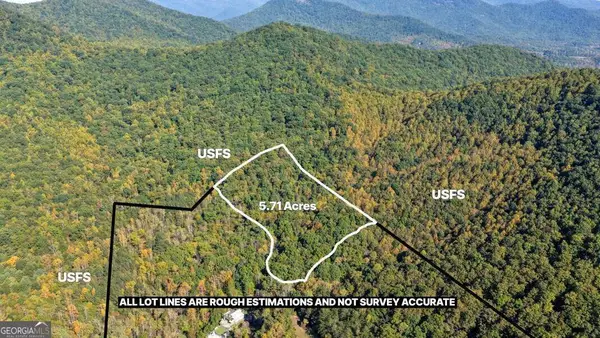 $195,000Active5.71 Acres
5.71 AC Forest Service 117 Road, Blairsville, GA 30512
MLS# 10873557Listed by: Keller Williams Elevate - New
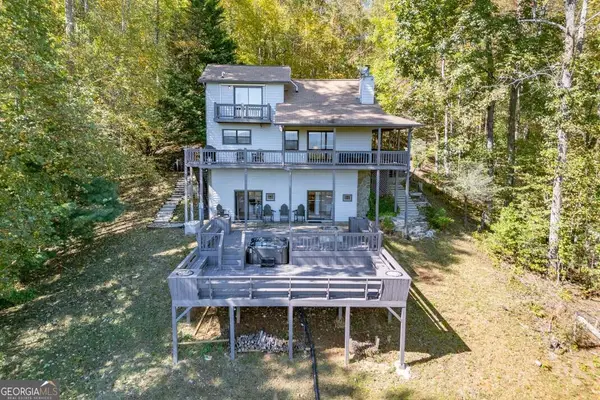 $499,000Active4 beds 3 baths2,176 sq. ft.
1109 Flat Rock Gap Road, Blairsville, GA 30512
MLS# 10873466Listed by: Keller Williams Elevate - New
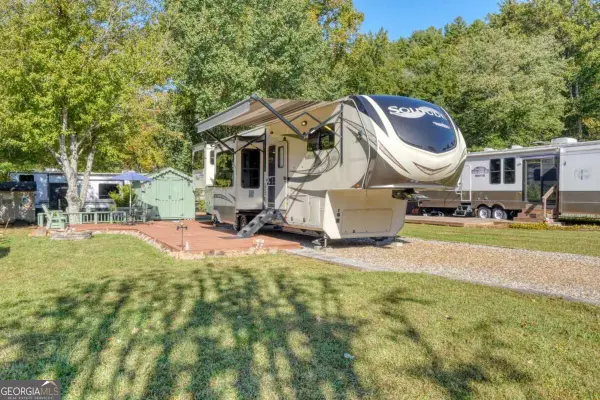 $124,900Active1 beds 1 baths
49 Sunshine Street, Blairsville, GA 30512
MLS# 10873192Listed by: Coldwell Banker High Country - New
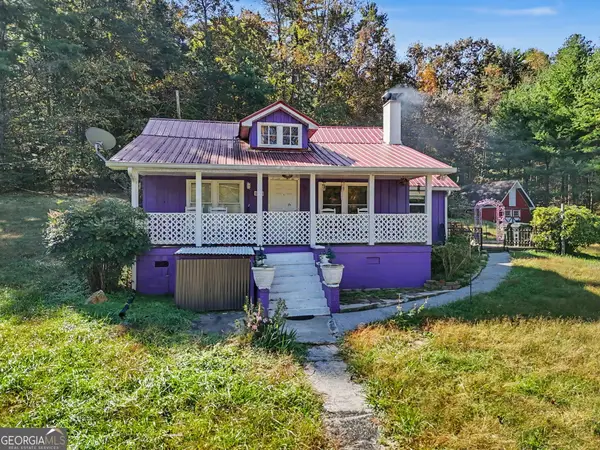 $299,900Active3 beds 2 baths1,236 sq. ft.
5337 Blue Ridge Highway, Blairsville, GA 30512
MLS# 10872940Listed by: RE/MAX Town & Country Jasper - New
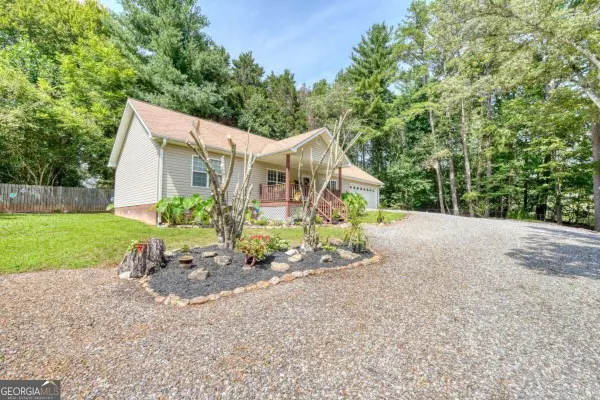 $354,900Active3 beds 2 baths1,610 sq. ft.
862 Fairview Church Road, Blairsville, GA 30512
MLS# 10872816Listed by: RE/MAX Town & Country - New
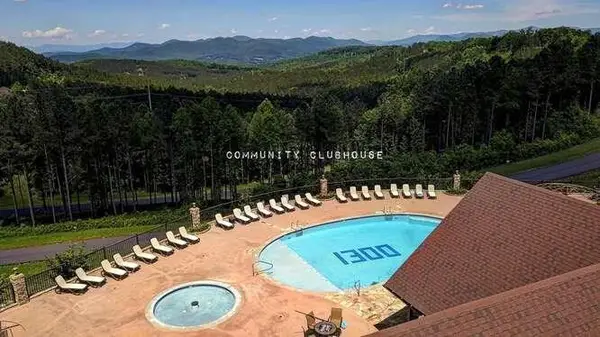 $39,900Active1.3 Acres
Lot 61 Thirteen Hundred, Blairsville, GA 30512
MLS# 436884Listed by: REMAX TOWN & COUNTRY - DOWNTOWN BLAIRSVILLE - New
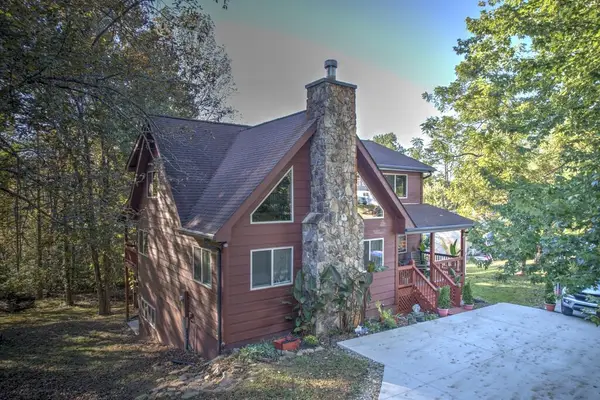 $649,500Active4 beds 3 baths
34 Birch Cove Road, Blairsville, GA 30512
MLS# 436875Listed by: UNION REALTY - New
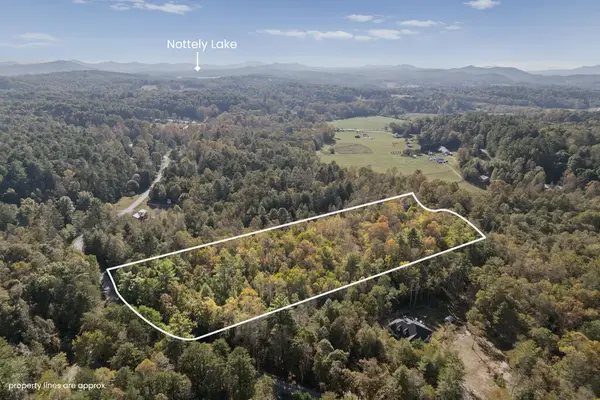 $65,000Active4.59 Acres
1077 Highland Trace, Blairsville, GA 30512
MLS# 436873Listed by: UNION REALTY - New
 $299,900Active1 beds 2 baths880 sq. ft.
85 Lois Lane, Blairsville, GA 30512
MLS# 436868Listed by: REMAX TOWN & COUNTRY - DOWNTOWN BLAIRSVILLE


Protect your home and budget from life's surprises with an Assurant Home Warranty, backed by a partner that supports you through every step of homeownership. Explore Plans.
© 2026 Better Homes and Gardens Real Estate LLC. An Anywhere Real Estate company. All rights reserved. Better Homes and Gardens® Real Estate is a registered trademark owned by Meredith Operations Corporation, licensed to Better Homes and Gardens Real Estate LLC and used with permission. Better Homes and Gardens Real Estate LLC fully supports the principles of the Fair Housing Act and the Equal Opportunity Act. Listing information is deemed reliable but is not guaranteed accurate.
Each office is independently owned and operated.
Any services or products provided by third parties are not provided by, affiliated with or related to Better Homes and Gardens Real Estate LLC, or its affiliated companies.