
121 Lola Drive, Blairsville, GA 30512
Local realty services provided by:Better Homes and Gardens Real Estate Metro Brokers
121 Lola Drive,Blairsville, GA 30512
$755,000
- 5 Beds
- 3 Baths
- 3,026 sq. ft.
- Single family
- Active
Listed by: thomas walker
Office: keller williams elevate
MLS#:10857776
Source:METROMLS
Price summary
- Price:$755,000
- Price per sq. ft.:$249.5
- Monthly HOA dues:$45.83
About this home
Beautiful Southland log home offering spectacular mountain and lake views, with creek and seasonal lake frontage plus a private floating dock. This thoughtfully designed five-bedroom, three-bath home features an abundance of natural light, spacious living areas, and views from throughout. A bonus room above the garage provides flexible space for a home office, recreation room, or guest area. Step outside to enjoy the lower-level patio and deck, complete with a charming water feature that creates a peaceful outdoor retreat. Located in a desirable gated community with a beautiful clubhouse and convenient access to the creek and lake through the community common area, this property combines rustic charm, natural beauty, and an inviting mountain-lake lifestyle. This one truly has it all!
Contact an agent
Home facts
- Year built:2017
- Subdivision & Development:Riverside Lake Nottely
- Listing ID #:10857776
- Updated:October 10, 2026 at 11:18 AM
Rooms and interior
- Bedrooms:5
- Total bathrooms:3
- Full bathrooms:3
- Flooring:Hardwood, Tile
- Bathrooms Description:Tile Bath
- Kitchen Description:Dishwasher, Oven/Range (Combo), Refrigerator
- Bedroom Description:Master On Main Level
- Basement Description:Bath Finished, Daylight, Exterior Entry
- Living area:3,026 sq. ft.
Heating and cooling
- Cooling:Central Air, Heat Pump
- Heating:Central, Heat Pump
- Central air:Yes
Structure and exterior
- Roof:Composition
- Year built:2017
- Building area:3,026 sq. ft.
- Lot area:1.84 Acres
- Lot Features:Pasture, Sloped
- Architectural Style:Country/Rustic, Traditional
- Construction Materials:Log
- Exterior Features:Deck, Deck/Patio, Dock, Water Feature
- Levels:1.5 Story
Schools
- High school:Union
- Middle school:Union
- Elementary school:Union
Utilities
- Water:Public
- Sewer:Septic Tank
Finances and disclosures
- Price:$755,000
- Price per sq. ft.:$249.5
- Tax amount:$3,053 (2025)
Features and amenities
- Appliances:Dishwasher, Oven/Range (Combo), Refrigerator
- Laundry features:In Basement, Laundry
- Amenities:Vaulted Ceiling(s)
Parking
- Parking description:Attached, Garage, Off Street Parking
- Garage:Yes
 2026 Georgia MLS. All rights reserved. Information Deem Reliable But Not Guaranteed October 10, 2026
New listings near 121 Lola Drive
- Coming Soon
 $449,000Coming Soon3 beds 2 baths2,768 sq. ft.
339 Crumby Creek Terrace, Blairsville, GA 30512
MLS# 10852605Listed by: Living Down South Realty 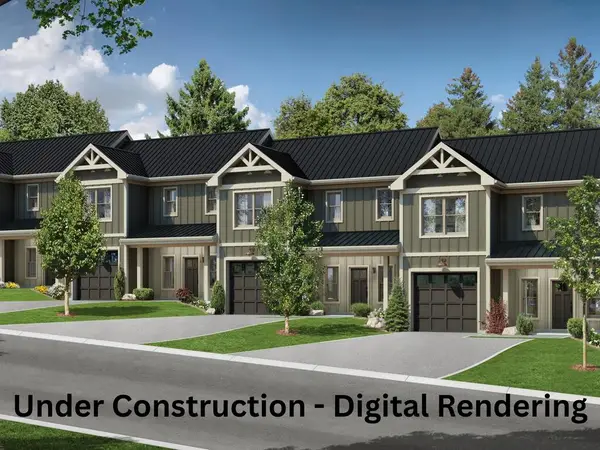 $417,500Active3 beds 3 baths1,700 sq. ft.
10 Slate Terrace, Blairsville, GA 30512
MLS# 434859Listed by: KELLER WILLIAMS ELEVATE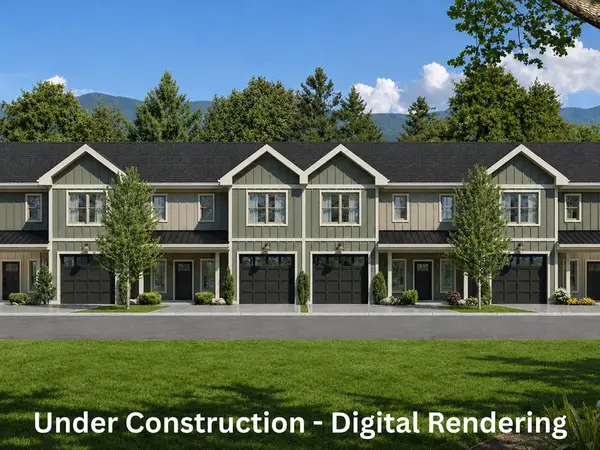 $527,500Active3 beds 3 baths2,500 sq. ft.
11 Sage Terrace, Blairsville, GA 30512
MLS# 434860Listed by: KELLER WILLIAMS ELEVATE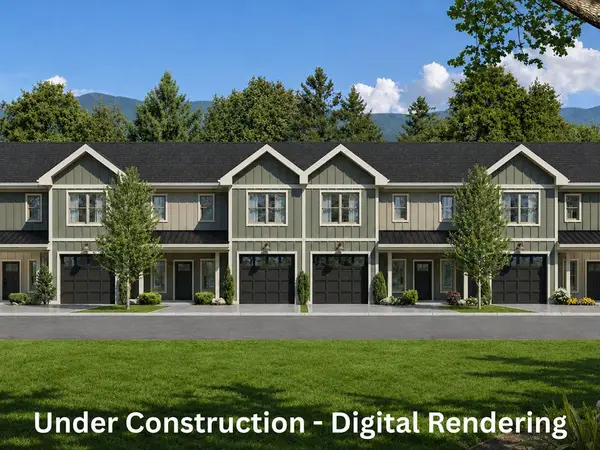 $502,500Active3 beds 3 baths2,500 sq. ft.
12 Sage Terrace, Blairsville, GA 30512
MLS# 434862Listed by: KELLER WILLIAMS ELEVATE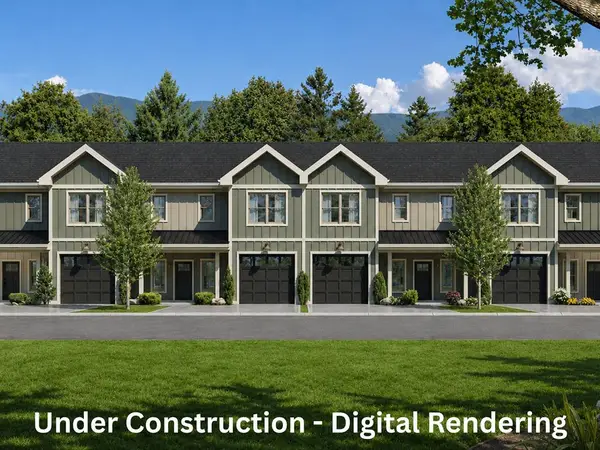 $482,500Active3 beds 3 baths2,500 sq. ft.
13 Sage Terrace, Blairsville, GA 30512
MLS# 434863Listed by: KELLER WILLIAMS ELEVATE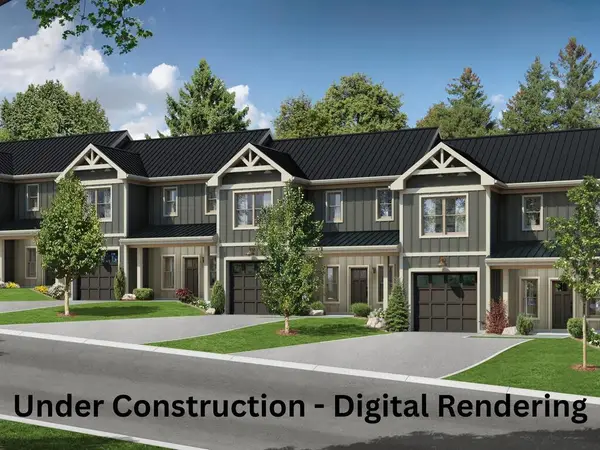 $502,500Active3 beds 3 baths2,500 sq. ft.
14 Sage Terrace, Blairsville, GA 30512
MLS# 434864Listed by: KELLER WILLIAMS ELEVATE $482,500Active3 beds 3 baths2,500 sq. ft.
13 Sage Terrace #13, Blairsville, GA 30512
MLS# 10818330Listed by: Keller Williams Elevate- New
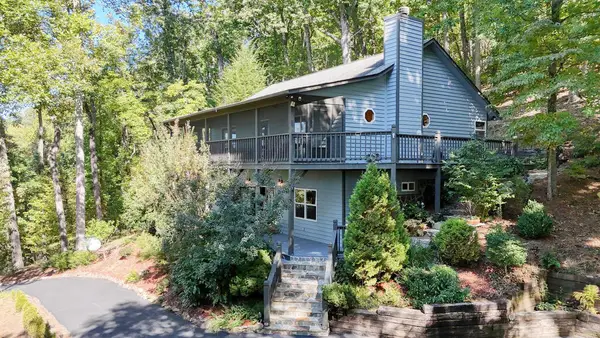 $474,900Active2 beds 3 baths2,480 sq. ft.
288 Sunny View Drive, Blairsville, GA 30512
MLS# 436787Listed by: REMAX TOWN & COUNTRY - BLAIRSVILLE 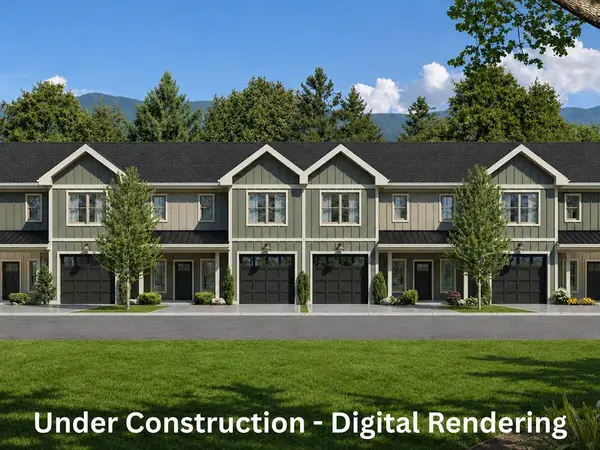 $417,500Active3 beds 3 baths2,500 sq. ft.
1 Town View Terrace, Blairsville, GA 30512
MLS# 434850Listed by: KELLER WILLIAMS ELEVATE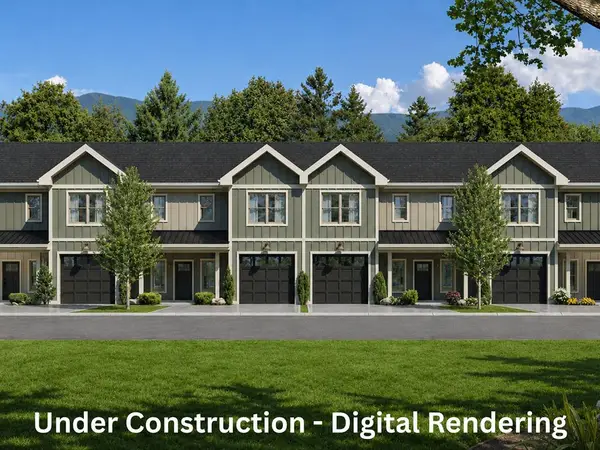 $397,500Active3 beds 3 baths2,500 sq. ft.
2 Town View Terrace, Blairsville, GA 30512
MLS# 434851Listed by: KELLER WILLIAMS ELEVATE


Protect your home and budget from life's surprises with an Assurant Home Warranty, backed by a partner that supports you through every step of homeownership. Explore Plans.
© 2026 Better Homes and Gardens Real Estate LLC. An Anywhere Real Estate company. All rights reserved. Better Homes and Gardens® Real Estate is a registered trademark owned by Meredith Operations Corporation, licensed to Better Homes and Gardens Real Estate LLC and used with permission. Better Homes and Gardens Real Estate LLC fully supports the principles of the Fair Housing Act and the Equal Opportunity Act. Listing information is deemed reliable but is not guaranteed accurate.
Each office is independently owned and operated.
Any services or products provided by third parties are not provided by, affiliated with or related to Better Homes and Gardens Real Estate LLC, or its affiliated companies.