
131 Anns Way, Blairsville, GA 30512
Local realty services provided by:Better Homes and Gardens Real Estate Metro Brokers
Listed by: tom walker
Office: keller williams elevate
MLS#:435470
Source:NEG
Price summary
- Price:$1,150,000
- Price per sq. ft.:$230.05
- Monthly HOA dues:$33.33
About this home
Welcome to this stunning 2.5-story all-brick home offering six bedrooms, 5.5 baths, and exceptional living spaces designed for both everyday comfort and unforgettable entertaining. The completely renovated main level features a true chef's kitchen with an outstanding layout, dedicated baking area, abundant cabinetry, and generous workspace. The open design flows seamlessly into the dining area, formal living room with a full wet bar, and spacious family room. A private home office, laundry room, and full bath complete the main level. Step outside to your own backyard oasis featuring a fully fenced yard with an in-ground pool, hot tub, and an incredible pavilion complete with a fireplace, half bath, ample counter space, and abundant storage for outdoor cooking and entertaining. A large screened porch provides the perfect place to relax and enjoy the outdoors. Upstairs, you'll find a spacious primary suite with an updated bath, five additional oversized bedrooms, and two more beautifully updated full baths. The third floor offers a large open flex space ideal for a home gym, studio, playroom, or media room. The partially finished lower level expands your living space with a game room (pool table included), wet bar, large recreation area, and a newly added full bath. Additional highlights include three fireplaces, the option for a wood stove in the primary bedroom, and an oversized 2+ car garage with room for two full-size vehicles, ample storage, a workshop area, and utility sink. Combining timeless all-brick construction with modern updates and incredible indoor and outdoor amenities, this one-of-a-kind home offers the perfect setting for entertaining, relaxing, and creating lasting memories....
Contact an agent
Home facts
- Year built:1996
- Subdivision & Development:Pleasant Meadows
- Listing ID #:435470
- Updated:October 06, 2026 at 01:17 PM
Rooms and interior
- Bedrooms:6
- Total bathrooms:6
- Full bathrooms:5
- Half bathrooms:1
- Flooring:Carpet, Tile, Wood
- Kitchen Description:Cooktop, Dishwasher, Disposal, Oven, Range, Refrigerator
- Basement Description:Finished, Unfinished
- Living area:4,999 sq. ft.
Heating and cooling
- Cooling:Electric, Heat Pump
- Heating:Central, Heat Pump
Structure and exterior
- Roof:Shingle
- Year built:1996
- Building area:4,999 sq. ft.
- Lot area:3.42 Acres
- Architectural Style:Traditional
- Construction Materials:Brick
- Exterior Features:Fenced, Fire Pit, Hot Tub, Pool, Private Yard
Utilities
- Water:Public
- Sewer:Septic Tank
Finances and disclosures
- Price:$1,150,000
- Price per sq. ft.:$230.05
Features and amenities
- Appliances:Cooktop, Dishwasher, Disposal, Dryer, Jetted Tub, Oven, Range, Refrigerator, Washer
- Amenities:Cable TV Available, Ceiling Fan(s)
Parking
- Parking description:Driveway, Garage
- Garage spaces:2
New listings near 131 Anns Way
- Coming Soon
 $449,000Coming Soon3 beds 2 baths2,768 sq. ft.
339 Crumby Creek Terrace, Blairsville, GA 30512
MLS# 10852605Listed by: Living Down South Realty
- New
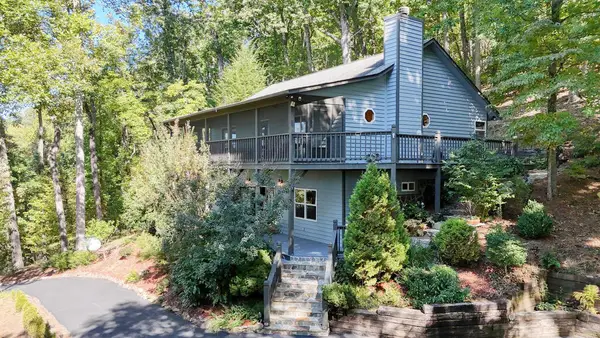 $474,900Active2 beds 3 baths2,480 sq. ft.
288 Sunny View Drive, Blairsville, GA 30512
MLS# 436787Listed by: REMAX TOWN & COUNTRY - BLAIRSVILLE 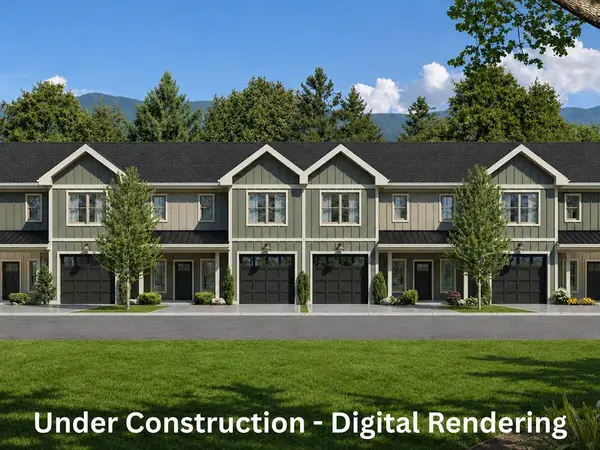 $417,500Active3 beds 3 baths2,500 sq. ft.
1 Town View Terrace, Blairsville, GA 30512
MLS# 434850Listed by: KELLER WILLIAMS ELEVATE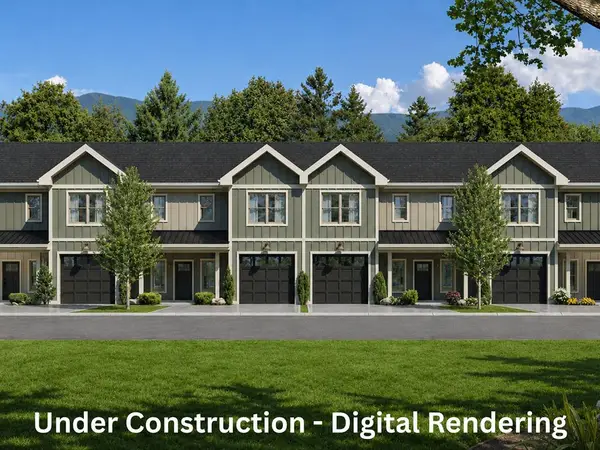 $397,500Active3 beds 3 baths2,500 sq. ft.
2 Town View Terrace, Blairsville, GA 30512
MLS# 434851Listed by: KELLER WILLIAMS ELEVATE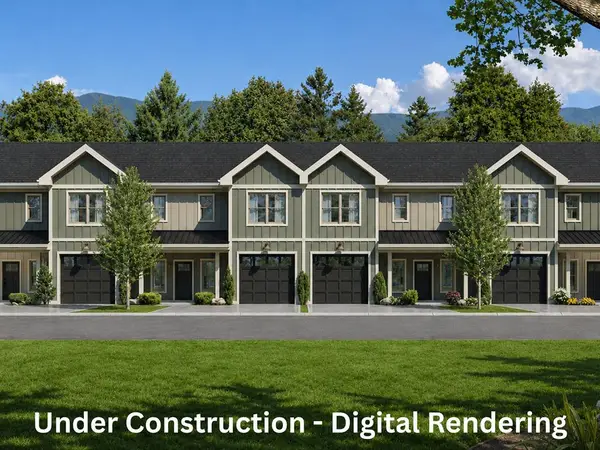 $397,500Active3 beds 3 baths2,500 sq. ft.
3 Town View Terrace, Blairsville, GA 30512
MLS# 434852Listed by: KELLER WILLIAMS ELEVATE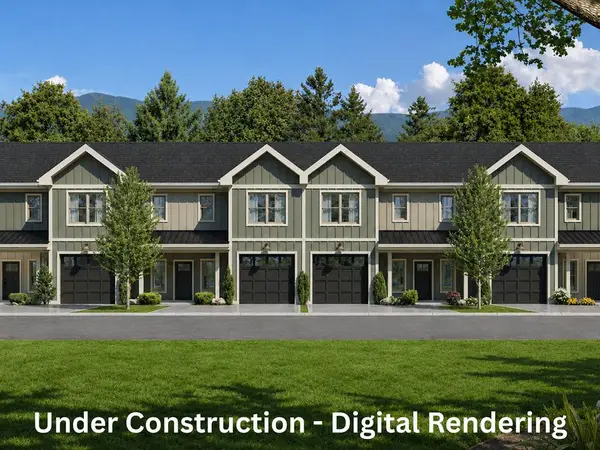 $417,500Active3 beds 3 baths2,500 sq. ft.
4 Town View Terrace, Blairsville, GA 30512
MLS# 434853Listed by: KELLER WILLIAMS ELEVATE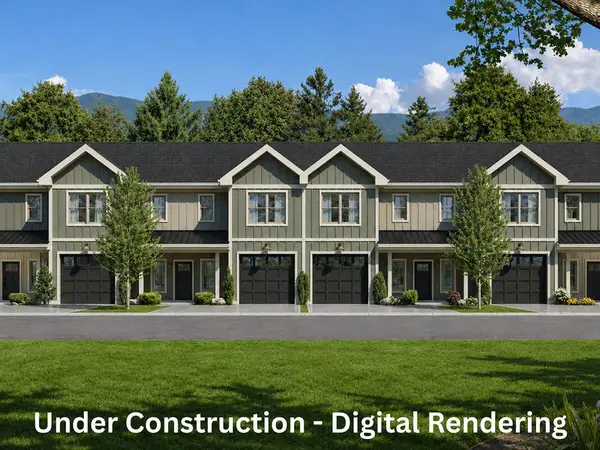 $417,500Active3 beds 3 baths1,700 sq. ft.
5 Town View Terrace, Blairsville, GA 30512
MLS# 434854Listed by: KELLER WILLIAMS ELEVATE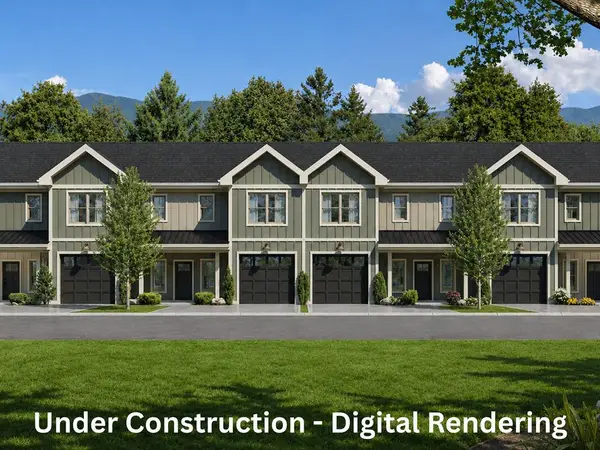 $397,500Active3 beds 3 baths1,700 sq. ft.
6 Town View Terrace, Blairsville, GA 30512
MLS# 434855Listed by: KELLER WILLIAMS ELEVATE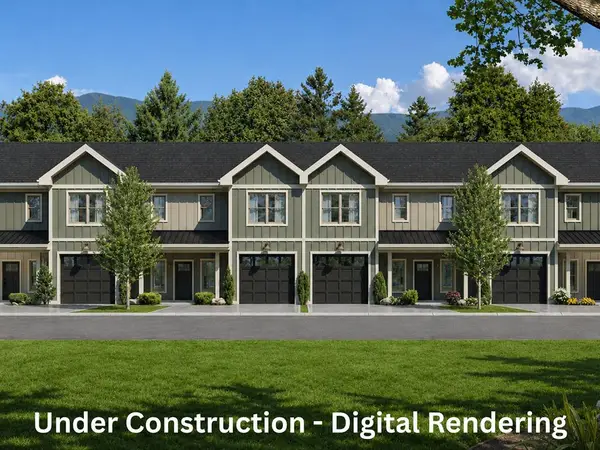 $417,500Active3 beds 3 baths1,700 sq. ft.
7 Town View Terrace, Blairsville, GA 30512
MLS# 434856Listed by: KELLER WILLIAMS ELEVATE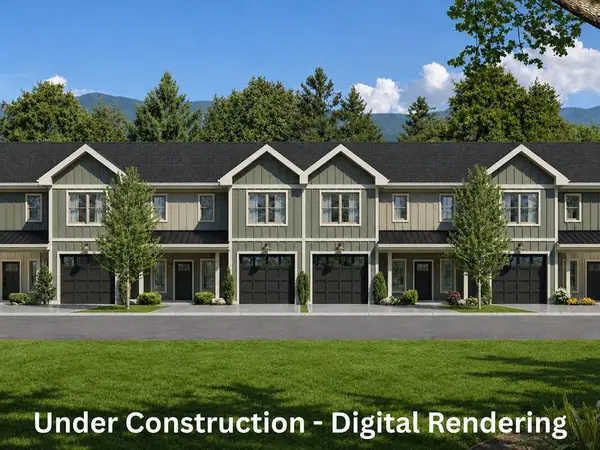 $417,500Active3 beds 3 baths1,700 sq. ft.
8 Slate Terrace, Blairsville, GA 30512
MLS# 434857Listed by: KELLER WILLIAMS ELEVATE


Protect your home and budget from life's surprises with an Assurant Home Warranty, backed by a partner that supports you through every step of homeownership. Explore Plans.
© 2026 Better Homes and Gardens Real Estate LLC. An Anywhere Real Estate company. All rights reserved. Better Homes and Gardens® Real Estate is a registered trademark owned by Meredith Operations Corporation, licensed to Better Homes and Gardens Real Estate LLC and used with permission. Better Homes and Gardens Real Estate LLC fully supports the principles of the Fair Housing Act and the Equal Opportunity Act. Listing information is deemed reliable but is not guaranteed accurate.
Each office is independently owned and operated.
Any services or products provided by third parties are not provided by, affiliated with or related to Better Homes and Gardens Real Estate LLC, or its affiliated companies.