
1324 Fairview Church Road, Blairsville, GA 30512
Local realty services provided by:Better Homes and Gardens Real Estate Metro Brokers
1324 Fairview Church Road,Blairsville, GA 30512
$635,000
- 4 Beds
- 3 Baths
- 2,342 sq. ft.
- Single family
- Active
Listed by: mindy allen
Office: re/max town & country
MLS#:10890408
Source:METROMLS
Price summary
- Price:$635,000
- Price per sq. ft.:$271.14
About this home
UNRESTRICTED Mountain Playground. Don't miss this opportunity to Own this beautiful 4BR/3BA Ranch home nestled in the middle of 2.4 acres of Unrestricted property!!! No HOA, No subdivision rules. Make this into your mini farm or run a business from the property. Under 5 miles to town. This home features a fabulous Great room w/ cathedral ceiling, WOOD burning fplc w/ gas starter, floor to ceiling built-ins on both sides of the fireplace. Granite countertops in the open kitchen and a natural-light-filled Breakfast dining area. There is a spacious Formal Dining Area as well. 4BRs on the main floor. All with 9 ft ceilings. Primary BR has 2 closets, dbl vanities, Large soaking tub and sep shower. Big windows in the guest bedrooms. Spacious closets. The BONUS room above the garage is finished and has its own HVAC. It's a wonderful flex space for overflow? crafting? office? playroom? You decide. 2 car garage. 2018 Construction!!! Large tall crawlspace for storage or maybe build a shop? The land is gently rolling and waiting for you to Garden or play with your mountain Toys. Call for your viewing appointment....
Contact an agent
Home facts
- Year built:2018
- Subdivision & Development:none
- Listing ID #:10890408
- Updated:November 13, 2026 at 10:31 PM
Rooms and interior
- Bedrooms:4
- Total bathrooms:3
- Full bathrooms:3
- Flooring:Carpet, Vinyl
- Bathrooms Description:Double Vanity, Separate Shower
- Kitchen Description:Breakfast Area, Breakfast Bar, Dishwasher, Microwave, Oven/Range (Combo), Refrigerator, Solid Surface Counters
- Bedroom Description:Master On Main Level, Walk-In Closet(s)
- Basement Description:Crawl Space
- Living area:2,342 sq. ft.
Heating and cooling
- Cooling:Ceiling Fan(s), Gas
- Heating:Propane
Structure and exterior
- Roof:Composition
- Year built:2018
- Building area:2,342 sq. ft.
- Lot area:2.4 Acres
- Lot Features:Level, Sloped
- Architectural Style:Ranch, Traditional
- Construction Materials:Vinyl Siding
- Levels:1.5 Story
Schools
- High school:Union
- Middle school:Union
- Elementary school:Union
Utilities
- Water:Public, Water Available
- Sewer:Septic Tank
Finances and disclosures
- Price:$635,000
- Price per sq. ft.:$271.14
- Tax amount:$2,305 (2026)
Features and amenities
- Appliances:Dishwasher, Dryer, Gas Water Heater, Microwave, Oven/Range (Combo), Refrigerator, Washer
- Laundry features:Dryer, In Mud Room, Laundry, Washer
- Amenities:Bookcases, Double Pane Windows, Gas Water Heater, High Ceilings, Split Foyer, Tray Ceiling(s), Two Story Foyer
Parking
- Total parking spaces:2
- Parking description:Garage, Side/Rear Entrance
- Garage:Yes
 2026 Georgia MLS. All rights reserved. Information Deem Reliable But Not Guaranteed November 13, 2026
New listings near 1324 Fairview Church Road
- New
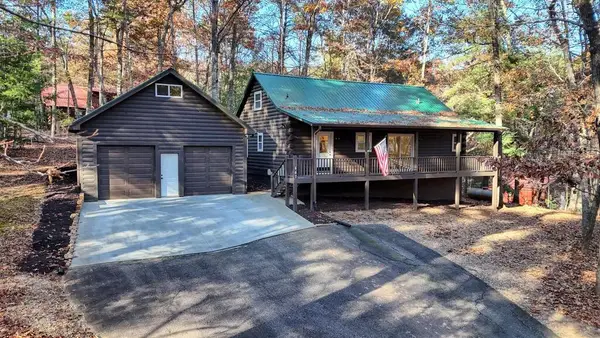 $349,000Active2 beds 2 baths1,600 sq. ft.
447 Craig Thompson Drive, Blairsville, GA 30512
MLS# 437627Listed by: REMAX TOWN & COUNTRY - CORNERSTONE - New
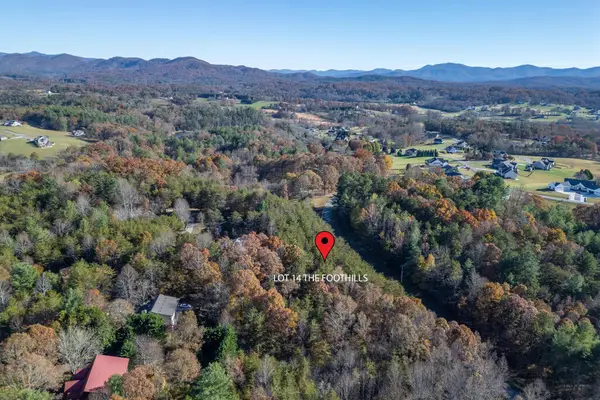 $16,000Active0.8 Acres
Lot 14 The Foothills, Blairsville, GA 30512
MLS# 437616Listed by: KELLER WILLIAMS ELEVATE - New
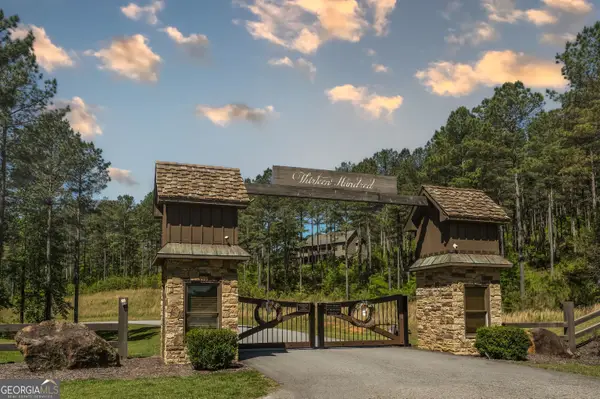 $39,900Active1.78 Acres
230 Ridge Pointe Way, Blairsville, GA 30512
MLS# 10889454Listed by: Metro West Realty Group LLC - New
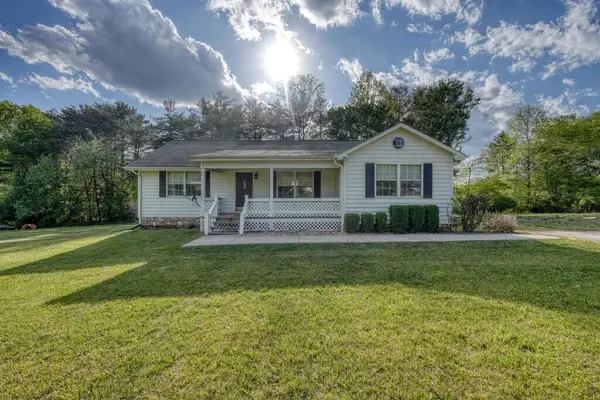 $299,900Active3 beds 2 baths
1013 Bradley Road, Blairsville, GA 30512
MLS# 437613Listed by: REMAX TOWN & COUNTRY - BLAIRSVILLE - New
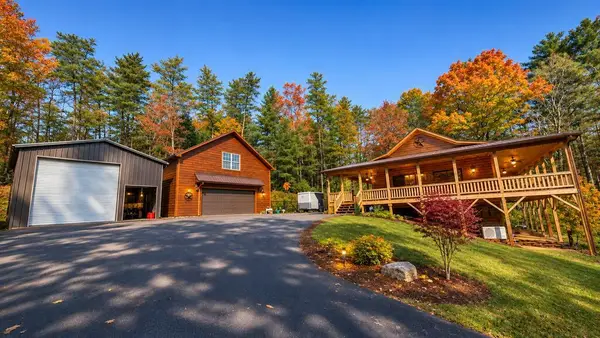 $649,000Active3 beds 3 baths2,320 sq. ft.
864 Old Sullivan Road, Blairsville, GA 30512
MLS# 437612Listed by: EXP REALTY, LLC - New
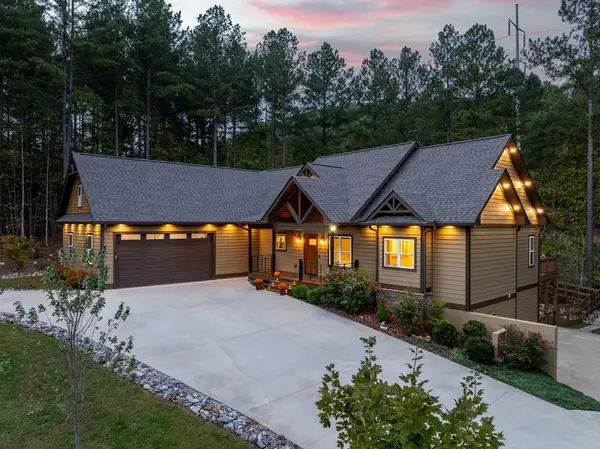 $914,000Active6 beds 4 baths3,872 sq. ft.
1668 Deyton Drive, Blairsville, GA 30512
MLS# 437598Listed by: REMAX MOUNTAIN PROPERTIES - New
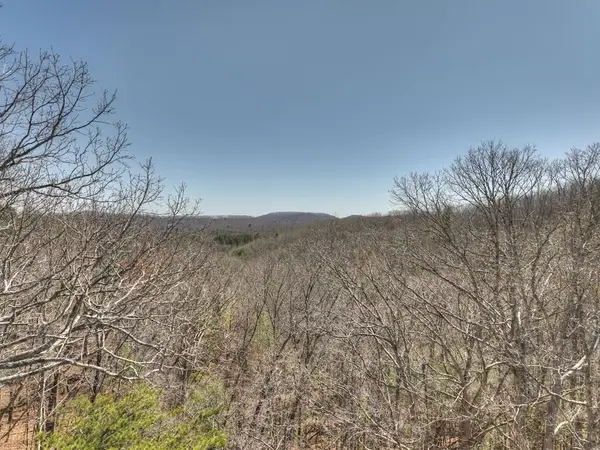 $124,500Active2.3 Acres
33 & 34 Fannin Overlook, Blairsville, GA 30512
MLS# 437594Listed by: ENGEL & VOLKERS NORTH GEORGIA MOUNTAINS - New
 $1,400,000Active3 beds 2 baths2,247 sq. ft.
6424 State Highway 325, Blairsville, GA 30512
MLS# 1546133Listed by: COLDWELL BANKER KINARD REALTY - GA - New
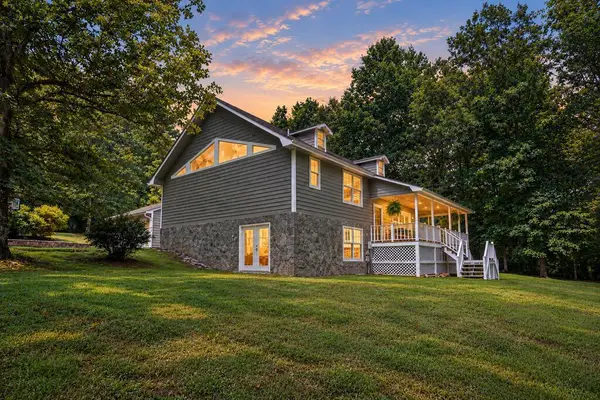 $489,900Active3 beds 3 baths2,112 sq. ft.
298 Notla Vista Ii, Blairsville, GA 30512
MLS# 437587Listed by: REMAX TOWN & COUNTRY - DOWNTOWN BLAIRSVILLE


Protect your home and budget from life's surprises with an Assurant Home Warranty, backed by a partner that supports you through every step of homeownership. Explore Plans.
© 2026 Better Homes and Gardens Real Estate LLC. An Anywhere Real Estate company. All rights reserved. Better Homes and Gardens® Real Estate is a registered trademark owned by Meredith Operations Corporation, licensed to Better Homes and Gardens Real Estate LLC and used with permission. Better Homes and Gardens Real Estate LLC fully supports the principles of the Fair Housing Act and the Equal Opportunity Act. Listing information is deemed reliable but is not guaranteed accurate.
Each office is independently owned and operated.
Any services or products provided by third parties are not provided by, affiliated with or related to Better Homes and Gardens Real Estate LLC, or its affiliated companies.