
447 Craig Thompson Drive, Blairsville, GA 30512
Local realty services provided by:Better Homes and Gardens Real Estate Metro Brokers
Listed by: alycia blanchard, rogers realty group
Office: remax town & country - cornerstone
MLS#:437627
Source:NEG
Price summary
- Price:$349,000
- Price per sq. ft.:$218.13
About this home
There's just something special about a log cabin, and this one has all the charm that makes you fall in love with mountain living. With 2 bedrooms, 2 full bathrooms, and a loft that offers a little extra space, this home has a warm and inviting feel from the moment you walk through the door. Hardwood floors throughout add to the cabin's character, while the floor-to-ceiling fireplace creates that cozy spot you'll look forward to gathering around on those chilly mountain evenings. Enjoy a slow morning with coffee on the covered front porch or spend your afternoons relaxing on the screened back deck. There's plenty of room to enjoy the simple pleasures of being home. You'll also appreciate the detached two-car garage, complete with a large storage area above, perfect for all those extras we somehow manage to accumulate! And for added peace of mind, both the home and garage have BRAND NEW metal roofs. A paved driveway makes getting in and out easy, too. Whether you're looking for a place to call home, a weekend escape, or simply a little more room to slow down and enjoy life, this charming cabin has a lot to love!...
Contact an agent
Home facts
- Year built:1999
- Subdivision & Development:Brackett Creek Retreat
- Listing ID #:437627
- Updated:November 13, 2026 at 04:49 PM
Rooms and interior
- Bedrooms:2
- Total bathrooms:2
- Full bathrooms:2
- Flooring:Wood
- Kitchen Description:Range, Refrigerator
- Basement Description:Crawl Space
- Living area:1,600 sq. ft.
Heating and cooling
- Cooling:Electric
- Heating:Central, Electric
Structure and exterior
- Roof:Metal
- Year built:1999
- Building area:1,600 sq. ft.
- Lot area:0.9 Acres
- Architectural Style:Cabin
- Construction Materials:Log Siding
Utilities
- Water:Public
- Sewer:Septic Tank
Finances and disclosures
- Price:$349,000
- Price per sq. ft.:$218.13
Features and amenities
- Appliances:Dryer, Range, Refrigerator, Washer
Parking
- Parking description:Detached, Driveway, Garage
- Garage spaces:2
New listings near 447 Craig Thompson Drive
- New
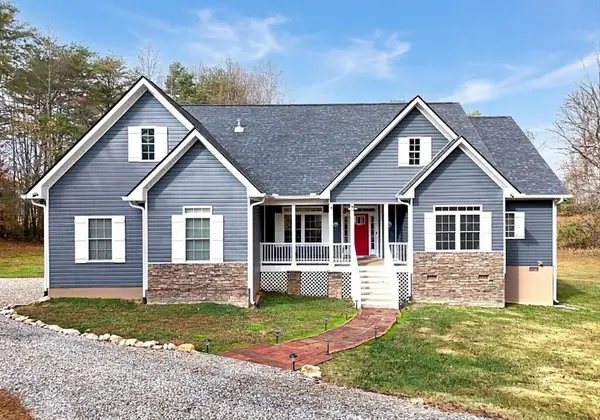 $635,000Active4 beds 3 baths2,342 sq. ft.
1324 Fairview Church Road, Blairsville, GA 30512
MLS# 437626Listed by: REMAX TOWN & COUNTRY - BLAIRSVILLE - New
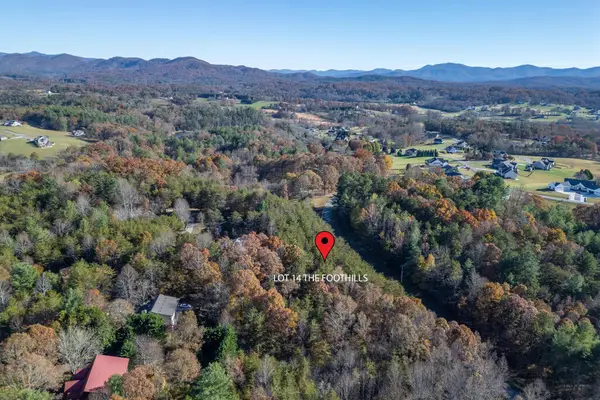 $16,000Active0.8 Acres
Lot 14 The Foothills, Blairsville, GA 30512
MLS# 437616Listed by: KELLER WILLIAMS ELEVATE - New
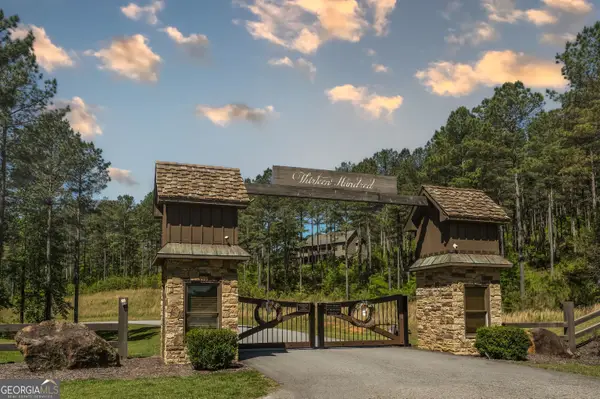 $39,900Active1.78 Acres
230 Ridge Pointe Way, Blairsville, GA 30512
MLS# 10889454Listed by: Metro West Realty Group LLC
- New
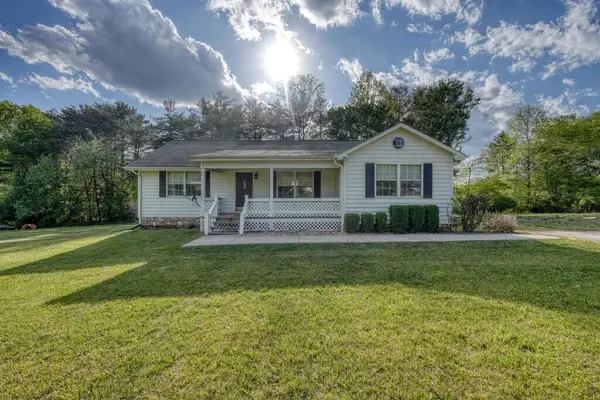 $299,900Active3 beds 2 baths
1013 Bradley Road, Blairsville, GA 30512
MLS# 437613Listed by: REMAX TOWN & COUNTRY - BLAIRSVILLE - New
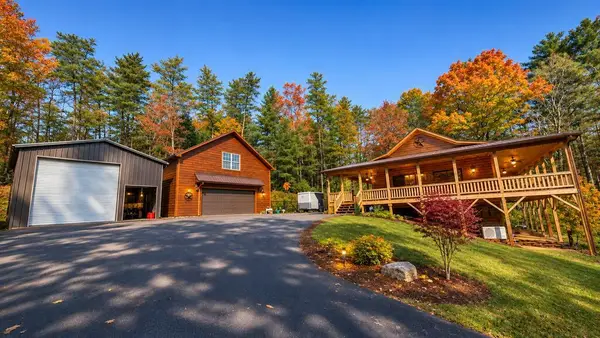 $649,000Active3 beds 3 baths2,320 sq. ft.
864 Old Sullivan Road, Blairsville, GA 30512
MLS# 437612Listed by: EXP REALTY, LLC - New
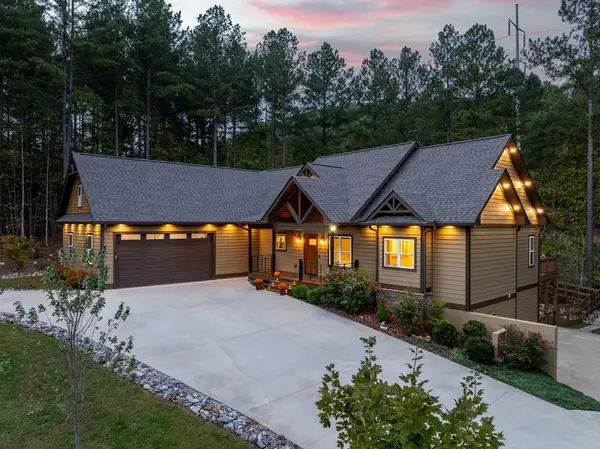 $914,000Active6 beds 4 baths3,872 sq. ft.
1668 Deyton Drive, Blairsville, GA 30512
MLS# 437598Listed by: REMAX MOUNTAIN PROPERTIES - New
 $124,500Active2.3 Acres
33 & 34 Fannin Overlook, Blairsville, GA 30512
MLS# 437594Listed by: ENGEL & VOLKERS NORTH GEORGIA MOUNTAINS - New
 $1,400,000Active3 beds 2 baths2,247 sq. ft.
6424 State Highway 325, Blairsville, GA 30512
MLS# 1546133Listed by: COLDWELL BANKER KINARD REALTY - GA - New
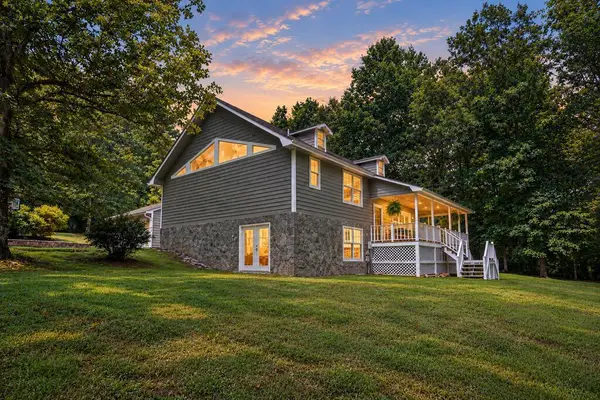 $489,900Active3 beds 3 baths2,112 sq. ft.
298 Notla Vista Ii, Blairsville, GA 30512
MLS# 437587Listed by: REMAX TOWN & COUNTRY - DOWNTOWN BLAIRSVILLE


Protect your home and budget from life's surprises with an Assurant Home Warranty, backed by a partner that supports you through every step of homeownership. Explore Plans.
© 2026 Better Homes and Gardens Real Estate LLC. An Anywhere Real Estate company. All rights reserved. Better Homes and Gardens® Real Estate is a registered trademark owned by Meredith Operations Corporation, licensed to Better Homes and Gardens Real Estate LLC and used with permission. Better Homes and Gardens Real Estate LLC fully supports the principles of the Fair Housing Act and the Equal Opportunity Act. Listing information is deemed reliable but is not guaranteed accurate.
Each office is independently owned and operated.
Any services or products provided by third parties are not provided by, affiliated with or related to Better Homes and Gardens Real Estate LLC, or its affiliated companies.