
140 Timbergate Trail, Blairsville, GA 30512
Local realty services provided by:Better Homes and Gardens Real Estate Metro Brokers
Listed by: natalie stampfly
Office: southern classic realtors
MLS#:10874112
Source:METROMLS
Price summary
- Price:$369,900
- Price per sq. ft.:$265.54
- Monthly HOA dues:$16.67
About this home
Move-in ready 3-bedroom, 2-bathroom home in Blairsville, GA, offering just under 1,400 square feet on a wooded lot! The home features an open living and dining area, a fireplace, and an updated kitchen with navy cabinetry, stainless steel appliances, and modern countertops. The primary suite includes a private bathroom and walk-in closet. Enjoy the wooded surroundings and fenced-in back yard from the spacious back deck. *Lot across the street is also for sale!* *Buyer to receive up to $7,400 toward closing costs and/or an interest rate buydown when financing is obtained through preferred lender!*
Contact an agent
Home facts
- Year built:1996
- Subdivision & Development:Timbergate
- Listing ID #:10874112
- Updated:October 17, 2026 at 04:26 AM
Rooms and interior
- Bedrooms:3
- Total bathrooms:2
- Full bathrooms:2
- Flooring:Tile, Vinyl
- Bathrooms Description:Double Vanity
- Kitchen Description:Dishwasher, Microwave, Oven/Range (Combo), Stainless Steel Appliance(s)
- Bedroom Description:Master On Main Level, Split Bedroom Plan, Walk-In Closet(s)
- Basement Description:Crawl Space
- Living area:1,393 sq. ft.
Heating and cooling
- Cooling:Ceiling Fan(s), Central Air
- Heating:Central
- Central air:Yes
Structure and exterior
- Roof:Composition
- Year built:1996
- Building area:1,393 sq. ft.
- Lot area:0.87 Acres
- Architectural Style:Craftsman, Traditional
- Construction Materials:Brick, Vinyl Siding
- Exterior Features:Deck
- Levels:1 Story
Schools
- High school:Union
- Middle school:Union
- Elementary school:Union
Utilities
- Water:Well
- Sewer:Septic Tank
Finances and disclosures
- Price:$369,900
- Price per sq. ft.:$265.54
- Tax amount:$1,451 (2025)
Features and amenities
- Appliances:Dishwasher, Gas Water Heater, Microwave, Oven/Range (Combo), Stainless Steel Appliance(s)
- Laundry features:Common Area
- Amenities:Gas Water Heater, Pulldown Attic Stairs, Tray Ceiling(s)
Parking
- Total parking spaces:3
- Parking description:Parking Pad
 2026 Georgia MLS. All rights reserved. Information Deem Reliable But Not Guaranteed October 17, 2026
New listings near 140 Timbergate Trail
- New
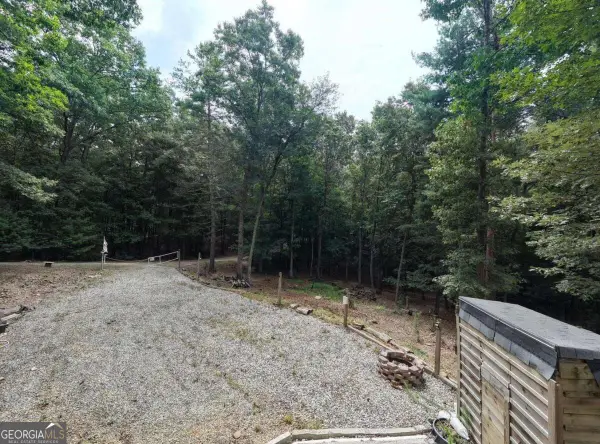 $99,900Active1.1 Acres
155 Atkins Trail, Blairsville, GA 30512
MLS# 10874451Listed by: RE/MAX Town & Country - New
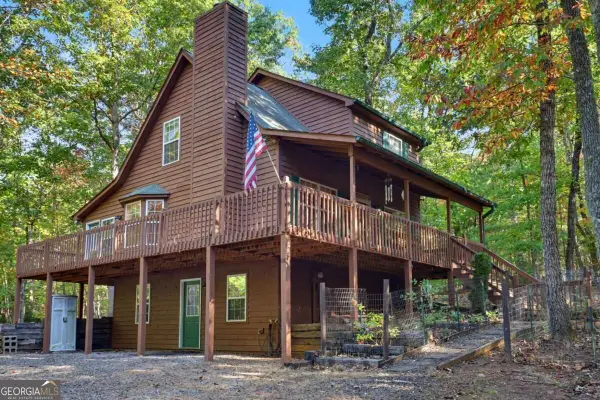 $384,900Active3 beds 3 baths2,085 sq. ft.
86 Buddy Lane, Blairsville, GA 30512
MLS# 10874339Listed by: Coldwell Banker High Country - New
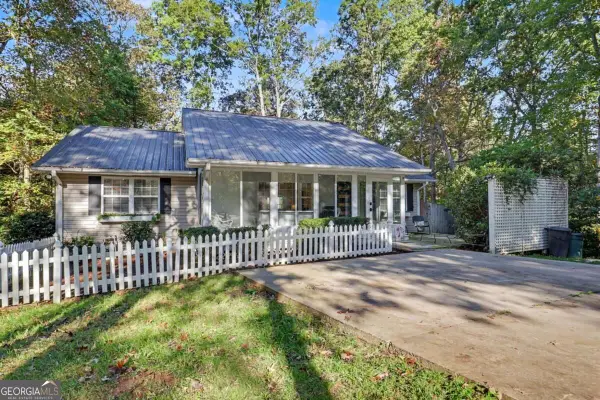 $399,900Active3 beds 2 baths
17 Ellen Drive, Blairsville, GA 30512
MLS# 10874048Listed by: Coldwell Banker High Country - New
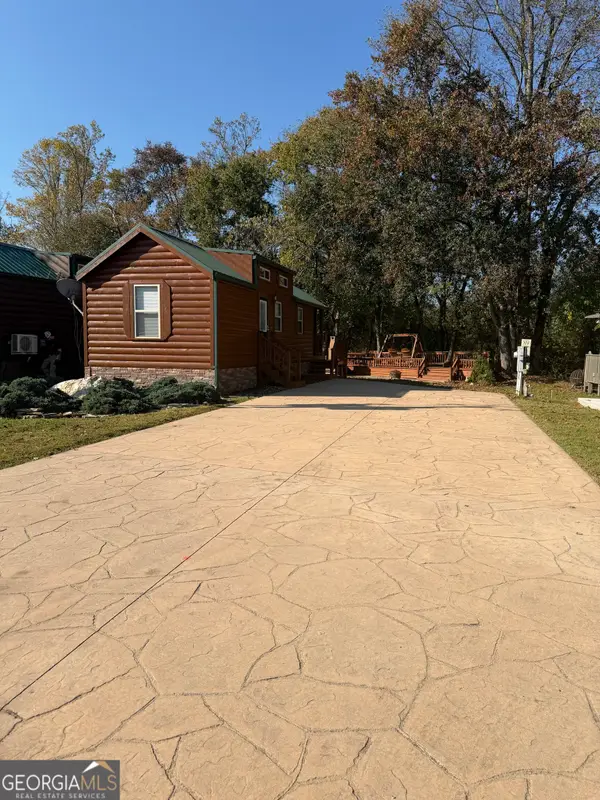 $199,900Active1 beds 1 baths408 sq. ft.
140 Porch View Circle #LOT 89, Blairsville, GA 30512
MLS# 10874072Listed by: ProNet Realty - New
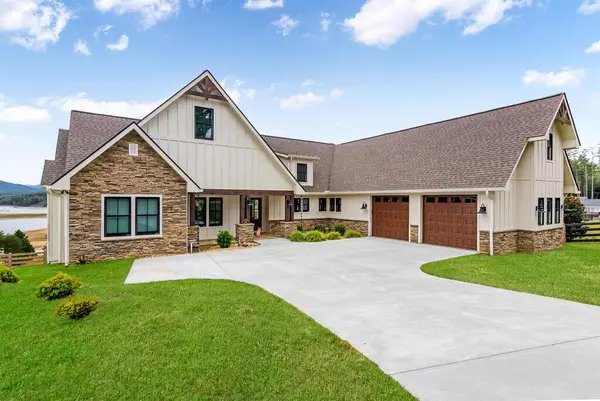 $1,200,000Active3 beds 4 baths
138 Clearview Lane, Blairsville, GA 30512
MLS# 436944Listed by: ENGEL & VOLKERS NORTH GEORGIA MOUNTAINS - New
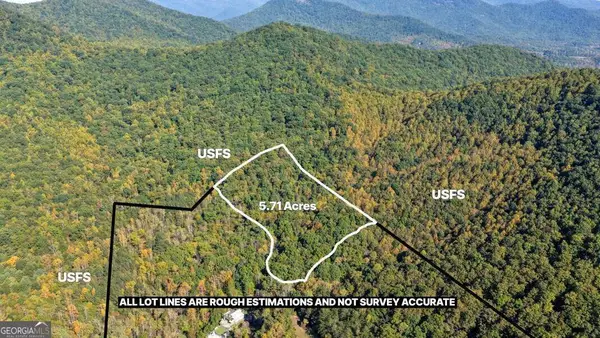 $195,000Active5.71 Acres
5.71 AC Forest Service 117 Road, Blairsville, GA 30512
MLS# 10873557Listed by: Keller Williams Elevate - New
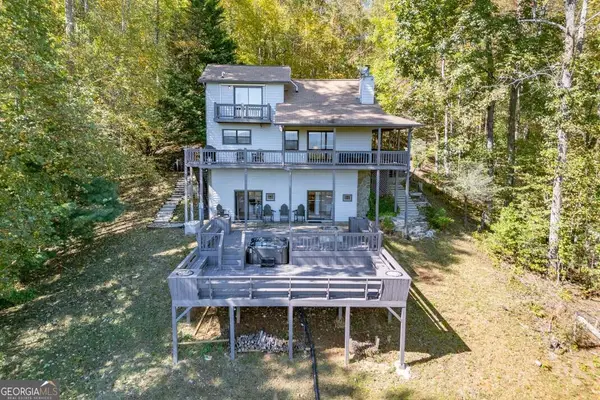 $499,000Active4 beds 3 baths2,176 sq. ft.
1109 Flat Rock Gap Road, Blairsville, GA 30512
MLS# 10873466Listed by: Keller Williams Elevate - New
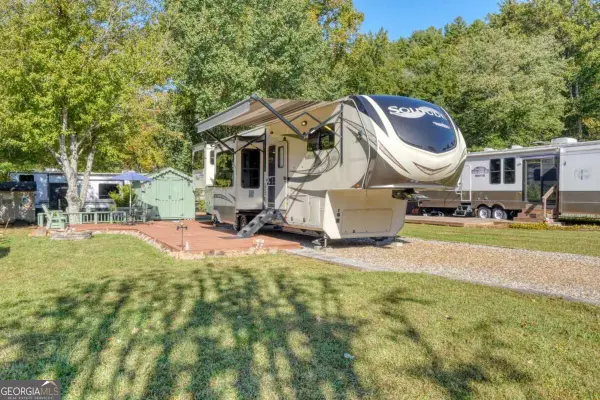 $124,900Active1 beds 1 baths
49 Sunshine Street, Blairsville, GA 30512
MLS# 10873192Listed by: Coldwell Banker High Country - New
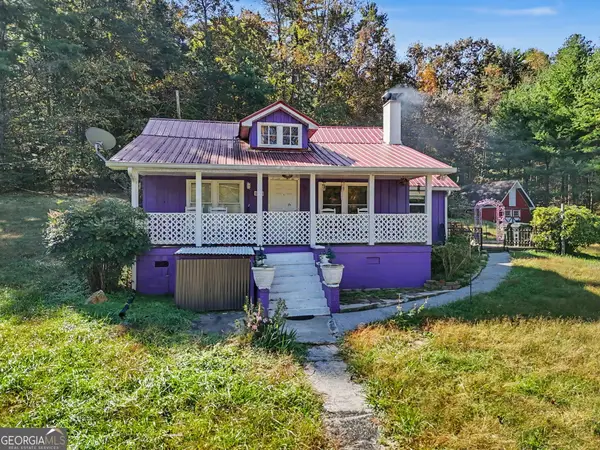 $299,900Active3 beds 2 baths1,236 sq. ft.
5337 Blue Ridge Highway, Blairsville, GA 30512
MLS# 10872940Listed by: RE/MAX Town & Country Jasper


Protect your home and budget from life's surprises with an Assurant Home Warranty, backed by a partner that supports you through every step of homeownership. Explore Plans.
© 2026 Better Homes and Gardens Real Estate LLC. An Anywhere Real Estate company. All rights reserved. Better Homes and Gardens® Real Estate is a registered trademark owned by Meredith Operations Corporation, licensed to Better Homes and Gardens Real Estate LLC and used with permission. Better Homes and Gardens Real Estate LLC fully supports the principles of the Fair Housing Act and the Equal Opportunity Act. Listing information is deemed reliable but is not guaranteed accurate.
Each office is independently owned and operated.
Any services or products provided by third parties are not provided by, affiliated with or related to Better Homes and Gardens Real Estate LLC, or its affiliated companies.