
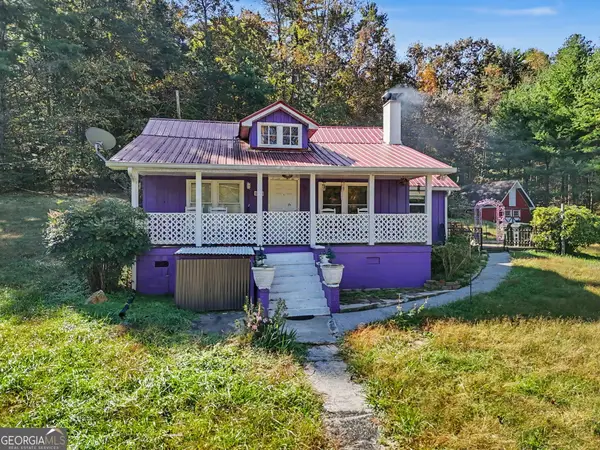
86 Buddy Lane, Blairsville, GA 30512
Local realty services provided by:Better Homes and Gardens Real Estate Jackson Realty
Listed by: deborah wilson
Office: coldwell banker high country
MLS#:10874339
Source:METROMLS
Price summary
- Price:$384,900
- Price per sq. ft.:$184.6
About this home
Escape to your own peaceful retreat with this charming cabin nestled in the woods! Situated on 1.5 acres of level land, this property offers the perfect blend of rustic charm, comfortable living, and outdoor space. Inside, enjoy beautiful pine floors, a cozy fireplace, and an open-concept living, dining, and kitchen area that creates a warm and inviting atmosphere. The bonus sunroom provides additional space to relax, entertain, or enjoy the beauty of the surrounding nature year-round. A walkout basement offers added versatility, while the decks provide the perfect spot to enjoy your morning coffee, unwind in the evening, or take in the peaceful wooded setting. Outside, you'll also find a new storage building and an RV hookup for added convenience. Whether you're searching for a weekend getaway, a full-time residence, or a private retreat, this rustic cabin offers plenty of possibilities. Enjoy the space, privacy, and charm of country living with room to make it your own!
Contact an agent
Home facts
- Year built:2001
- Subdivision & Development:Lanier Acres
- Listing ID #:10874339
- Updated:October 17, 2026 at 04:26 AM
Rooms and interior
- Bedrooms:3
- Total bathrooms:3
- Full bathrooms:2
- Half bathrooms:1
- Flooring:Pine
- Dining Description:Living Room/Dining Room Combo
- Kitchen Description:Breakfast Bar, Country Kitchen, Dishwasher, Oven/Range (Combo), Refrigerator
- Basement Description:Bath Finished, Daylight, Finished, Full, Interior Entry
- Living area:2,085 sq. ft.
Heating and cooling
- Cooling:Ceiling Fan(s), Central Air, Electric
- Heating:Central, Propane
- Central air:Yes
Structure and exterior
- Roof:Metal
- Year built:2001
- Building area:2,085 sq. ft.
- Lot area:1.48 Acres
- Lot Features:Level
- Architectural Style:Country/Rustic, Traditional
- Construction Materials:Stucco, Wood Siding
- Exterior Features:Deck, Deck/Patio, Veranda
- Levels:3+ Story
Schools
- High school:Union
- Middle school:Union
- Elementary school:Union
Utilities
- Water:Shared Well, Water Available
- Sewer:Septic Tank
Finances and disclosures
- Price:$384,900
- Price per sq. ft.:$184.6
- Tax amount:$1,365 (2025)
Features and amenities
- Appliances:Dishwasher, Dryer, Electric Water Heater, Oven/Range (Combo), Refrigerator, Washer
- Laundry features:Dryer, In Basement, Washer
- Amenities:Bay Window(s), Electric Water Heater, High Ceilings, Vaulted Ceiling(s)
Parking
- Parking description:Guest, Kitchen Level, Off Street Parking
 2026 Georgia MLS. All rights reserved. Information Deem Reliable But Not Guaranteed October 17, 2026
New listings near 86 Buddy Lane
- New
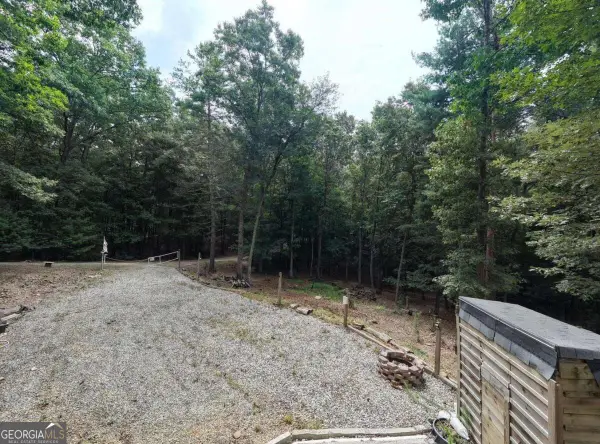 $99,900Active1.1 Acres
155 Atkins Trail, Blairsville, GA 30512
MLS# 10874451Listed by: RE/MAX Town & Country - New
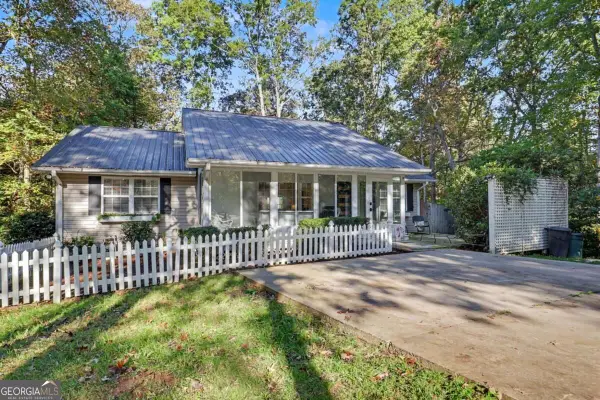 $399,900Active3 beds 2 baths
17 Ellen Drive, Blairsville, GA 30512
MLS# 10874048Listed by: Coldwell Banker High Country - New
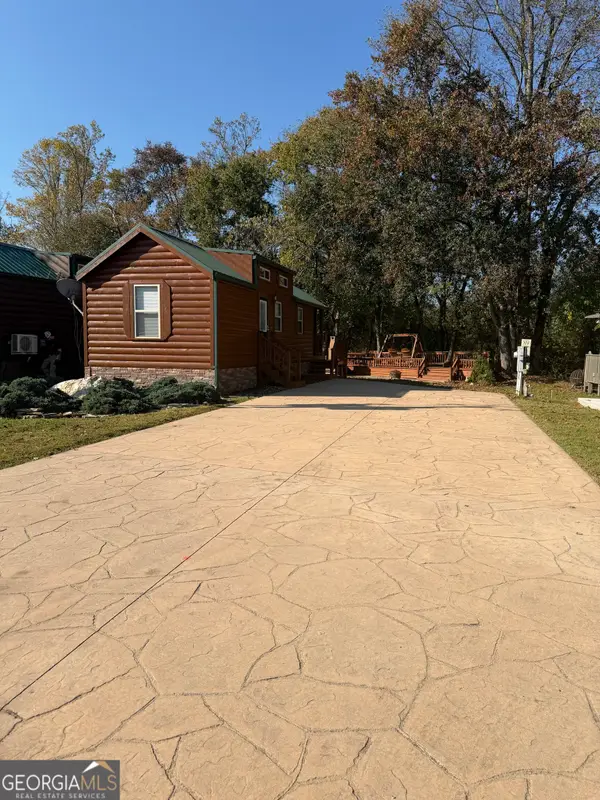 $199,900Active1 beds 1 baths408 sq. ft.
140 Porch View Circle #LOT 89, Blairsville, GA 30512
MLS# 10874072Listed by: ProNet Realty - New
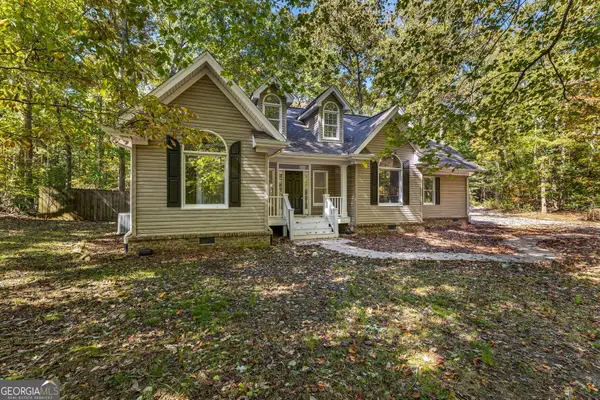 $369,900Active3 beds 2 baths1,393 sq. ft.
140 Timbergate Trail, Blairsville, GA 30512
MLS# 10874112Listed by: Southern Classic Realtors - New
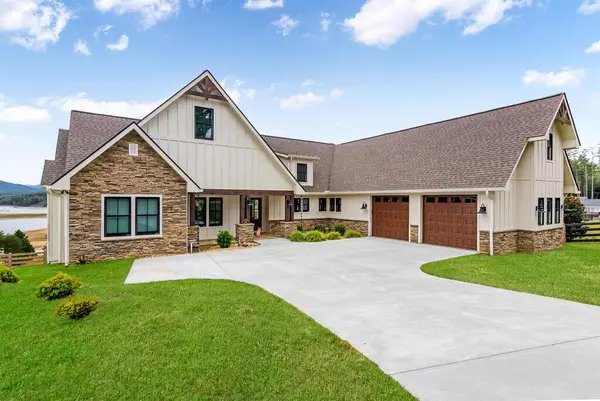 $1,200,000Active3 beds 4 baths
138 Clearview Lane, Blairsville, GA 30512
MLS# 436944Listed by: ENGEL & VOLKERS NORTH GEORGIA MOUNTAINS - New
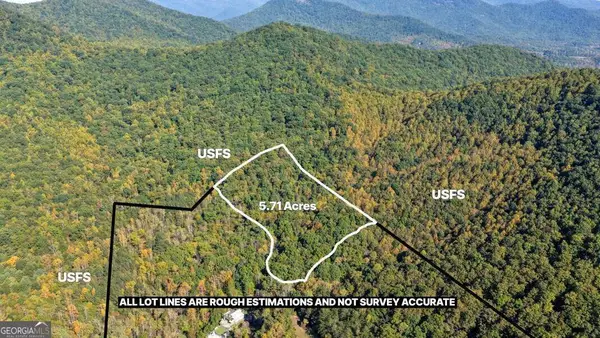 $195,000Active5.71 Acres
5.71 AC Forest Service 117 Road, Blairsville, GA 30512
MLS# 10873557Listed by: Keller Williams Elevate - New
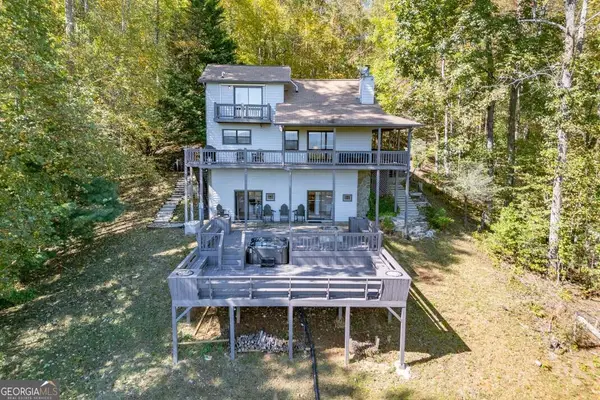 $499,000Active4 beds 3 baths2,176 sq. ft.
1109 Flat Rock Gap Road, Blairsville, GA 30512
MLS# 10873466Listed by: Keller Williams Elevate - New
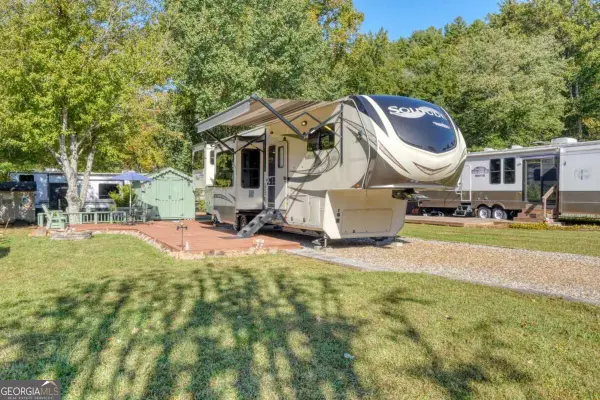 $124,900Active1 beds 1 baths
49 Sunshine Street, Blairsville, GA 30512
MLS# 10873192Listed by: Coldwell Banker High Country - New
 $299,900Active3 beds 2 baths1,236 sq. ft.
5337 Blue Ridge Highway, Blairsville, GA 30512
MLS# 10872940Listed by: RE/MAX Town & Country Jasper


Protect your home and budget from life's surprises with an Assurant Home Warranty, backed by a partner that supports you through every step of homeownership. Explore Plans.
© 2026 Better Homes and Gardens Real Estate LLC. An Anywhere Real Estate company. All rights reserved. Better Homes and Gardens® Real Estate is a registered trademark owned by Meredith Operations Corporation, licensed to Better Homes and Gardens Real Estate LLC and used with permission. Better Homes and Gardens Real Estate LLC fully supports the principles of the Fair Housing Act and the Equal Opportunity Act. Listing information is deemed reliable but is not guaranteed accurate.
Each office is independently owned and operated.
Any services or products provided by third parties are not provided by, affiliated with or related to Better Homes and Gardens Real Estate LLC, or its affiliated companies.