
147 Midnight Road, Blairsville, GA 30512
Local realty services provided by:Better Homes and Gardens Real Estate Metro Brokers
Listed by: sarah sisum
Office: cozy cove realty
MLS#:434907
Source:NEG
Price summary
- Price:$444,500
- Price per sq. ft.:$178.66
About this home
Beautifully Updated Blairsville Retreat — Private, Peaceful & Convenient Welcome to this gorgeous, beautifully updated home in Blairsville, Georgia, where everything is in pristine condition and thoughtfully maintained. Newly painted exterior, and move-in ready, this home offers the perfect combination of modern comfort, outdoor living, privacy, and an incredible location. In addition to the two levels of ample living space, one of the home's standout features is its beautiful screened-in deck, perfect for relaxing, dining, or enjoying the peaceful surroundings without worrying about the elements. Step outside onto the additional open-air deck and enjoy even more space for entertaining, grilling, or soaking in the mountain atmosphere. Just below, a lower fire-pit area creates the perfect setting for gathering with friends and family under the stars. The location is truly hard to beat. Tucked away at the end of a private drive, the property feels wonderfully secluded—you'll feel like you're all alone in your own peaceful retreat—yet you're just minutes from everything Blairsville has to offer. Whether you're looking for a full-time residence, a weekend getaway, or a mountain retreat, this home puts you close to shopping, dining, wineries, outdoor recreation, and all the charm of North Georgia. Owner Financing Available!!...
Contact an agent
Home facts
- Year built:2005
- Listing ID #:434907
- Updated:August 28, 2026 at 06:55 PM
Rooms and interior
- Bedrooms:3
- Total bathrooms:3
- Full bathrooms:2
- Half bathrooms:1
- Flooring:Carpet, Laminate, Wood
- Kitchen Description:Dishwasher, Range, Refrigerator
- Basement Description:Finished, Full
- Living area:2,488 sq. ft.
Structure and exterior
- Roof:Shingle
- Year built:2005
- Building area:2,488 sq. ft.
- Lot area:2 Acres
- Architectural Style:Cabin
- Construction Materials:Wood Siding
- Exterior Features:Fire Pit
Utilities
- Water:Public
- Sewer:Septic Tank
Finances and disclosures
- Price:$444,500
- Price per sq. ft.:$178.66
Features and amenities
- Appliances:Dishwasher, Range, Refrigerator
- Amenities:Cathedral Ceiling(s), Ceiling Fan(s)
Parking
- Parking description:Driveway
New listings near 147 Midnight Road
- New
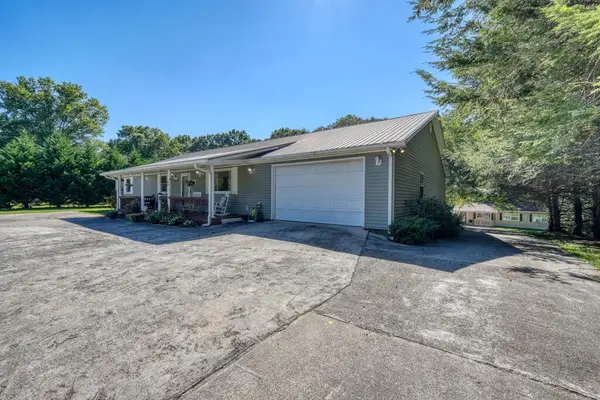 $575,000Active3 beds 4 baths2,796 sq. ft.
161&177 Butterfly Lane, Blairsville, GA 30512
MLS# 435596Listed by: REMAX TOWN & COUNTRY - CORNERSTONE - New
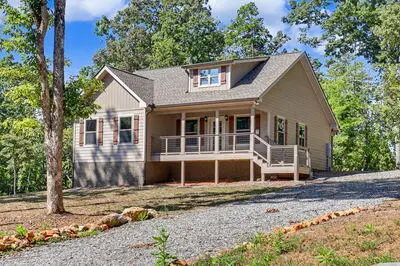 $369,000Active2 beds 2 baths
1347 John Smith Road E, Blairsville, GA 30512
MLS# 435581Listed by: COLDWELL BANKER HIGH COUNTRY REALTY - BLAIRSVILLE - New
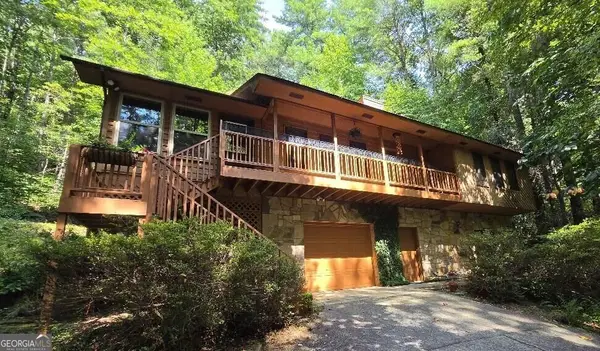 $424,900Active3 beds 2 baths2,846 sq. ft.
445 Helton Creek Road, Blairsville, GA 30512
MLS# 10835194Listed by: Beycome Brokerage Realty LLC
- New
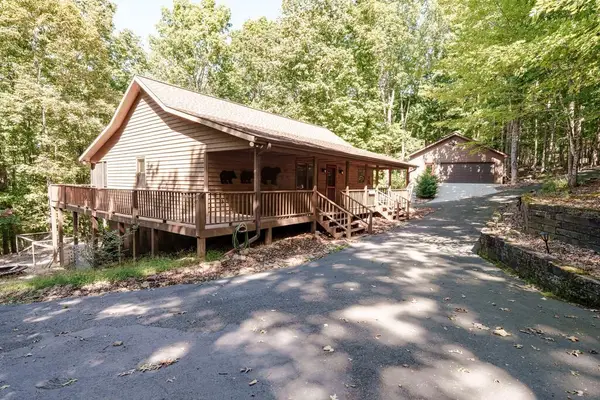 $489,900Active3 beds 3 baths2,464 sq. ft.
191 Deer Run Road, Blairsville, GA 30512
MLS# 435570Listed by: UNION REALTY - New
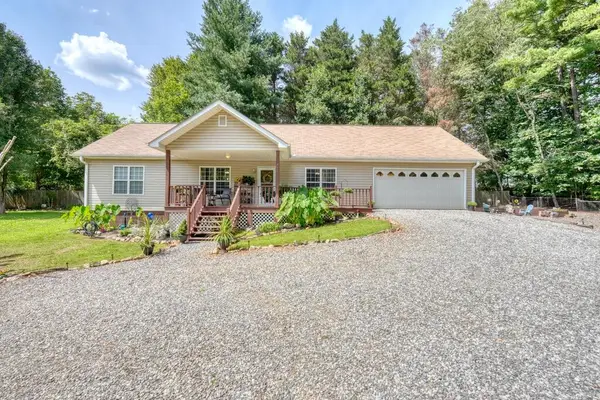 $359,900Active3 beds 2 baths1,610 sq. ft.
862 Fairview Church Road, Blairsville, GA 30512
MLS# 435575Listed by: REMAX TOWN & COUNTRY - CORNERSTONE - New
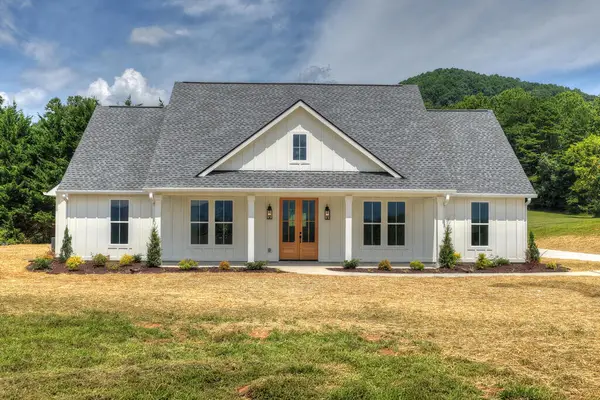 $649,000Active3 beds 3 baths
93 Whisperwood Trail, Blairsville, GA 30512
MLS# 435566Listed by: MOUNTAIN SOTHEBY'S INTERNATIONAL REALTY - New
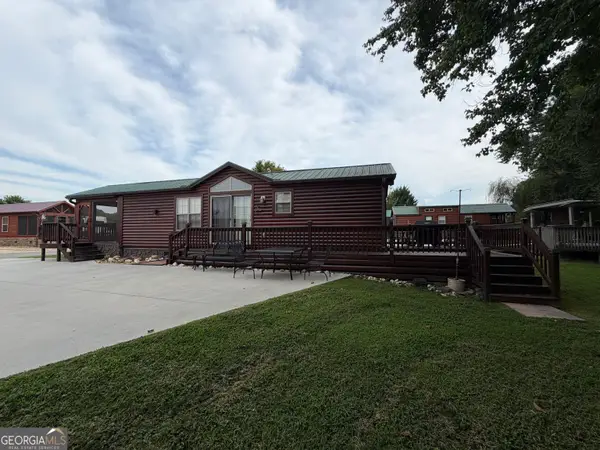 $225,000Active2 beds 1 baths444 sq. ft.
126 Porch View Circle #LOT 91, Blairsville, GA 30512
MLS# 10834677Listed by: ProNet Realty - New
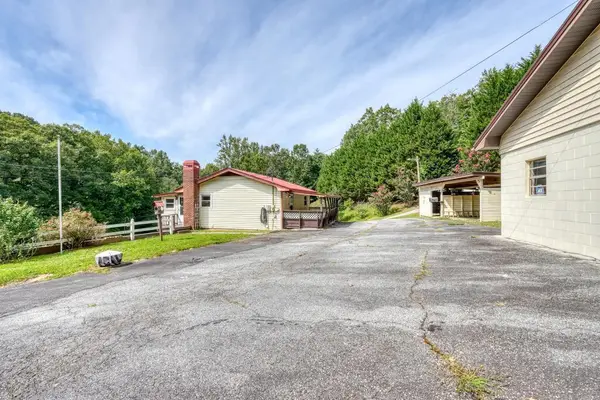 $289,900Active2 beds 2 baths1,664 sq. ft.
733 Jones Street, Blairsville, GA 30512
MLS# 435522Listed by: REMAX TOWN & COUNTRY - BLAIRSVILLE - New
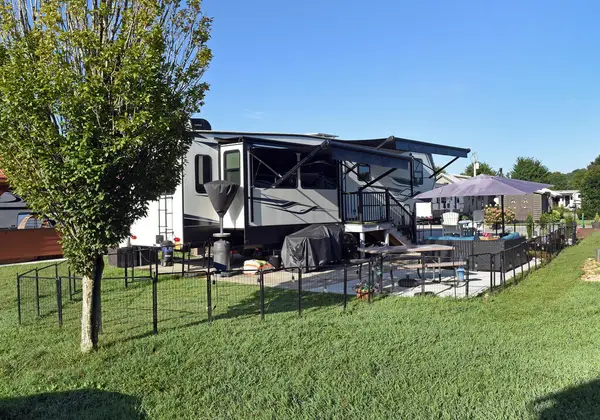 $89,000Active0.08 Acres
17 Mountain Vista Road, Blairsville, GA 30512
MLS# 435524Listed by: COLDWELL BANKER HIGH COUNTRY REALTY - BLUE RIDGE - New
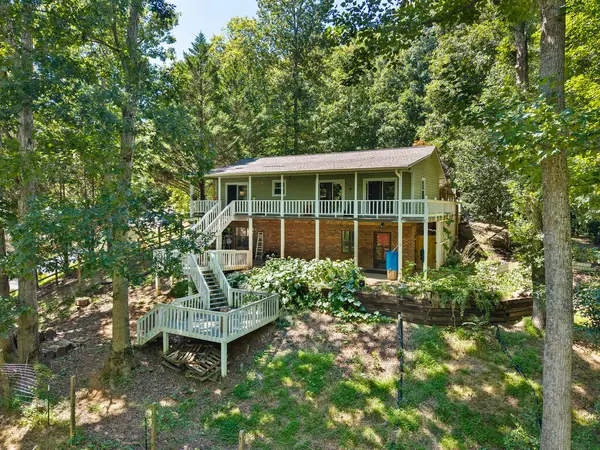 $399,000Active3 beds 3 baths2,288 sq. ft.
96 Jamie Lane, Blairsville, GA 30512
MLS# 435504Listed by: GEORGIA MOUNTAIN LIVING REALTY, LLC


Protect your home and budget from life's surprises with an Assurant Home Warranty, backed by a partner that supports you through every step of homeownership. Explore Plans.
© 2026 Better Homes and Gardens Real Estate LLC. An Anywhere Real Estate company. All rights reserved. Better Homes and Gardens® Real Estate is a registered trademark owned by Meredith Operations Corporation, licensed to Better Homes and Gardens Real Estate LLC and used with permission. Better Homes and Gardens Real Estate LLC fully supports the principles of the Fair Housing Act and the Equal Opportunity Act. Listing information is deemed reliable but is not guaranteed accurate.
Each office is independently owned and operated.
Any services or products provided by third parties are not provided by, affiliated with or related to Better Homes and Gardens Real Estate LLC, or its affiliated companies.