
159 Apple Blossom Road, Blairsville, GA 30512
Local realty services provided by:Better Homes and Gardens Real Estate Metro Brokers
159 Apple Blossom Road,Blairsville, GA 30512
$745,900
- 4 Beds
- 4 Baths
- 5,398 sq. ft.
- Single family
- Active
Listed by: the mountain life team
Office: keller williams elevate
MLS#:10712041
Source:METROMLS
Price summary
- Price:$745,900
- Price per sq. ft.:$138.18
About this home
Discover exceptional mountain living in this meticulously maintained, thoughtfully updated residence, privately situated on a beautifully landscaped 1.15-acre property in the sought-after Apple Valley Overlook community. Enjoy seasonal mountain views, timeless craftsmanship, thoughtfully designed living spaces, low property taxes, and NO HOA. Ideally located between Blue Ridge and Blairsville, this home is just minutes from shopping, dining, wineries, hiking trails, lakes, and the outdoor recreation that defines North Georgia's mountain lifestyle. Designed for comfortable main-level living, the home features imported Asian walnut flooring, custom plantation shutters, tongue-and-groove pine ceilings, and dual primary suites. The stunning great room with fireplace opens seamlessly to a screened lanai and expansive deck, creating the perfect setting for entertaining or relaxing while surrounded by nature. The renovated Chef's kitchen showcases granite countertops, a hammered copper farmhouse sink, and updated appliances. Recent improvements include a new septic system (2024), water heater (2025), and HVAC systems with gas furnace (2026), providing exceptional comfort and peace of mind. The spacious finished terrace level is designed for entertaining, featuring a custom pub with granite bar, a striking two-sided stone fireplace, and a professional pool table. With its private entrance and patio, this level also offers excellent potential for an in-law suite or private guest quarters. Surrounded by mature landscaping, the property also includes an oversized 23' x 22' attached two-car garage and a powered 8'x16'storage building, providing abundant space for vehicles, hobbies, and outdoor equipment. Whether you're looking for a full-time home, multigenerational living space, second home, or a property with STR/VRBO potential, this one offers flexibility for a variety of buyers and an exceptional opportunity to experience the very best of North Georgia mountain living....
Contact an agent
Home facts
- Year built:2008
- Subdivision & Development:Apple Valley Overlook
- Listing ID #:10712041
- Updated:September 25, 2026 at 11:29 AM
Rooms and interior
- Bedrooms:4
- Total bathrooms:4
- Full bathrooms:4
- Flooring:Carpet, Hardwood, Tile
- Dining Description:Separate Room
- Kitchen Description:Breakfast Room, Dishwasher, Disposal, Microwave, Oven/Range (Combo), Refrigerator
- Bedroom Description:Master On Main Level
- Basement Description:Finished
- Living area:5,398 sq. ft.
Heating and cooling
- Cooling:Central Air
- Heating:Central, Propane
- Central air:Yes
Structure and exterior
- Year built:2008
- Building area:5,398 sq. ft.
- Lot area:1.15 Acres
- Lot Features:Sloped
- Architectural Style:Craftsman
- Construction Materials:Concrete
- Exterior Features:Garden, Screened
- Levels:2 Story
Schools
- High school:Union
- Middle school:Union
- Elementary school:Union
Utilities
- Water:Public
- Sewer:Septic Tank
Finances and disclosures
- Price:$745,900
- Price per sq. ft.:$138.18
- Tax amount:$3,270 (2025)
Features and amenities
- Appliances:Dishwasher, Disposal, Microwave, Oven/Range (Combo), Refrigerator
- Laundry features:In Mud Room
- Amenities:Split Foyer, Two Story Foyer
Parking
- Total parking spaces:2
- Parking description:Garage
- Garage:Yes
 2026 Georgia MLS. All rights reserved. Information Deem Reliable But Not Guaranteed September 25, 2026
New listings near 159 Apple Blossom Road
- Coming Soon
 $449,000Coming Soon3 beds 2 baths2,768 sq. ft.
339 Crumby Creek Terrace, Blairsville, GA 30512
MLS# 7842406Listed by: LIVING DOWN SOUTH REALTY, LLC - New
 $385,000Active3 beds 2 baths1,170 sq. ft.
182 Nonchalant Lane, Blairsville, GA 30512
MLS# 10852672Listed by: As Seen Around The World LLC - New
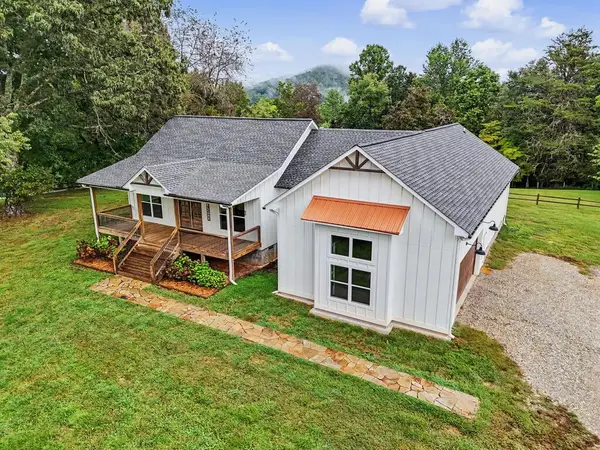 $609,000Active3 beds 3 baths2,097 sq. ft.
648 Crestwood Drive, Blairsville, GA 30512
MLS# 436330Listed by: REMAX TOWN & COUNTRY - DOWNTOWN BLAIRSVILLE - New
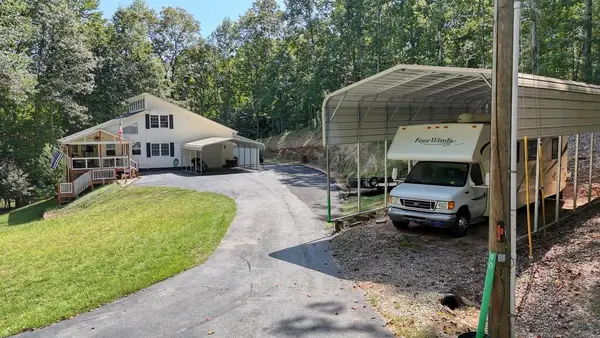 $424,900Active2 beds 3 baths2,084 sq. ft.
90 Paul Nicholson Road, Blairsville, GA 30512
MLS# 436284Listed by: MOUNTAIN REALTY - New
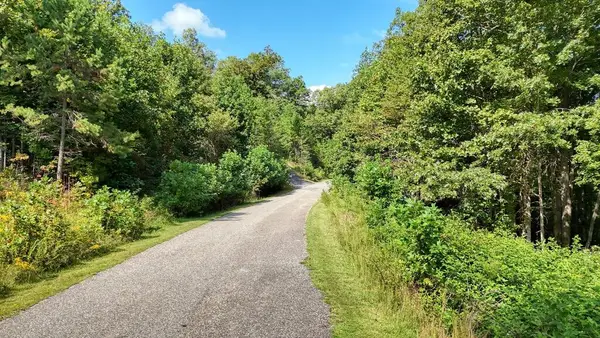 $43,000Active0.92 Acres
Lot 43 Coras View, Blairsville, GA 30512
MLS# 436282Listed by: REMAX TOWN & COUNTRY - BLAIRSVILLE - New
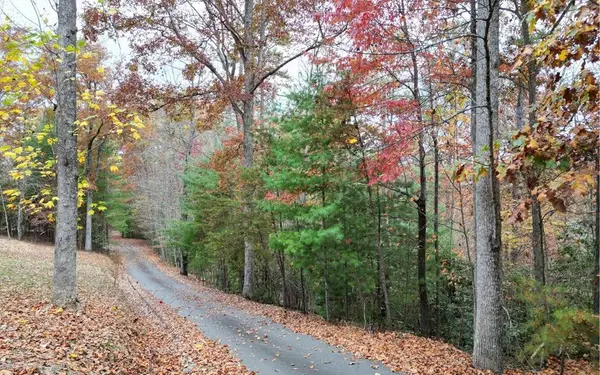 $40,000Active2.14 Acres
LT 10 Amy Lynn Drive, Blairsville, GA 30512
MLS# 436272Listed by: REMAX TOWN & COUNTRY - BLAIRSVILLE - New
 $315,000Active2 beds 2 baths1,288 sq. ft.
9200 Murphy Highway, Blairsville, GA 30512
MLS# 10850997Listed by: RE/MAX Town & Country - New
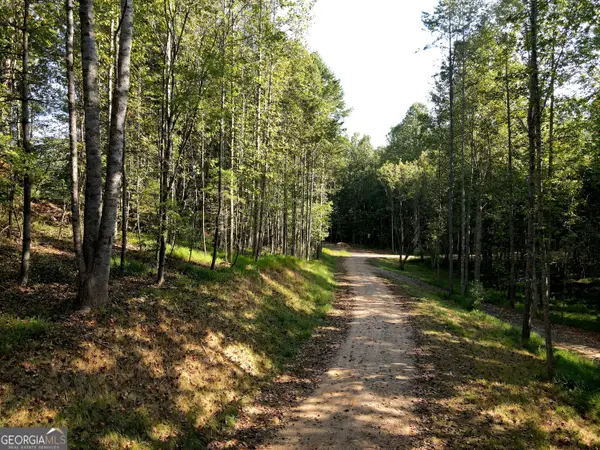 $95,000Active1.35 Acres
172 Boyd Hollow Drive, Blairsville, GA 30512
MLS# 10850954Listed by: RE/MAX Town & Country - New
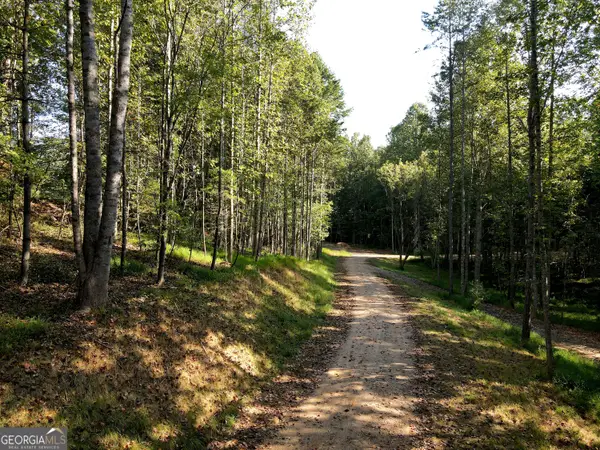 $95,000Active1.39 Acres
174 Boyd Hollow Drive, Blairsville, GA 30512
MLS# 10850957Listed by: RE/MAX Town & Country - New
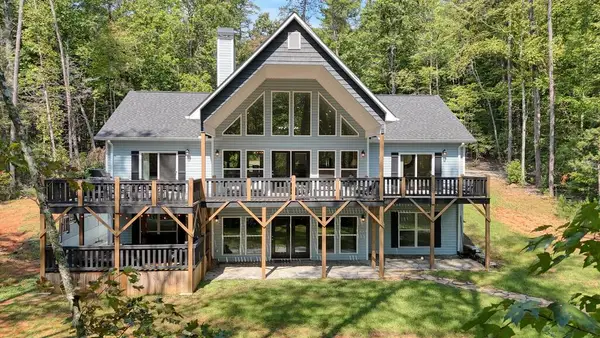 $869,000Active6 beds 5 baths3,968 sq. ft.
125 Franklin Hills Way, Blairsville, GA 30512
MLS# 436256Listed by: REMAX TOWN & COUNTRY - BLAIRSVILLE


Protect your home and budget from life's surprises with an Assurant Home Warranty, backed by a partner that supports you through every step of homeownership. Explore Plans.
© 2026 Better Homes and Gardens Real Estate LLC. An Anywhere Real Estate company. All rights reserved. Better Homes and Gardens® Real Estate is a registered trademark owned by Meredith Operations Corporation, licensed to Better Homes and Gardens Real Estate LLC and used with permission. Better Homes and Gardens Real Estate LLC fully supports the principles of the Fair Housing Act and the Equal Opportunity Act. Listing information is deemed reliable but is not guaranteed accurate.
Each office is independently owned and operated.
Any services or products provided by third parties are not provided by, affiliated with or related to Better Homes and Gardens Real Estate LLC, or its affiliated companies.