
16 Souther Ridge Connector, Blairsville, GA 30512
Local realty services provided by:Better Homes and Gardens Real Estate Lifestyle Property Partners
Listed by: dogwood realty group, diana byers
Office: remax mountain properties
MLS#:100588427
Source:NC_CCAR
Price summary
- Price:$465,000
- Price per sq. ft.:$212.52
About this home
Morning begins differently here. You wake up in your master suite, step onto the porch, and watch the wildlife begin their day. Your new home sits perfectly on 1.11 acres of level, gently sloping wooded land. It offers a rare blend of complete seclusion and welcoming community.Inside this 2188-square-foot, one-and-a-half-story haven, the outside world fades away. The main level flows effortlessly, offering a convenient half bath for guests and living areas bathed in natural light. Every detail offers peace of mind, including a brand-new HVAC system installed in July 2026 and a full propane tank ready for the seasons ahead. With 3 bedrooms and 2 full bathrooms tucked into the layout, the home maximizes both privacy and togetherness. The upper half-story provides a versatile escape, perfect for a quiet home office, an art studio, or a cozy reading loft.Downstairs, a massive, full unfinished basement awaits your imagination. It is already stubbed out for another bathroom, making it easy to create a future game room, home theater, or guest suite. Outside, the two garage bays provide ample space for your vehicles, mountain gear, and weekend projects.Living in this well-established subdivision means you never have to choose between privacy and connection. The towering trees create a natural barrier of quiet and calm. Yet, the heartbeat of a friendly neighborhood is just down the driveway. These are the kinds of neighbors who wave as they walk by and gladly supply that missing pinch of salt for your dinner recipe. It is a place where you can truly unplug, recharge, and live in harmony with nature....
Contact an agent
Home facts
- Year built:1997
- Subdivision & Development:Other
- Listing ID #:100588427
- Added:49 day(s) ago
- Updated:August 31, 2026 at 10:43 AM
Rooms and interior
- Bedrooms:3
- Total bathrooms:3
- Full bathrooms:2
- Half bathrooms:1
- Rooms Total:11
- Flooring:Carpet, Vinyl
- Dining Description:Eat-in Kitchen
- Bathrooms Description:Walk-in Shower
- Kitchen Description:Dishwasher, Eat-in Kitchen, Kitchen Island, Refrigerator
- Bedroom Description:Walk-In Closet(s)
- Living area:2,188 sq. ft.
Heating and cooling
- Cooling:Attic Fan, Central Air, Heat Pump
- Heating:Electric, Fireplace(s), Heat Pump, Heating, Propane
- Central air:Yes
Structure and exterior
- Roof:Shingle
- Year built:1997
- Building area:2,188 sq. ft.
- Lot area:1.11 Acres
- Lot Features:Level, Wooded
- Construction Materials:Vinyl Siding, Wood Frame
- Exterior Features:Deck
- Foundation Description:Slab
- Levels:1.5 Story
Schools
- High school:Union County
- Middle school:Union County
- Elementary school:Union County
Utilities
- Water:Community Water Available, Water Connected
Finances and disclosures
- Price:$465,000
- Price per sq. ft.:$212.52
Features and amenities
- Appliances:Dishwasher, Refrigerator
- Laundry features:Laundry Room, Washer Hookup
- Amenities:Ceiling Fan(s), Walk-In Closet(s)
Parking
- Total parking spaces:2
- Parking description:Additional Parking, Asphalt, Attached Garage, Garage
- Garage:Yes
- Garage spaces:2

New listings near 16 Souther Ridge Connector
- New
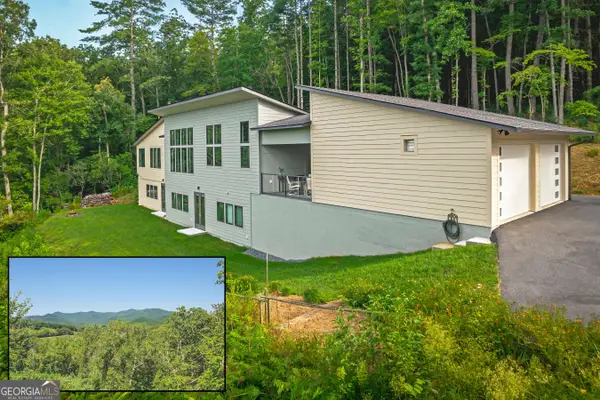 $1,399,000Active3 beds 4 baths3,600 sq. ft.
177 Kennedys Court, Blairsville, GA 30512
MLS# 10835972Listed by: Engel & V?lkers North GA Mountains - New
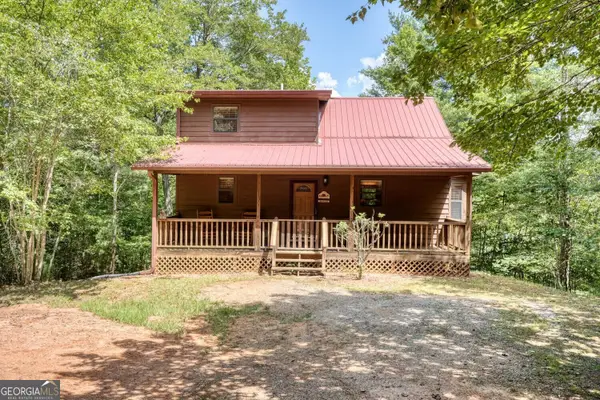 $389,999Active2 beds 2 baths1,132 sq. ft.
238 Virginia Lane, Blairsville, GA 30512
MLS# 10835874Listed by: RE/MAX Town & Country - New
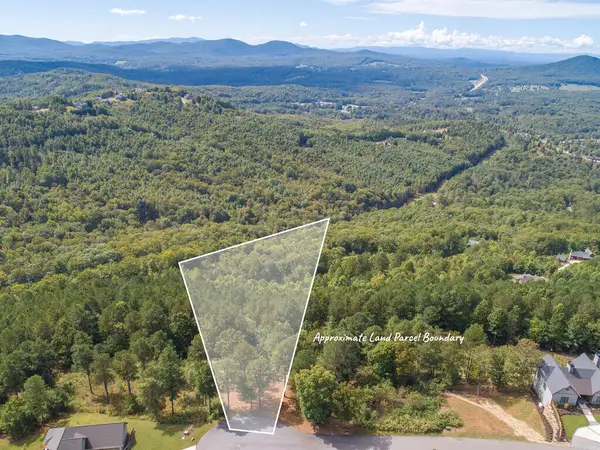 $145,000Active2.42 Acres
Lot 14 Mile High Lane, Blairsville, GA 30512
MLS# 435610Listed by: REMAX TOWN & COUNTRY - BRIDGEMILL - New
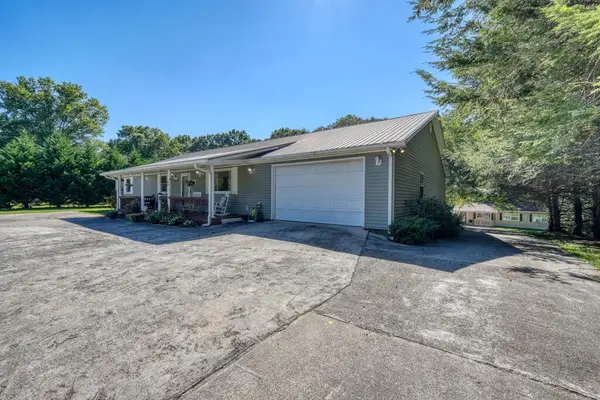 $575,000Active3 beds 4 baths2,796 sq. ft.
161&177 Butterfly Lane, Blairsville, GA 30512
MLS# 435596Listed by: REMAX TOWN & COUNTRY - CORNERSTONE - New
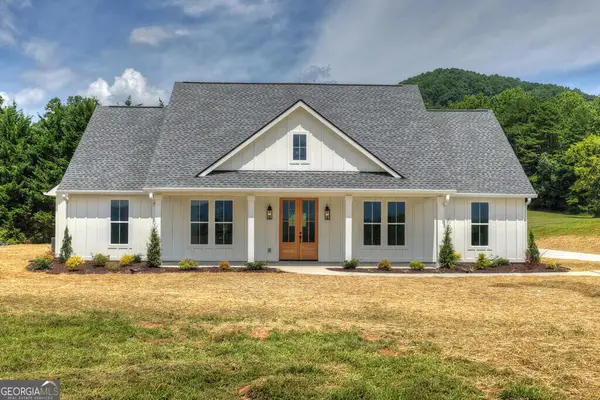 $649,000Active3 beds 3 baths
93 Whisperwood Trail, Blairsville, GA 30512
MLS# 10835363Listed by: Mountain Sotheby's International - New
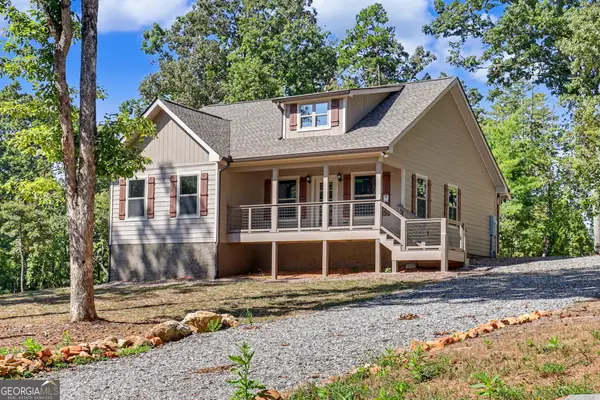 $369,000Active2 beds 2 baths
1347 John Smith Road E, Blairsville, GA 30512
MLS# 10835252Listed by: Coldwell Banker High Country - New
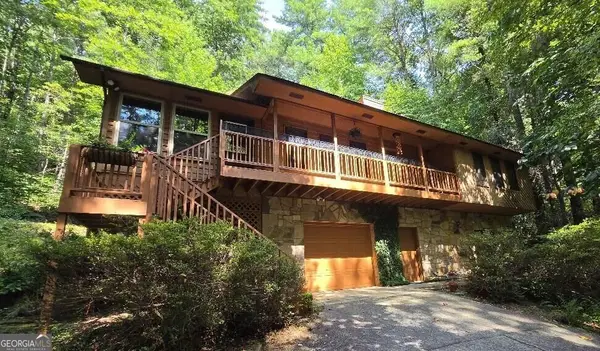 $424,900Active3 beds 3 baths1,880 sq. ft.
445 Helton Creek Road, Blairsville, GA 30512
MLS# 10835194Listed by: Beycome Brokerage Realty LLC - New
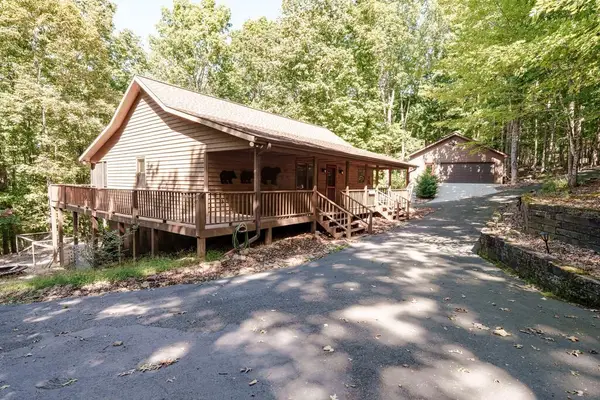 $489,900Active3 beds 3 baths2,464 sq. ft.
191 Deer Run Road, Blairsville, GA 30512
MLS# 435570Listed by: UNION REALTY - New
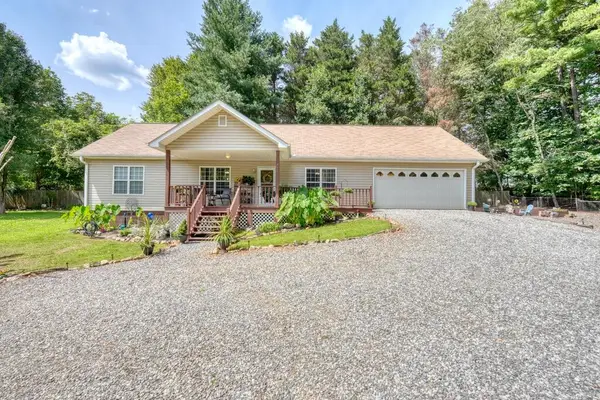 $359,900Active3 beds 2 baths1,610 sq. ft.
862 Fairview Church Road, Blairsville, GA 30512
MLS# 435575Listed by: REMAX TOWN & COUNTRY - CORNERSTONE - New
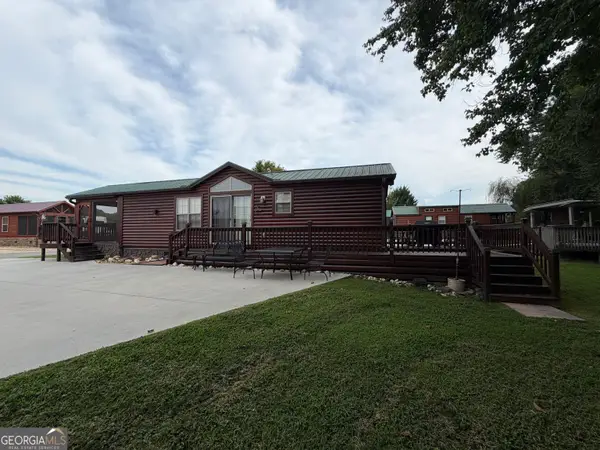 $225,000Active2 beds 1 baths444 sq. ft.
126 Porch View Circle #LOT 91, Blairsville, GA 30512
MLS# 10834677Listed by: ProNet Realty


Protect your home and budget from life's surprises with an Assurant Home Warranty, backed by a partner that supports you through every step of homeownership. Explore Plans.
© 2026 Better Homes and Gardens Real Estate LLC. An Anywhere Real Estate company. All rights reserved. Better Homes and Gardens® Real Estate is a registered trademark owned by Meredith Operations Corporation, licensed to Better Homes and Gardens Real Estate LLC and used with permission. Better Homes and Gardens Real Estate LLC fully supports the principles of the Fair Housing Act and the Equal Opportunity Act. Listing information is deemed reliable but is not guaranteed accurate.
Each office is independently owned and operated.
Any services or products provided by third parties are not provided by, affiliated with or related to Better Homes and Gardens Real Estate LLC, or its affiliated companies.