
166 Richard Road, Blairsville, GA 30512
Local realty services provided by:Better Homes and Gardens Real Estate Jackson Realty
166 Richard Road,Blairsville, GA 30512
$975,000
- 4 Beds
- 4 Baths
- 2,688 sq. ft.
- Single family
- Active
Listed by: chris ryan
Office: high country reserve
MLS#:10766629
Source:METROMLS
Price summary
- Price:$975,000
- Price per sq. ft.:$362.72
About this home
Clear your schedule and come view this stunning and unique 8-acre horse farm located off of beautiful Owl Town Road in Blairsville, Georgia! This one-of-a-kind property features fenced pasture land, majestic mountain views, and a four-stall horse barn that has been recently updated with new siding, a cleaned roof, and a new porch. The barn also includes a totally renovated caretaker's apartment and ample storage, making it ready for immediate use. Spend time enjoying the beautiful creek running through the lower pasture, as well as apple trees, peach trees, and grape vines throughout the property. The main house is move-in ready and comes fully furnished, featuring an updated kitchen and a completely remodeled master bathroom. This property provides everything you could imagine for a farm, horse farm, or homestead. These type of properties don't come along very often
Contact an agent
Home facts
- Year built:2003
- Subdivision & Development:none
- Listing ID #:10766629
- Updated:August 31, 2026 at 11:39 AM
Rooms and interior
- Bedrooms:4
- Total bathrooms:4
- Full bathrooms:3
- Half bathrooms:1
- Flooring:Hardwood, Laminate
- Kitchen Description:Convection Oven, Cooktop, Dishwasher, Ice Maker, Microwave, Oven/Range (Combo), Refrigerator
- Bedroom Description:Master On Main Level
- Basement Description:Finished, Full
- Living area:2,688 sq. ft.
Heating and cooling
- Cooling:Central Air
- Heating:Central, Heat Pump, Propane
- Central air:Yes
Structure and exterior
- Roof:Metal
- Year built:2003
- Building area:2,688 sq. ft.
- Lot area:8 Acres
- Lot Features:Level, Pasture, Private, Sloped
- Architectural Style:Country/Rustic, Craftsman
- Construction Materials:Vinyl Siding, Wood Siding
- Levels:3+ Story
Schools
- High school:Union
- Middle school:Union
- Elementary school:Union
Utilities
- Water:Well
- Sewer:Septic Tank
Finances and disclosures
- Price:$975,000
- Price per sq. ft.:$362.72
- Tax amount:$2,954 (25)
Features and amenities
- Appliances:Convection Oven, Cooktop, Dishwasher, Dryer, Electric Water Heater, Microwave, Oven/Range (Combo), Refrigerator, Washer, Water Softener
- Laundry features:Dryer, Laundry, Washer
- Amenities:Electric Water Heater, Water Softener
Parking
- Parking description:Garage
- Garage:Yes
 2026 Georgia MLS. All rights reserved. Information Deem Reliable But Not Guaranteed August 31, 2026
New listings near 166 Richard Road
- New
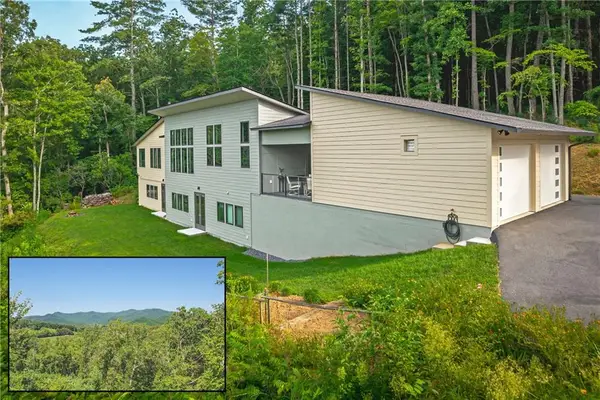 $1,399,000Active3 beds 4 baths3,600 sq. ft.
177 Kennedys Court, Blairsville, GA 30512
MLS# 7829643Listed by: ENGEL & VOLKERS NORTH GEORGIA MOUNTAINS - New
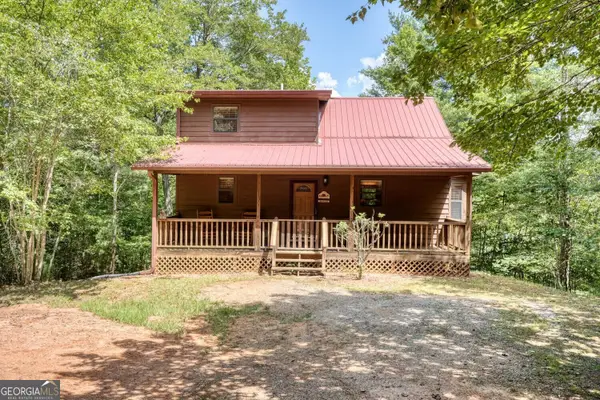 $389,999Active2 beds 2 baths1,132 sq. ft.
238 Virginia Lane, Blairsville, GA 30512
MLS# 10835874Listed by: RE/MAX Town & Country - New
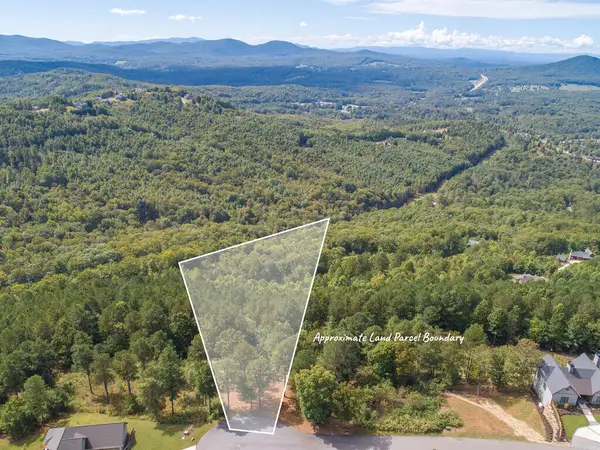 $145,000Active2.42 Acres
Lot 14 Mile High Lane, Blairsville, GA 30512
MLS# 435610Listed by: REMAX TOWN & COUNTRY - BRIDGEMILL - New
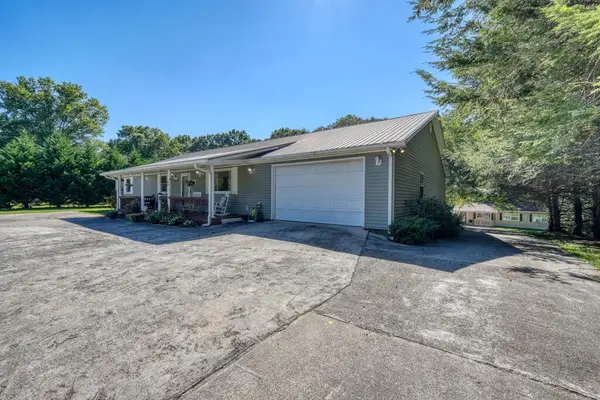 $575,000Active3 beds 4 baths2,796 sq. ft.
161&177 Butterfly Lane, Blairsville, GA 30512
MLS# 435596Listed by: REMAX TOWN & COUNTRY - CORNERSTONE - New
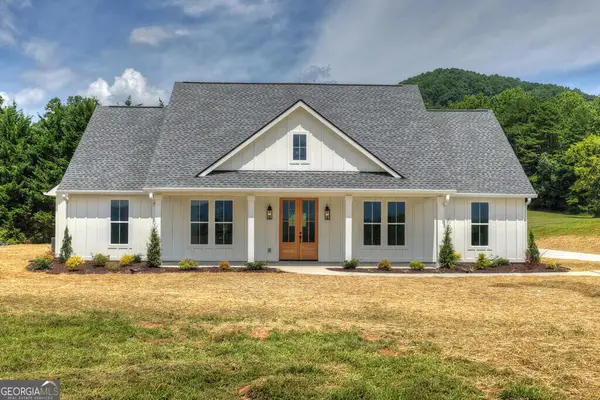 $649,000Active3 beds 3 baths
93 Whisperwood Trail, Blairsville, GA 30512
MLS# 10835363Listed by: Mountain Sotheby's International - New
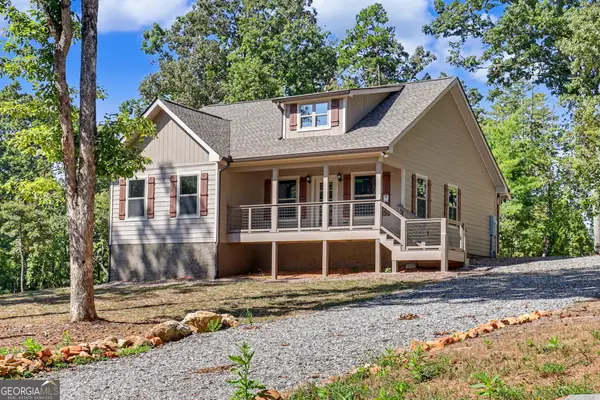 $369,000Active2 beds 2 baths
1347 John Smith Road E, Blairsville, GA 30512
MLS# 10835252Listed by: Coldwell Banker High Country - New
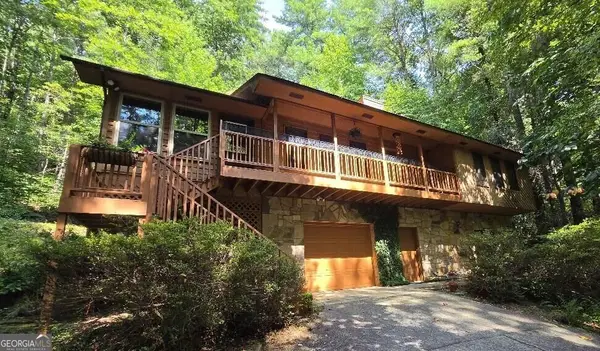 $424,900Active3 beds 3 baths1,880 sq. ft.
445 Helton Creek Road, Blairsville, GA 30512
MLS# 10835194Listed by: Beycome Brokerage Realty LLC - New
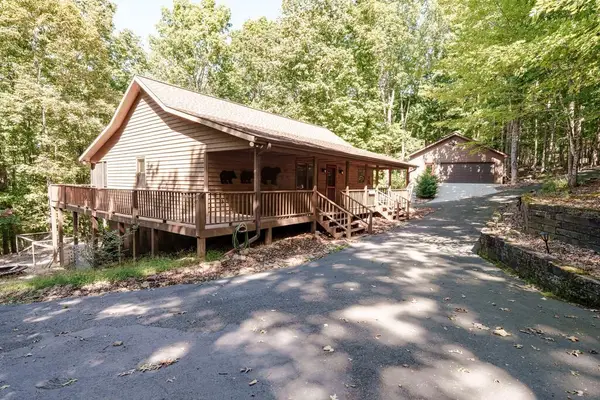 $489,900Active3 beds 3 baths2,464 sq. ft.
191 Deer Run Road, Blairsville, GA 30512
MLS# 435570Listed by: UNION REALTY - New
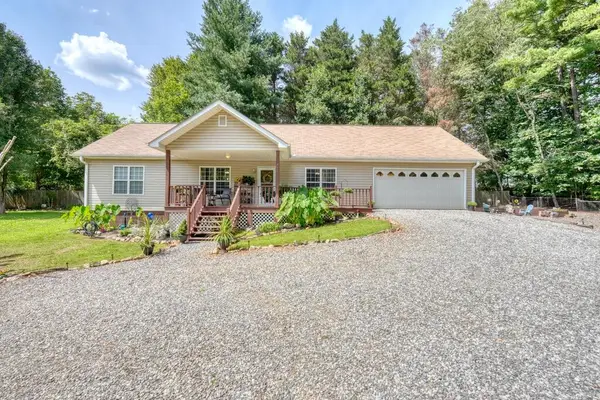 $359,900Active3 beds 2 baths1,610 sq. ft.
862 Fairview Church Road, Blairsville, GA 30512
MLS# 435575Listed by: REMAX TOWN & COUNTRY - CORNERSTONE - New
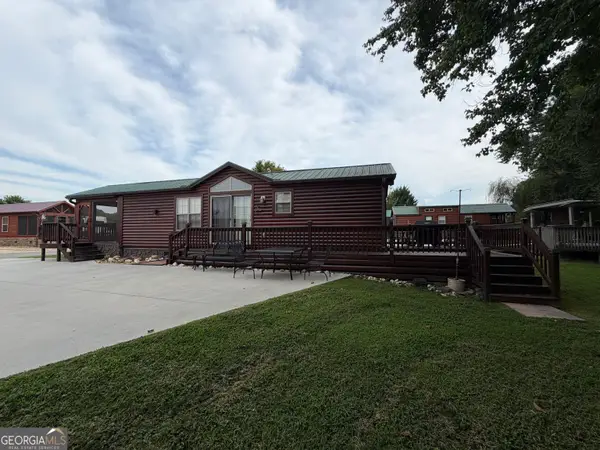 $225,000Active2 beds 1 baths444 sq. ft.
126 Porch View Circle #LOT 91, Blairsville, GA 30512
MLS# 10834677Listed by: ProNet Realty


Protect your home and budget from life's surprises with an Assurant Home Warranty, backed by a partner that supports you through every step of homeownership. Explore Plans.
© 2026 Better Homes and Gardens Real Estate LLC. An Anywhere Real Estate company. All rights reserved. Better Homes and Gardens® Real Estate is a registered trademark owned by Meredith Operations Corporation, licensed to Better Homes and Gardens Real Estate LLC and used with permission. Better Homes and Gardens Real Estate LLC fully supports the principles of the Fair Housing Act and the Equal Opportunity Act. Listing information is deemed reliable but is not guaranteed accurate.
Each office is independently owned and operated.
Any services or products provided by third parties are not provided by, affiliated with or related to Better Homes and Gardens Real Estate LLC, or its affiliated companies.