
171 Mountain Top Road #48,41 & 42, Blairsville, GA 30512
Local realty services provided by:Better Homes and Gardens Real Estate Jackson Realty
Listed by: rick urban
Office: re/max town & country
MLS#:10866936
Source:METROMLS
Price summary
- Price:$489,900
- Price per sq. ft.:$168.99
About this home
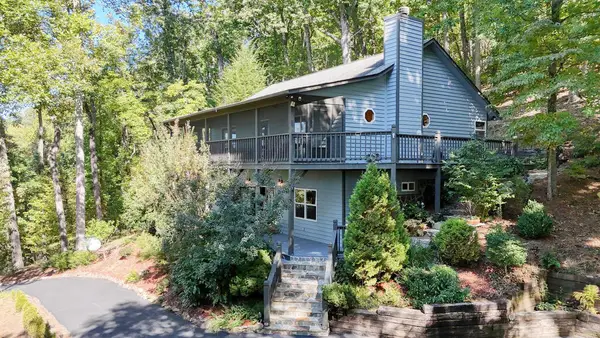
Location, Location! Charming Split-Level Home Seasonal Views. Offers Privacy & Prime Location! Including 2 additional lots for a total of 2.87 acres. Welcome to this warm and inviting 4-bedroom, 3-bathroom split-level home nestled in a private setting surrounded by mature trees-just minutes from downtown Blairsville! With all bedrooms and baths located on the main floor, this thoughtfully designed home also offers a versatile flex-space guest room and full bath in the Day Light basement-perfect for guests, hobbies, or a home office. Step inside to a spacious and welcoming interior featuring a large dining room, cozy breakfast room, and a convenient breakfast counter for casual meals. The kitchen is well-appointed with a generous pantry and comes complete with appliances. A gas log fireplace with a stunning rock face adds charm and warmth to the living area. The primary suite is a true retreat with an abundance of natural light, a walk-in closet, double vanity, and a luxurious tile shower and tub combo. A well-sized laundry room and a coat closet add to the home's practical layout. High end Anderson doors add to the quality of this home. Enjoy outdoor living from multiple vantage points: a covered front porch, a screened-in back porch, and open decks on both the main and basement levels-ideal for relaxing or entertaining while overlooking to private back yard. The basement provides abundant storage space for holiday dcor and more, while the oversized two-car attached garage includes extra room for a workshop. This home also features a whole-house generator for peace of mind year-round. With its blend of charm, comfort, versatility, and a convenient location close to town, this property is truly a place to call home....
Contact an agent
Home facts
- Year built:1993
- Subdivision & Development:The Mountain
- Listing ID #:10866936
- Updated:October 10, 2026 at 11:18 AM
Rooms and interior
- Bedrooms:4
- Total bathrooms:3
- Full bathrooms:3
- Flooring:Carpet, Tile
- Kitchen Description:Breakfast Room, Dishwasher, Oven/Range (Combo), Refrigerator
- Bedroom Description:Master On Main Level
- Basement Description:Finished, Partial
- Living area:2,899 sq. ft.
Heating and cooling
- Cooling:Ceiling Fan(s), Central Air
- Heating:Central
- Central air:Yes
Structure and exterior
- Roof:Composition
- Year built:1993
- Building area:2,899 sq. ft.
- Lot area:2.87 Acres
- Lot Features:Level, Private, Sloped
- Architectural Style:Traditional
- Construction Materials:Vinyl Siding
- Exterior Features:Deck, Screened
- Levels:2 Story, Multi/Split
Schools
- High school:Union
- Middle school:Union
- Elementary school:Union
Utilities
- Water:Public
- Sewer:Septic Tank
Finances and disclosures
- Price:$489,900
- Price per sq. ft.:$168.99
- Tax amount:$1,405 (2026)
Features and amenities
- Appliances:Dishwasher, Electric Water Heater, Oven/Range (Combo), Refrigerator
- Amenities:Electric Water Heater, Split Foyer, Two Story Foyer
Parking
- Total parking spaces:2
- Parking description:Attached, Garage
- Garage:Yes
 2026 Georgia MLS. All rights reserved. Information Deem Reliable But Not Guaranteed October 10, 2026
New listings near 171 Mountain Top Road #48,41 & 42
- Coming Soon
 $449,000Coming Soon3 beds 2 baths2,768 sq. ft.
339 Crumby Creek Terrace, Blairsville, GA 30512
MLS# 10852605Listed by: Living Down South Realty - New
 $474,900Active2 beds 3 baths2,480 sq. ft.
288 Sunny View Drive, Blairsville, GA 30512
MLS# 436787Listed by: REMAX TOWN & COUNTRY - BLAIRSVILLE 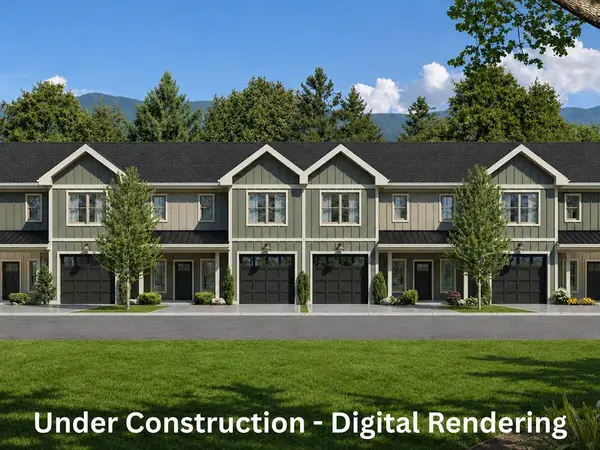 $417,500Active3 beds 3 baths2,500 sq. ft.
1 Town View Terrace, Blairsville, GA 30512
MLS# 434850Listed by: KELLER WILLIAMS ELEVATE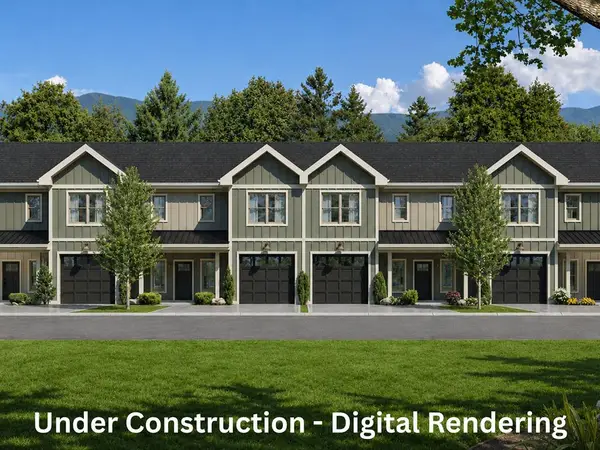 $397,500Active3 beds 3 baths2,500 sq. ft.
2 Town View Terrace, Blairsville, GA 30512
MLS# 434851Listed by: KELLER WILLIAMS ELEVATE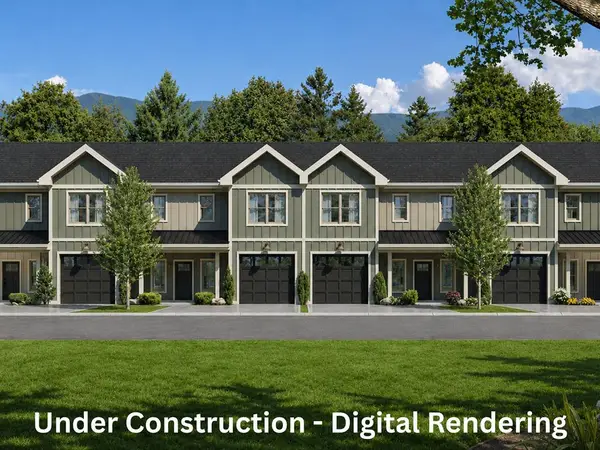 $397,500Active3 beds 3 baths2,500 sq. ft.
3 Town View Terrace, Blairsville, GA 30512
MLS# 434852Listed by: KELLER WILLIAMS ELEVATE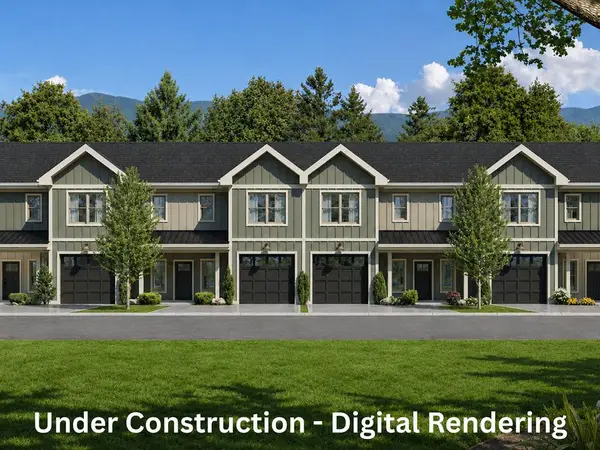 $417,500Active3 beds 3 baths2,500 sq. ft.
4 Town View Terrace, Blairsville, GA 30512
MLS# 434853Listed by: KELLER WILLIAMS ELEVATE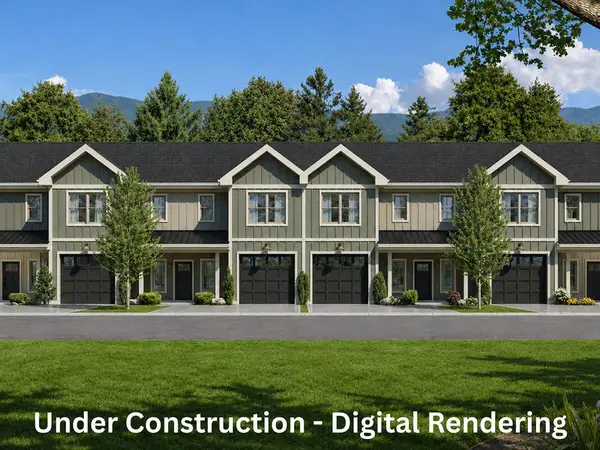 $417,500Active3 beds 3 baths1,700 sq. ft.
5 Town View Terrace, Blairsville, GA 30512
MLS# 434854Listed by: KELLER WILLIAMS ELEVATE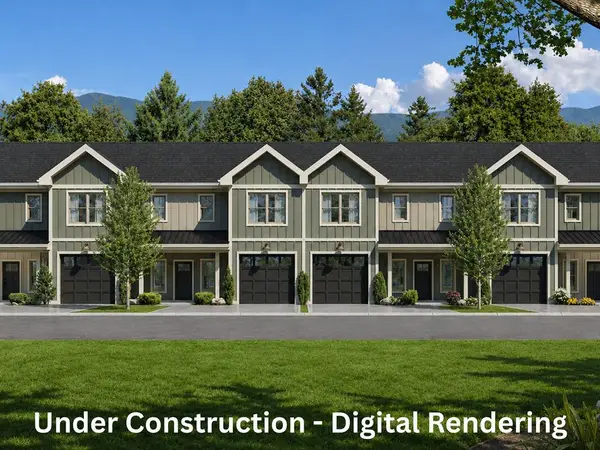 $397,500Active3 beds 3 baths1,700 sq. ft.
6 Town View Terrace, Blairsville, GA 30512
MLS# 434855Listed by: KELLER WILLIAMS ELEVATE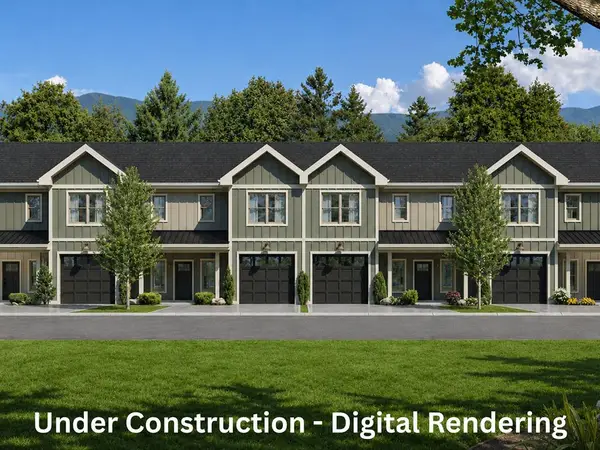 $417,500Active3 beds 3 baths1,700 sq. ft.
7 Town View Terrace, Blairsville, GA 30512
MLS# 434856Listed by: KELLER WILLIAMS ELEVATE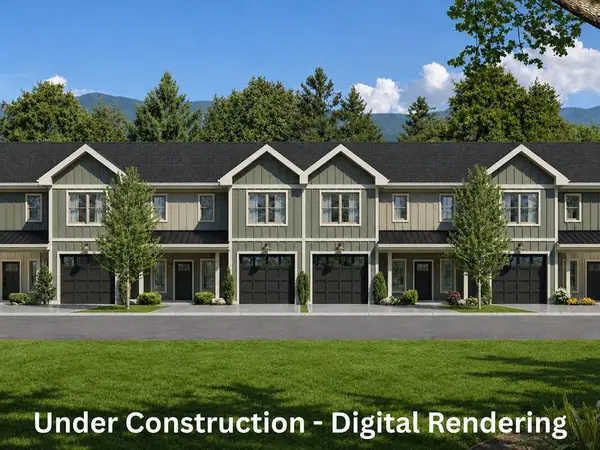 $417,500Active3 beds 3 baths1,700 sq. ft.
8 Slate Terrace, Blairsville, GA 30512
MLS# 434857Listed by: KELLER WILLIAMS ELEVATE


Protect your home and budget from life's surprises with an Assurant Home Warranty, backed by a partner that supports you through every step of homeownership. Explore Plans.
© 2026 Better Homes and Gardens Real Estate LLC. An Anywhere Real Estate company. All rights reserved. Better Homes and Gardens® Real Estate is a registered trademark owned by Meredith Operations Corporation, licensed to Better Homes and Gardens Real Estate LLC and used with permission. Better Homes and Gardens Real Estate LLC fully supports the principles of the Fair Housing Act and the Equal Opportunity Act. Listing information is deemed reliable but is not guaranteed accurate.
Each office is independently owned and operated.
Any services or products provided by third parties are not provided by, affiliated with or related to Better Homes and Gardens Real Estate LLC, or its affiliated companies.