
181 Gold Dust Court, Blairsville, GA 30512
Local realty services provided by:Better Homes and Gardens Real Estate Metro Brokers
181 Gold Dust Court,Blairsville, GA 30512
$479,000
- 4 Beds
- 3 Baths
- 2,500 sq. ft.
- Single family
- Active
Listed by: anna barfield
Office: southern sunset realty group
MLS#:10894129
Source:METROMLS
Price summary
- Price:$479,000
- Price per sq. ft.:$191.6
- Monthly HOA dues:$25
About this home
This beautiful new build on 1.16 acres was the perfect addition to the Blairsville scenery. With four bedrooms, three bathrooms, and a finished basement, this will make a fantastic new home. Being seventeen minutes from downtown Blairsville and only five minutes from the nearest boat ramp at Nottley Lake, you get the best of both worlds!
Contact an agent
Home facts
- Year built:2025
- Subdivision & Development:Gold Creek
- Listing ID #:10894129
- Updated:November 22, 2026 at 12:34 PM
Rooms and interior
- Bedrooms:4
- Total bathrooms:3
- Full bathrooms:3
- Flooring:Vinyl
- Bathrooms Description:Double Vanity, Separate Shower
- Kitchen Description:Breakfast Area, Breakfast Bar, Kitchen Island, Solid Surface Counters
- Bedroom Description:Master On Main Level, Walk-In Closet(s)
- Basement Description:Bath Finished, Daylight, Exterior Entry, Finished, Full, Interior Entry
- Living area:2,500 sq. ft.
Heating and cooling
- Cooling:Ceiling Fan(s), Central Air, Heat Pump, Zoned
- Heating:Central, Electric, Heat Pump
- Central air:Yes
Structure and exterior
- Roof:Metal
- Year built:2025
- Building area:2,500 sq. ft.
- Lot area:1.16 Acres
- Architectural Style:Ranch
- Construction Materials:Wood Siding
- Foundation Description:Slab
- Levels:2 Story
Schools
- High school:Union
- Middle school:Union
- Elementary school:Union
Utilities
- Water:Public, Water Available
- Sewer:Septic Tank
Finances and disclosures
- Price:$479,000
- Price per sq. ft.:$191.6
- Tax amount:$128 (2025)
Features and amenities
- Laundry features:Laundry
- Amenities:Double Pane Windows, Vaulted Ceiling(s)
Parking
- Total parking spaces:2
- Parking description:Kitchen Level
 2026 Georgia MLS. All rights reserved. Information Deem Reliable But Not Guaranteed November 22, 2026
New listings near 181 Gold Dust Court
- New
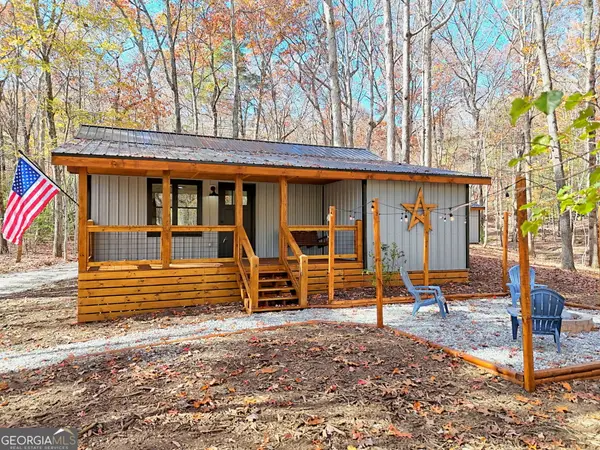 $329,900Active2 beds 2 baths858 sq. ft.
592 Payne Way, Blairsville, GA 30512
MLS# 10894490Listed by: RE/MAX Town & Country - New
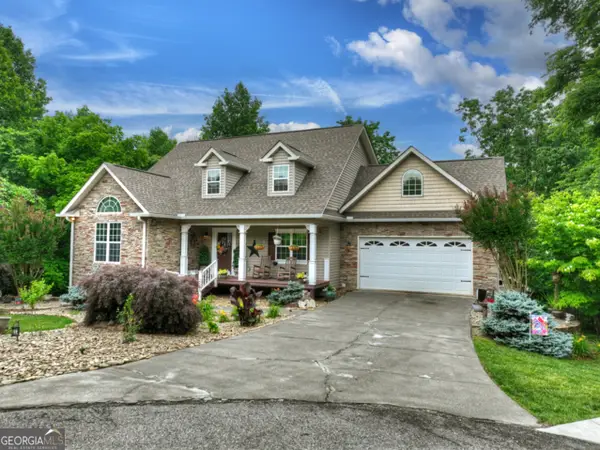 $735,000Active4 beds 4 baths4,125 sq. ft.
113 Dundee Drive, Blairsville, GA 30512
MLS# 10894435Listed by: Coldwell Banker High Country  $91,000Pending2.94 Acres
00 Lost Forest Road, Blairsville, GA 30512
MLS# 437790Listed by: HARRY NORMAN REALTORS - WOODSTOCK $91,000Pending2.94 Acres
00 Lost Forest #1 & 4, Blairsville, GA 30512
MLS# 10894274Listed by: Harry Norman, REALTORS- New
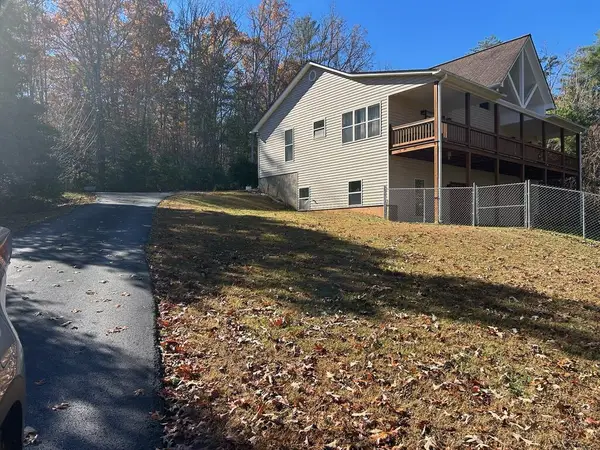 $559,000Active4 beds 3 baths
19 Nottl Nottely Falls, Blairsville, GA 30512
MLS# 437789Listed by: REMAX TOWN & COUNTRY - CORNERSTONE - New
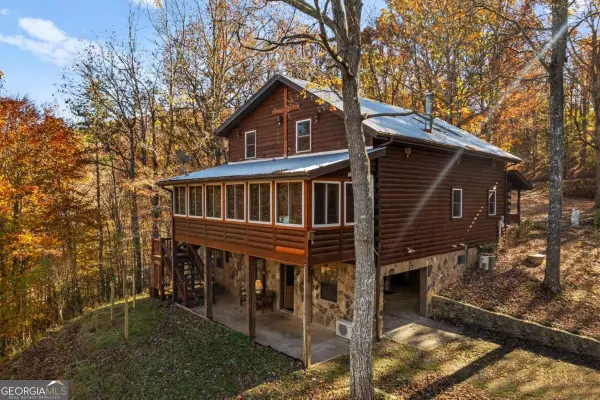 $750,000Active3 beds 3 baths2,080 sq. ft.
474 Trackrock Acres, Blairsville, GA 30512
MLS# 10893874Listed by: Union Realty - New
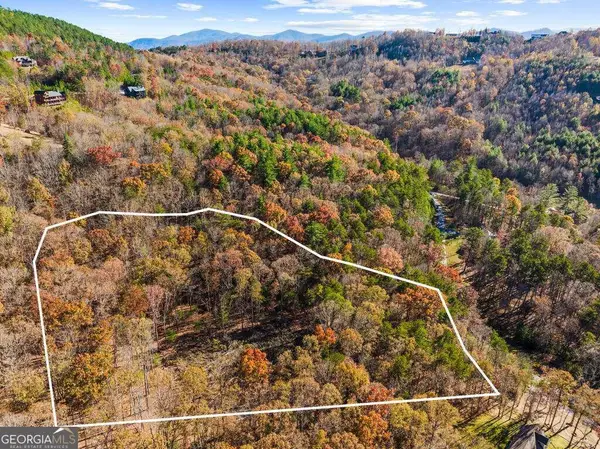 $90,000Active3 Acres
LOT 227 Rushing Water Drive, Blairsville, GA 30512
MLS# 10894038Listed by: Ansley RE|Christie's Int'l RE - New
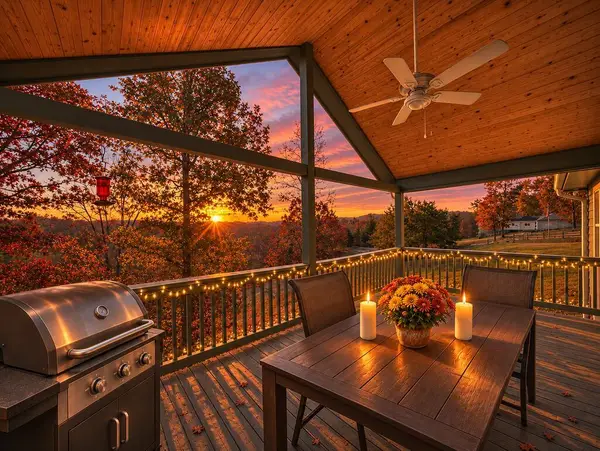 $379,900Active3 beds 2 baths1,248 sq. ft.
32 Highland Drive, Blairsville, GA 30512
MLS# 437757Listed by: REALTY ONE GROUP VISTA - New
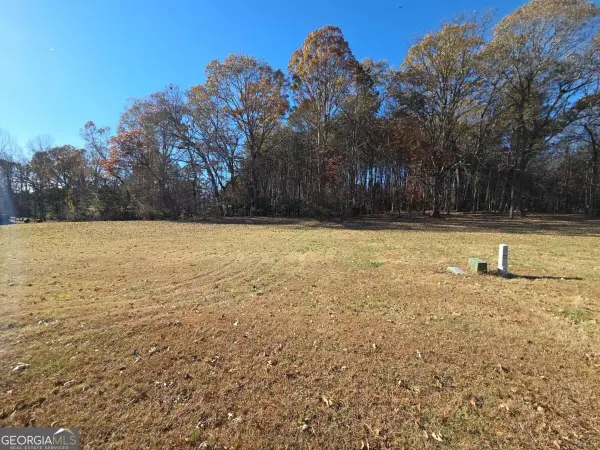 $64,900Active0.8 Acres
LOT 9 Hearthstone Drive, Blairsville, GA 30512
MLS# 10893018Listed by: RE/MAX Town & Country


Protect your home and budget from life's surprises with an Assurant Home Warranty, backed by a partner that supports you through every step of homeownership. Explore Plans.
© 2026 Better Homes and Gardens Real Estate LLC. An Anywhere Real Estate company. All rights reserved. Better Homes and Gardens® Real Estate is a registered trademark owned by Meredith Operations Corporation, licensed to Better Homes and Gardens Real Estate LLC and used with permission. Better Homes and Gardens Real Estate LLC fully supports the principles of the Fair Housing Act and the Equal Opportunity Act. Listing information is deemed reliable but is not guaranteed accurate.
Each office is independently owned and operated.
Any services or products provided by third parties are not provided by, affiliated with or related to Better Homes and Gardens Real Estate LLC, or its affiliated companies.