
592 Payne Way, Blairsville, GA 30512
Local realty services provided by:Better Homes and Gardens Real Estate Metro Brokers
592 Payne Way,Blairsville, GA 30512
$329,900
- 2 Beds
- 2 Baths
- 858 sq. ft.
- Single family
- Active
Listed by: samuel hogsed
Office: re/max town & country
MLS#:10894490
Source:METROMLS
Price summary
- Price:$329,900
- Price per sq. ft.:$384.5
About this home
Extensively rebuilt mountain cabin on 1.5 flat, usable acres with an oversized 26x26 detached garage! Essentially new top to bottom, this 2BR/2BA home has a new metal roof and new siding, black-framed windows, and warm stained-wood covered porches. Inside, the custom kitchen is the showpiece: handcrafted rough-sawn wood cabinetry with brass hardware, soapstone countertops with an undermount soapstone sink, tile backsplash and new stainless appliances. LVP flooring and rustic stained trim run throughout. The primary suite has a sliding barn door to the primary bath with a double vanity and arched mirrors, plus a large closet. The second bedroom has its own full bath with a tub and shower. Step outside to a covered front porch with a wood-plank ceiling, a second covered porch off the kitchen, and a gravel fire pit area under string lights, ready for cool mountain evenings. The detached garage has a wide double door, a concrete floor, shop lighting, and a separate entry door, with room for vehicles, a workshop, or a hobby space. Level land like this is hard to find in the mountains. Move-in ready with nothing left to do!...
Contact an agent
Home facts
- Year built:1994
- Subdivision & Development:na
- Listing ID #:10894490
- Updated:November 22, 2026 at 09:27 PM
Rooms and interior
- Bedrooms:2
- Total bathrooms:2
- Full bathrooms:2
- Flooring:Laminate
- Dining Description:Living Room/Dining Room Combo
- Kitchen Description:Convection Oven, Dishwasher, Microwave
- Bedroom Description:Master On Main Level
- Living area:858 sq. ft.
Heating and cooling
- Cooling:Central Air
- Heating:Central
- Central air:Yes
Structure and exterior
- Roof:Metal
- Year built:1994
- Building area:858 sq. ft.
- Lot area:1.5 Acres
- Lot Features:Level
- Architectural Style:Country/Rustic, Craftsman, Ranch
- Construction Materials:Aluminum Siding
- Levels:1 Story
Schools
- High school:Union
- Middle school:Union
- Elementary school:Union
Utilities
- Water:Public
- Sewer:Private Sewer
Finances and disclosures
- Price:$329,900
- Price per sq. ft.:$384.5
- Tax amount:$520 (2026)
Features and amenities
- Appliances:Convection Oven, Dishwasher, Microwave
- Laundry features:Laundry, Laundry Closet
Parking
- Total parking spaces:2
- Parking description:Detached Parking
 2026 Georgia MLS. All rights reserved. Information Deem Reliable But Not Guaranteed November 22, 2026
New listings near 592 Payne Way
- New
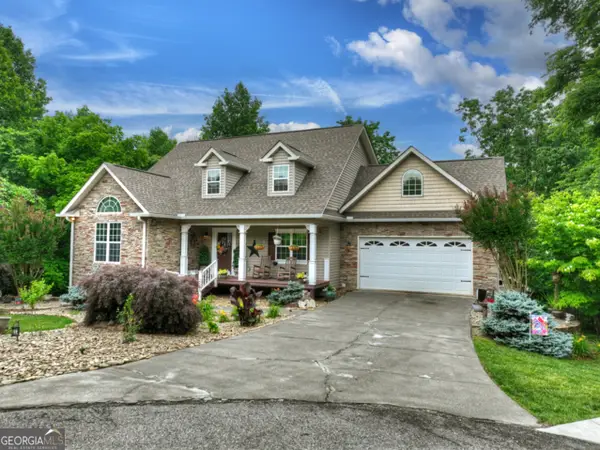 $735,000Active4 beds 4 baths4,125 sq. ft.
113 Dundee Drive, Blairsville, GA 30512
MLS# 10894435Listed by: Coldwell Banker High Country 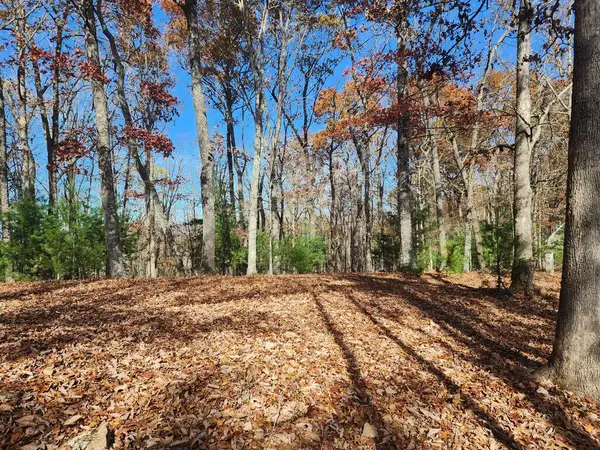 $91,000Pending2.94 Acres
00 Lost Forest Road, Blairsville, GA 30512
MLS# 437790Listed by: HARRY NORMAN REALTORS - WOODSTOCK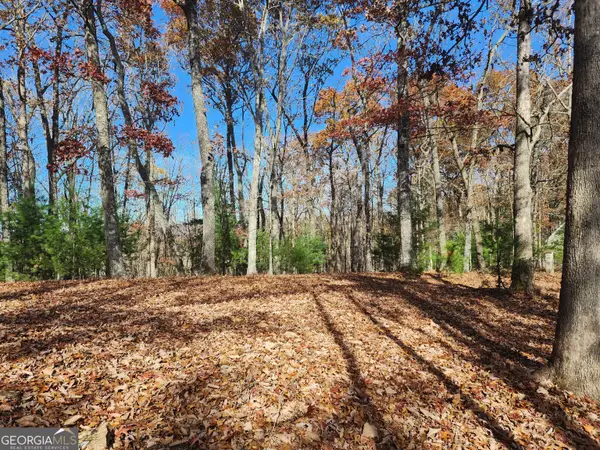 $91,000Pending2.94 Acres
00 Lost Forest #1 & 4, Blairsville, GA 30512
MLS# 10894274Listed by: Harry Norman, REALTORS- New
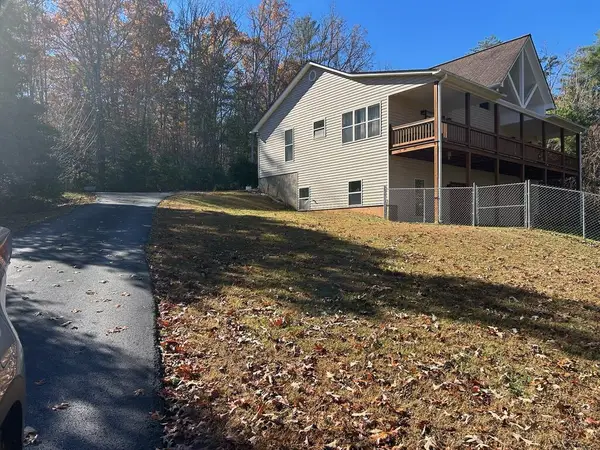 $559,000Active4 beds 3 baths
19 Nottl Nottely Falls, Blairsville, GA 30512
MLS# 437789Listed by: REMAX TOWN & COUNTRY - CORNERSTONE - New
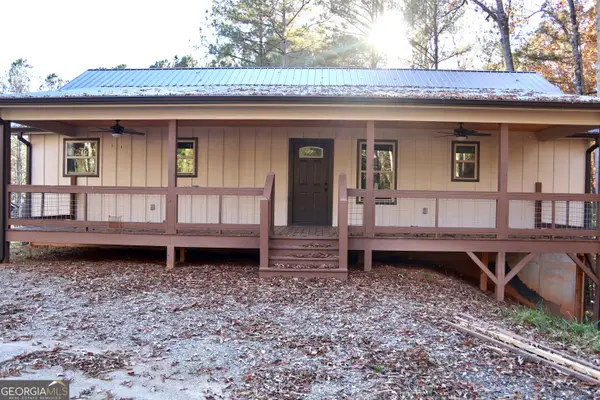 $479,000Active4 beds 3 baths2,500 sq. ft.
181 Gold Dust Court, Blairsville, GA 30512
MLS# 10894129Listed by: Southern Sunset Realty Group - New
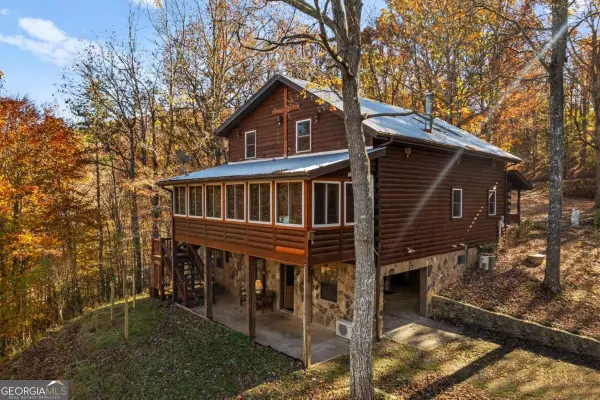 $750,000Active3 beds 3 baths2,080 sq. ft.
474 Trackrock Acres, Blairsville, GA 30512
MLS# 10893874Listed by: Union Realty - New
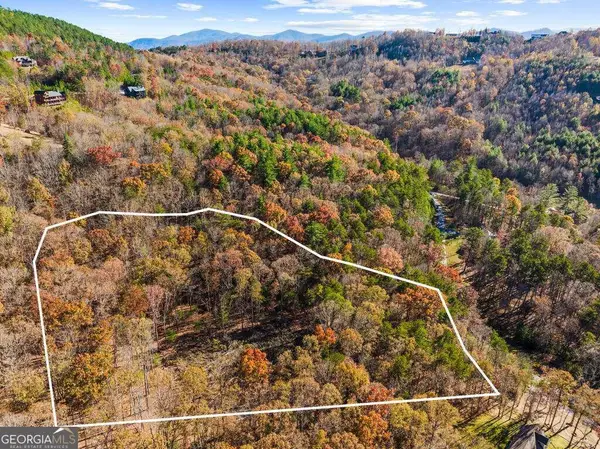 $90,000Active3 Acres
LOT 227 Rushing Water Drive, Blairsville, GA 30512
MLS# 10894038Listed by: Ansley RE|Christie's Int'l RE - New
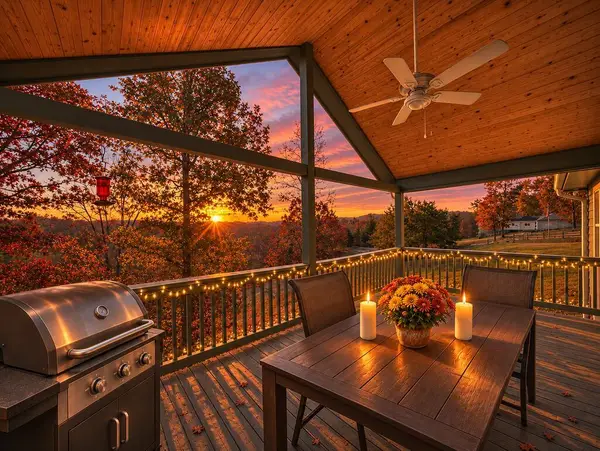 $379,900Active3 beds 2 baths1,248 sq. ft.
32 Highland Drive, Blairsville, GA 30512
MLS# 437757Listed by: REALTY ONE GROUP VISTA - New
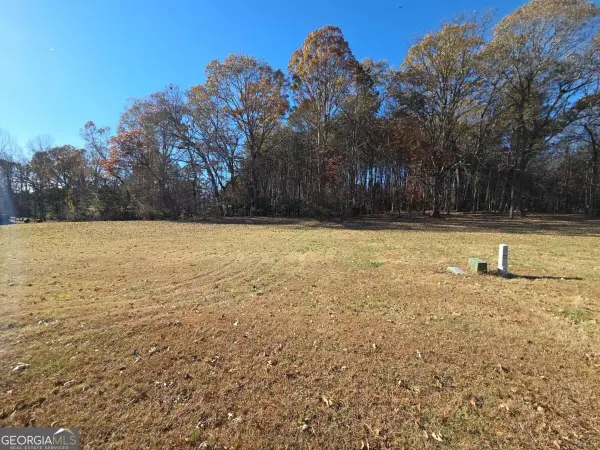 $64,900Active0.8 Acres
LOT 9 Hearthstone Drive, Blairsville, GA 30512
MLS# 10893018Listed by: RE/MAX Town & Country


Protect your home and budget from life's surprises with an Assurant Home Warranty, backed by a partner that supports you through every step of homeownership. Explore Plans.
© 2026 Better Homes and Gardens Real Estate LLC. An Anywhere Real Estate company. All rights reserved. Better Homes and Gardens® Real Estate is a registered trademark owned by Meredith Operations Corporation, licensed to Better Homes and Gardens Real Estate LLC and used with permission. Better Homes and Gardens Real Estate LLC fully supports the principles of the Fair Housing Act and the Equal Opportunity Act. Listing information is deemed reliable but is not guaranteed accurate.
Each office is independently owned and operated.
Any services or products provided by third parties are not provided by, affiliated with or related to Better Homes and Gardens Real Estate LLC, or its affiliated companies.