
237 Flat Rock Ridge Road, Blairsville, GA 30512
Local realty services provided by:Better Homes and Gardens Real Estate Metro Brokers
Listed by: kelly shuler
Office: coldwell banker high country
MLS#:10869310
Source:METROMLS
Price summary
- Price:$725,000
- Price per sq. ft.:$165.98
- Monthly HOA dues:$33.33
About this home
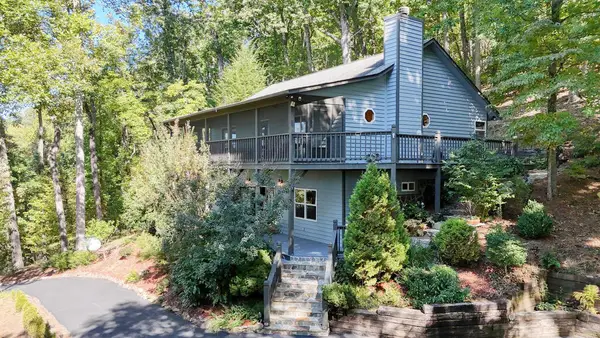
Nestled at the end of the road, this immaculately maintained 4-bedroom, 5-bath mountain retreat is privately situated on 1.69 acres with panoramic mountain views and the rare advantage of adjoining U.S. Forest Service property. Every bedroom offers mountain views, and the backyard provides direct hiking access to Coosa Backcountry Trail and Vogel State Park. Designed for comfortable living and entertaining, the open-concept floor plan features a spacious living room, kitchen, and dining area, highlighted by a stunning stone fireplace. The main level offers a luxurious primary suite, a guest bedroom, and a guest bathroom, along with a convenient laundry room. A second primary en-suite upstairs provides ideal accommodations for family and guests. The finished terrace level features a cozy wood stove, a game room, and a craft room/workshop, offering incredible flexibility for hobbies, entertainment, and additional living space with endless possibilities. Outdoor living is unparalleled with a screened porch, covered and open porches, a wraparound porch, and a charming fire pit area where you can soak in the mountain scenery and peaceful surroundings. Recent improvements include three new HVAC units, new hot water heater, exterior paint, landscaping, and a new roof installed in 2021. This move-in-ready mountain haven is in a prime location, offering the perfect blend of privacy, comfort, and adventure....
Contact an agent
Home facts
- Year built:1998
- Subdivision & Development:Moon Ridge
- Listing ID #:10869310
- Updated:October 10, 2026 at 11:18 AM
Rooms and interior
- Bedrooms:4
- Total bathrooms:5
- Full bathrooms:5
- Flooring:Hardwood, Tile, Vinyl
- Dining Description:Living Room/Dining Room Combo
- Bathrooms Description:Double Vanity, Separate Shower, Soaking Tub
- Kitchen Description:Breakfast Room, Dishwasher, Microwave, Oven/Range (Combo), Pantry, Refrigerator, Stainless Steel Appliance(s)
- Bedroom Description:Master On Main Level
- Basement Description:Bath Finished, Daylight, Exterior Entry, Finished, Full, Interior Entry
- Living area:4,368 sq. ft.
Heating and cooling
- Cooling:Ceiling Fan(s), Central Air, Heat Pump, Zoned
- Heating:Central, Heat Pump, Propane, Wood, Zoned
- Central air:Yes
Structure and exterior
- Roof:Composition
- Year built:1998
- Building area:4,368 sq. ft.
- Lot area:1.69 Acres
- Lot Features:Level, Sloped
- Architectural Style:Traditional
- Construction Materials:Wood Siding
- Exterior Features:Deck, Deck/Patio, Garden, Screened
- Levels:3+ Story
Schools
- High school:Union
- Middle school:Union
- Elementary school:Union
Utilities
- Water:Shared Well, Water Available
- Sewer:Septic Tank
Finances and disclosures
- Price:$725,000
- Price per sq. ft.:$165.98
- Tax amount:$2,581 (2025)
Features and amenities
- Appliances:Dishwasher, Dryer, Electric Water Heater, Microwave, Oven/Range (Combo), Refrigerator, Stainless Steel Appliance(s), Washer
- Laundry features:Dryer, In Basement, Laundry, Washer
- Amenities:Carbon Monoxide Detector(s), Electric Water Heater, High Ceilings, Smoke Detector(s), Vaulted Ceiling(s)
Parking
- Parking description:Guest, Kitchen Level, Off Street Parking
 2026 Georgia MLS. All rights reserved. Information Deem Reliable But Not Guaranteed October 10, 2026
New listings near 237 Flat Rock Ridge Road
- Coming Soon
 $449,000Coming Soon3 beds 2 baths2,768 sq. ft.
339 Crumby Creek Terrace, Blairsville, GA 30512
MLS# 10852605Listed by: Living Down South Realty - New
 $474,900Active2 beds 3 baths2,480 sq. ft.
288 Sunny View Drive, Blairsville, GA 30512
MLS# 436787Listed by: REMAX TOWN & COUNTRY - BLAIRSVILLE 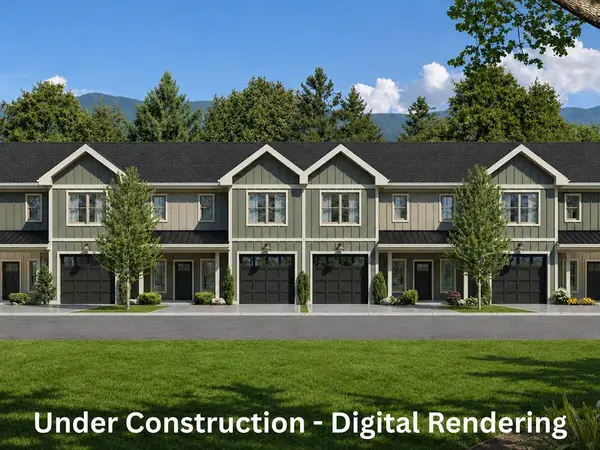 $417,500Active3 beds 3 baths2,500 sq. ft.
1 Town View Terrace, Blairsville, GA 30512
MLS# 434850Listed by: KELLER WILLIAMS ELEVATE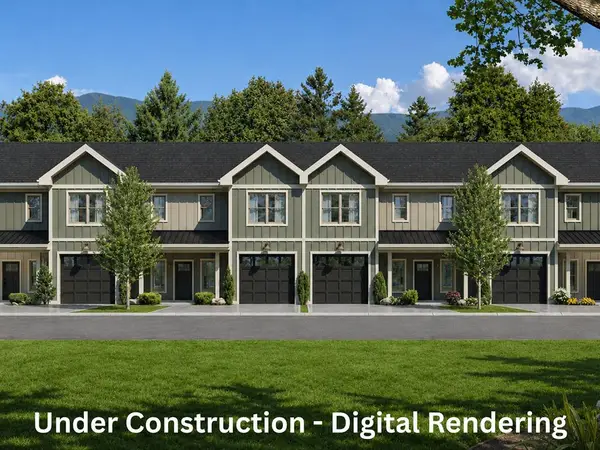 $397,500Active3 beds 3 baths2,500 sq. ft.
2 Town View Terrace, Blairsville, GA 30512
MLS# 434851Listed by: KELLER WILLIAMS ELEVATE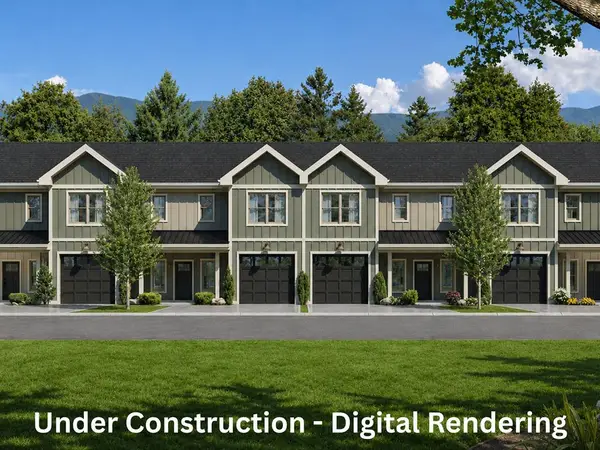 $397,500Active3 beds 3 baths2,500 sq. ft.
3 Town View Terrace, Blairsville, GA 30512
MLS# 434852Listed by: KELLER WILLIAMS ELEVATE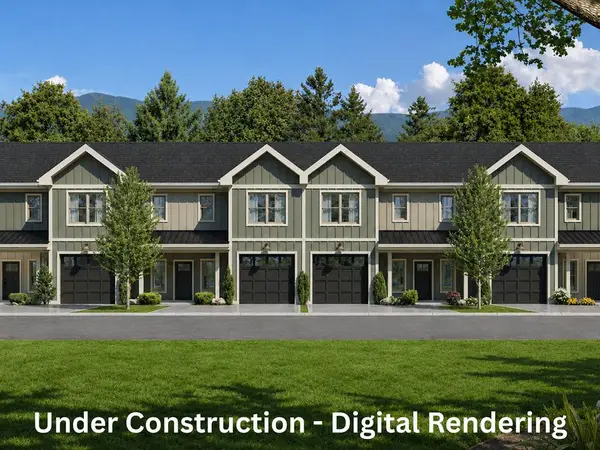 $417,500Active3 beds 3 baths2,500 sq. ft.
4 Town View Terrace, Blairsville, GA 30512
MLS# 434853Listed by: KELLER WILLIAMS ELEVATE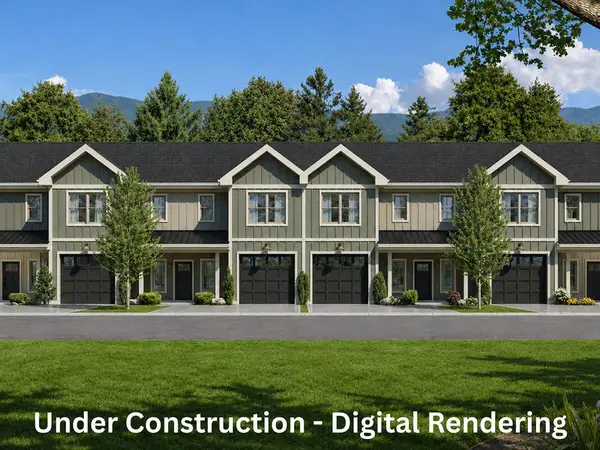 $417,500Active3 beds 3 baths1,700 sq. ft.
5 Town View Terrace, Blairsville, GA 30512
MLS# 434854Listed by: KELLER WILLIAMS ELEVATE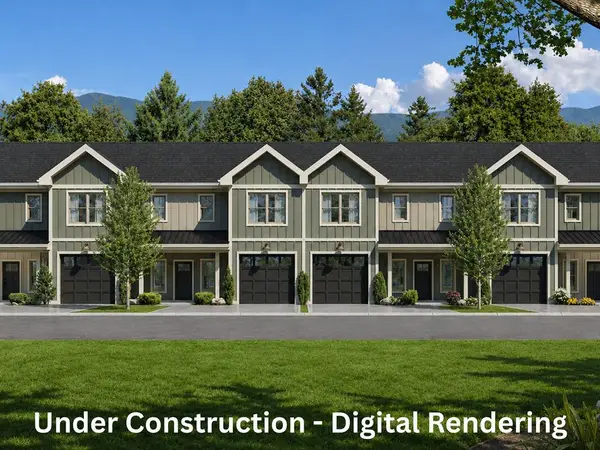 $397,500Active3 beds 3 baths1,700 sq. ft.
6 Town View Terrace, Blairsville, GA 30512
MLS# 434855Listed by: KELLER WILLIAMS ELEVATE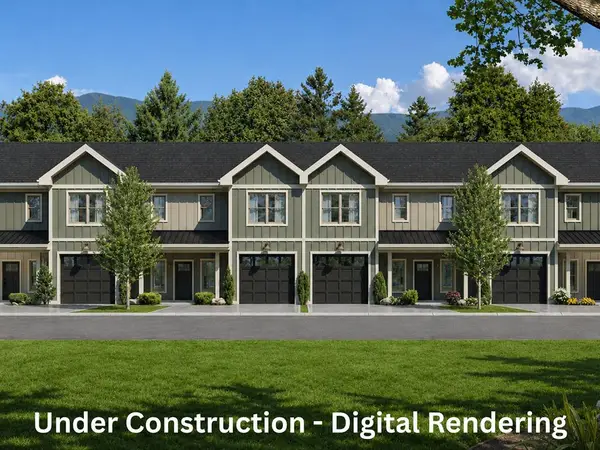 $417,500Active3 beds 3 baths1,700 sq. ft.
7 Town View Terrace, Blairsville, GA 30512
MLS# 434856Listed by: KELLER WILLIAMS ELEVATE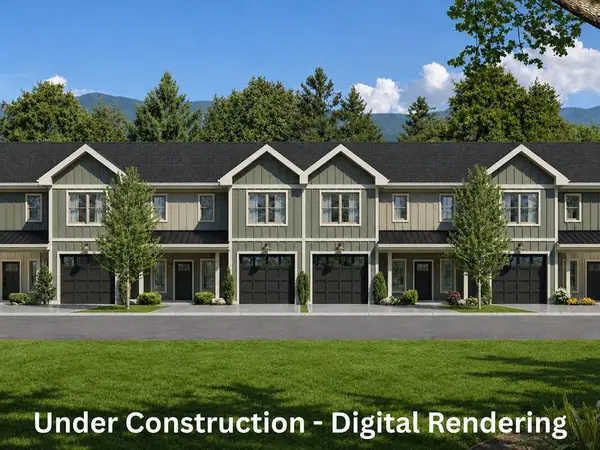 $417,500Active3 beds 3 baths1,700 sq. ft.
8 Slate Terrace, Blairsville, GA 30512
MLS# 434857Listed by: KELLER WILLIAMS ELEVATE


Protect your home and budget from life's surprises with an Assurant Home Warranty, backed by a partner that supports you through every step of homeownership. Explore Plans.
© 2026 Better Homes and Gardens Real Estate LLC. An Anywhere Real Estate company. All rights reserved. Better Homes and Gardens® Real Estate is a registered trademark owned by Meredith Operations Corporation, licensed to Better Homes and Gardens Real Estate LLC and used with permission. Better Homes and Gardens Real Estate LLC fully supports the principles of the Fair Housing Act and the Equal Opportunity Act. Listing information is deemed reliable but is not guaranteed accurate.
Each office is independently owned and operated.
Any services or products provided by third parties are not provided by, affiliated with or related to Better Homes and Gardens Real Estate LLC, or its affiliated companies.