
252 Yonah Way, Blairsville, GA 30512
Local realty services provided by:Better Homes and Gardens Real Estate Jackson Realty
Listed by: david chittom
Office: realty south athens, llc
MLS#:10868914
Source:METROMLS
Price summary
- Price:$785,000
- Price per sq. ft.:$362.59
- Monthly HOA dues:$83.33
About this home
Tucked away on over 2 acres in Blairsville's only gated golf community, 252 Yonah Way is the kind of property people hope to find and rarely do. This custom-built ranch sits on one of the largest lots in Owen Glen, with rolling hills, a creek running through, your own private park-like setting, and a fenced backyard that's ready for pets, play, or quiet evenings outdoors. Inside, the one-level, open-concept layout makes everyday living easy. The spacious primary suite features a large bathroom and an oversized closet, and the guest room has its own oversized closet too, so there's room for everything. Need extra storage? The heated and insulated garage is a dream, and the detached garage adds a bonus room and workshop for hobbies, projects, or a home office. Upgrades and thoughtful extras throughout add comfort and function at every turn. Life in Owen Glen means access to Old Union Golf Course, a private clubhouse, pool, and tennis facilities, all behind the gates. Downtown Blairsville and Lake Nottely are just minutes away, so you get mountain peace without giving up convenience. Acreage, privacy, and location like this don't come along often. Schedule your showing of 252 Yonah Way today and see why it's special....
Contact an agent
Home facts
- Year built:2022
- Subdivision & Development:Owen Glen
- Listing ID #:10868914
- Updated:October 10, 2026 at 11:18 AM
Rooms and interior
- Bedrooms:3
- Total bathrooms:3
- Full bathrooms:2
- Half bathrooms:1
- Flooring:Hardwood, Tile
- Kitchen Description:Breakfast Area, Cooktop, Dishwasher, Kitchen Island, Microwave, Oven (Wall), Pantry, Refrigerator, Stainless Steel Appliance(s), Walk-in Pantry
- Bedroom Description:Master On Main Level, Walk-In Closet(s)
- Living area:2,165 sq. ft.
Heating and cooling
- Cooling:Central Air
- Heating:Central, Electric
- Central air:Yes
Structure and exterior
- Roof:Composition
- Year built:2022
- Building area:2,165 sq. ft.
- Lot area:2.21 Acres
- Lot Features:Private
- Architectural Style:Ranch
- Exterior Features:Deck, Sprinkler System
- Foundation Description:Slab
- Levels:1 Story
Schools
- High school:Union
- Middle school:Union
- Elementary school:Union
Utilities
- Water:Public
- Sewer:Septic Tank
Finances and disclosures
- Price:$785,000
- Price per sq. ft.:$362.59
- Tax amount:$2,926 (2026)
Features and amenities
- Appliances:Cooktop, Dishwasher, Electric Water Heater, Microwave, Oven (Wall), Refrigerator, Stainless Steel Appliance(s)
- Laundry features:In Mud Room, Laundry
- Amenities:Electric Water Heater, High Ceilings, Security System
Parking
- Parking description:Attached, Detached Parking, Garage, Garage Door Opener, Kitchen Level
- Garage:Yes
 2026 Georgia MLS. All rights reserved. Information Deem Reliable But Not Guaranteed October 10, 2026
New listings near 252 Yonah Way
- Coming Soon
 $449,000Coming Soon3 beds 2 baths2,768 sq. ft.
339 Crumby Creek Terrace, Blairsville, GA 30512
MLS# 10852605Listed by: Living Down South Realty  $482,500Active3 beds 3 baths2,500 sq. ft.
13 Sage Terrace #13, Blairsville, GA 30512
MLS# 10818330Listed by: Keller Williams Elevate- New
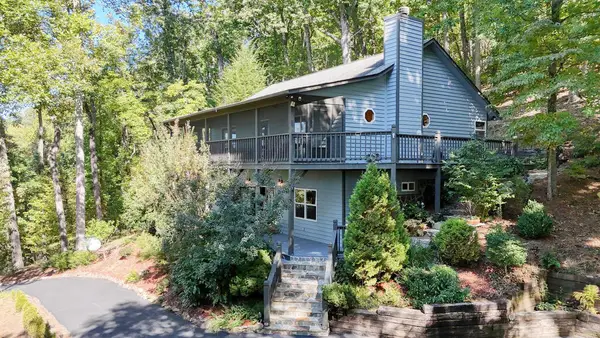 $474,900Active2 beds 3 baths2,480 sq. ft.
288 Sunny View Drive, Blairsville, GA 30512
MLS# 436787Listed by: REMAX TOWN & COUNTRY - BLAIRSVILLE 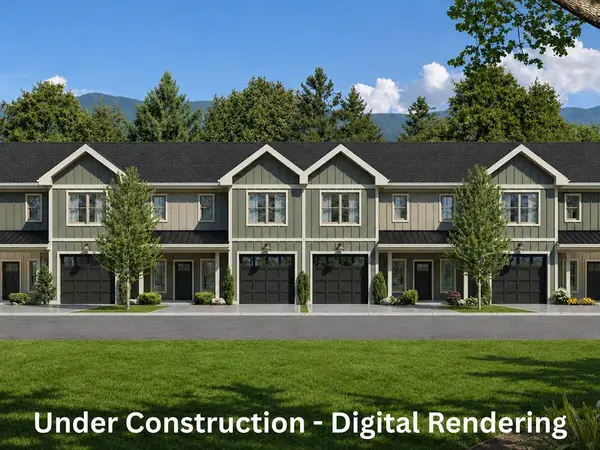 $417,500Active3 beds 3 baths2,500 sq. ft.
1 Town View Terrace, Blairsville, GA 30512
MLS# 434850Listed by: KELLER WILLIAMS ELEVATE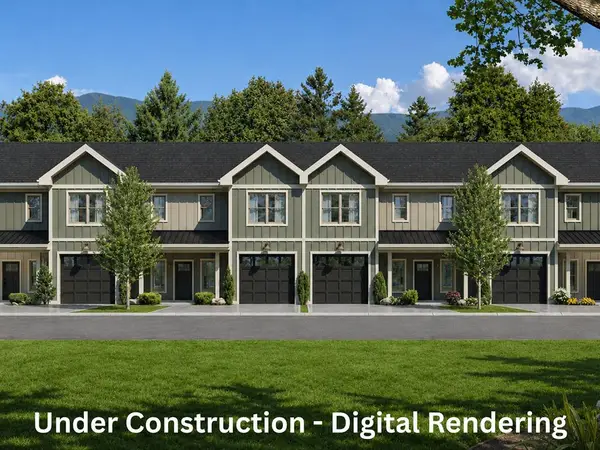 $397,500Active3 beds 3 baths2,500 sq. ft.
2 Town View Terrace, Blairsville, GA 30512
MLS# 434851Listed by: KELLER WILLIAMS ELEVATE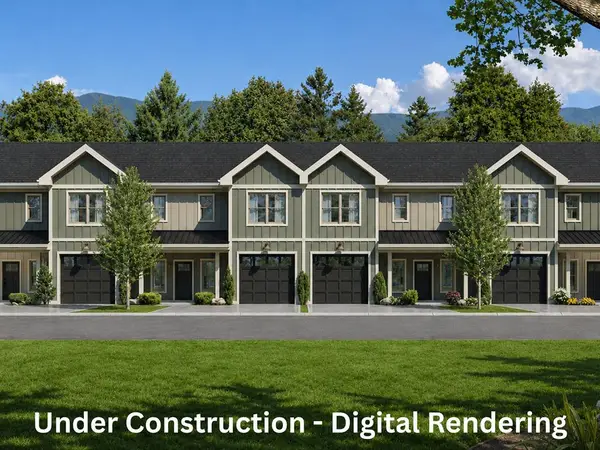 $397,500Active3 beds 3 baths2,500 sq. ft.
3 Town View Terrace, Blairsville, GA 30512
MLS# 434852Listed by: KELLER WILLIAMS ELEVATE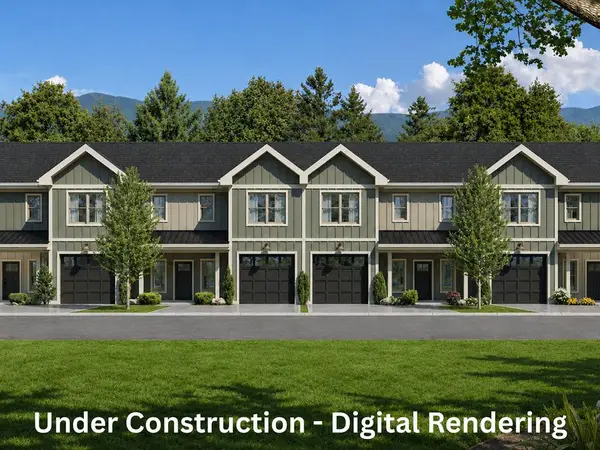 $417,500Active3 beds 3 baths2,500 sq. ft.
4 Town View Terrace, Blairsville, GA 30512
MLS# 434853Listed by: KELLER WILLIAMS ELEVATE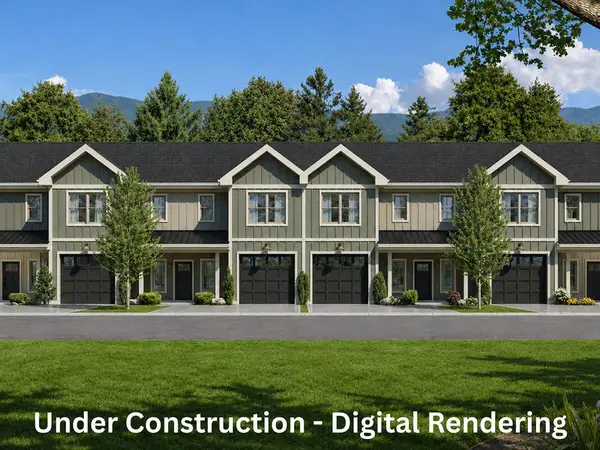 $417,500Active3 beds 3 baths1,700 sq. ft.
5 Town View Terrace, Blairsville, GA 30512
MLS# 434854Listed by: KELLER WILLIAMS ELEVATE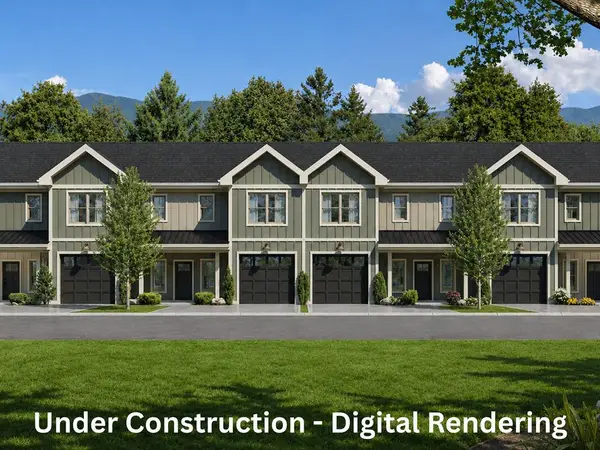 $397,500Active3 beds 3 baths1,700 sq. ft.
6 Town View Terrace, Blairsville, GA 30512
MLS# 434855Listed by: KELLER WILLIAMS ELEVATE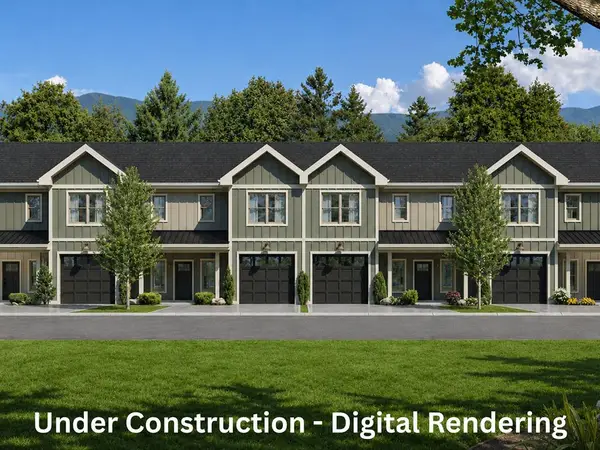 $417,500Active3 beds 3 baths1,700 sq. ft.
7 Town View Terrace, Blairsville, GA 30512
MLS# 434856Listed by: KELLER WILLIAMS ELEVATE


Protect your home and budget from life's surprises with an Assurant Home Warranty, backed by a partner that supports you through every step of homeownership. Explore Plans.
© 2026 Better Homes and Gardens Real Estate LLC. An Anywhere Real Estate company. All rights reserved. Better Homes and Gardens® Real Estate is a registered trademark owned by Meredith Operations Corporation, licensed to Better Homes and Gardens Real Estate LLC and used with permission. Better Homes and Gardens Real Estate LLC fully supports the principles of the Fair Housing Act and the Equal Opportunity Act. Listing information is deemed reliable but is not guaranteed accurate.
Each office is independently owned and operated.
Any services or products provided by third parties are not provided by, affiliated with or related to Better Homes and Gardens Real Estate LLC, or its affiliated companies.