
27 Sky High Drive, Blairsville, GA 30512
Local realty services provided by:Better Homes and Gardens Real Estate Metro Brokers
Listed by: rick urban
Office: remax town & country - blairsville
MLS#:435018
Source:NEG
Price summary
- Price:$589,900
- Price per sq. ft.:$194.05
- Monthly HOA dues:$33.33
About this home
The Street Name isn't lying! Breathtaking Year-Round, Long-Range Mountain Views! Experience the beauty of the North Georgia Mountains from this spacious 3BR/3BA traditional home offering over 3,000 sq. ft. of comfortable space and spectacular views of Brasstown Bald, Georgia's highest peak. From the soft, colorful skies of early morning to the warm glow and brilliant colors that stretch across the mountains in the evening, the views here offer something beautiful every single day. The main level wraparound porch invites you to relax, entertain, and take in the ever-changing mountain scenery. Inside, the open living and kitchen area is anchored by a beautiful stone gas-log fireplace, creating a warm and inviting gathering space. The dining area features two pantry closets, while premium stainless-steel appliances complement the kitchen. A rare and desirable floor plan offers two master suites on the main level, each with its own private en-suite bath. The finished terrace level provides exceptional flexibility with a third bedroom, full bath, spacious family room, and newer wood-pellet stove with a custom stone wall & hearth—ideal for teens, guests or extended family. Step outside to the level backyard and enjoy evenings around the fire pit surrounded by mountain beauty. A detached workshop offers even more possibilities as an art studio, home office, fitness room, hobby space, or potential guest retreat. Perfectly situated on the south side of Blairsville near hiking trails and endless outdoor recreation, yet only 10 minutes from downtown, this property offers the perfect combination of mountain views, privacy, space, and convenience. Whether you're searching for a full-time residence or a North Georgia mountain getaway, this is a home you'll want to experience in person!...
Contact an agent
Home facts
- Year built:2000
- Subdivision & Development:Fortenberry Creek
- Listing ID #:435018
- Updated:August 28, 2026 at 06:55 PM
Rooms and interior
- Bedrooms:3
- Total bathrooms:3
- Full bathrooms:3
- Flooring:Wood
- Kitchen Description:Dishwasher, Disposal, Microwave, Range, Refrigerator
- Basement Description:Finished, Full
- Living area:3,040 sq. ft.
Heating and cooling
- Cooling:Electric
- Heating:Central
Structure and exterior
- Roof:Metal
- Year built:2000
- Building area:3,040 sq. ft.
- Lot area:0.97 Acres
- Architectural Style:Ranch, Traditional
- Construction Materials:Vinyl Siding
- Exterior Features:Detached Workshop, Fire Pit, Private Yard
Utilities
- Water:Public
- Sewer:Septic Tank
Finances and disclosures
- Price:$589,900
- Price per sq. ft.:$194.05
Features and amenities
- Appliances:Dishwasher, Disposal, Dryer, Microwave, Range, Refrigerator, Washer
- Laundry features:In Basement
- Amenities:Pantry
Parking
- Parking description:Basement, Driveway, Garage
- Garage spaces:2
New listings near 27 Sky High Drive
- New
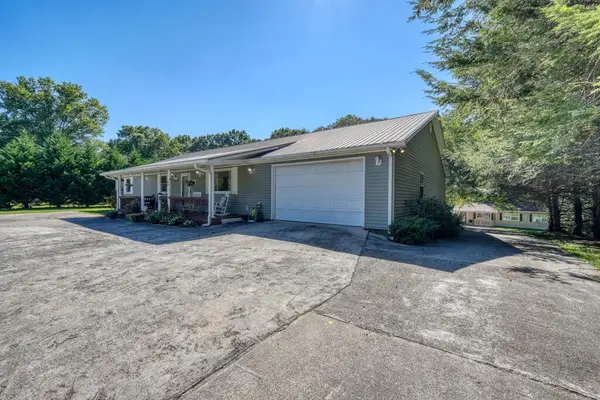 $575,000Active3 beds 4 baths2,796 sq. ft.
161&177 Butterfly Lane, Blairsville, GA 30512
MLS# 435596Listed by: REMAX TOWN & COUNTRY - CORNERSTONE - New
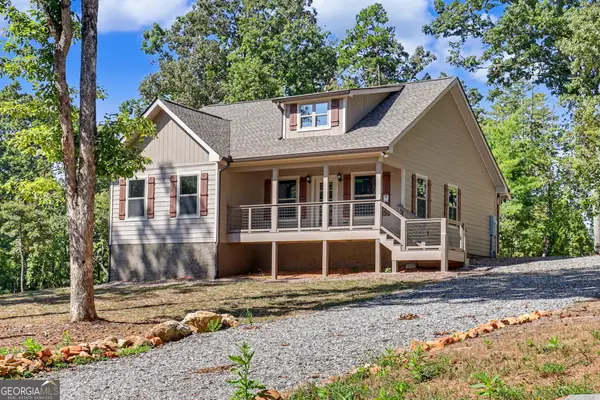 $369,000Active2 beds 2 baths
1347 John Smith Road E, Blairsville, GA 30512
MLS# 10835252Listed by: Coldwell Banker High Country
- New
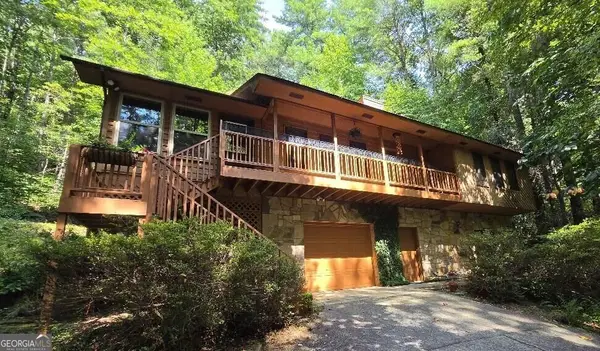 $424,900Active3 beds 2 baths2,846 sq. ft.
445 Helton Creek Road, Blairsville, GA 30512
MLS# 10835194Listed by: Beycome Brokerage Realty LLC - New
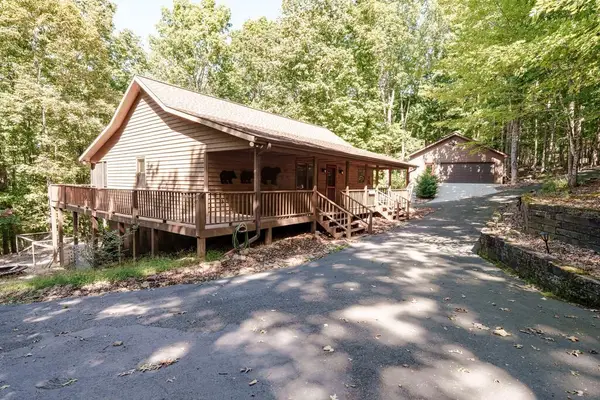 $489,900Active3 beds 3 baths2,464 sq. ft.
191 Deer Run Road, Blairsville, GA 30512
MLS# 435570Listed by: UNION REALTY - New
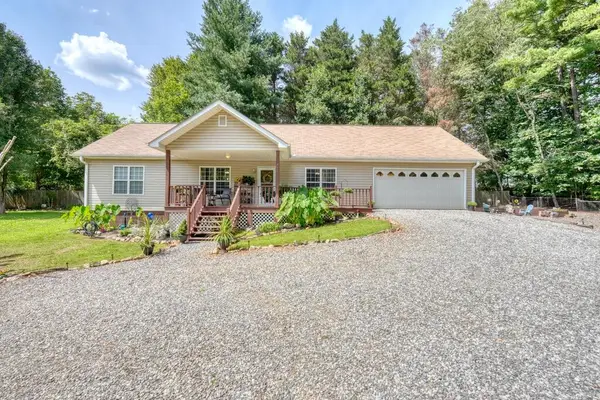 $359,900Active3 beds 2 baths1,610 sq. ft.
862 Fairview Church Road, Blairsville, GA 30512
MLS# 435575Listed by: REMAX TOWN & COUNTRY - CORNERSTONE - New
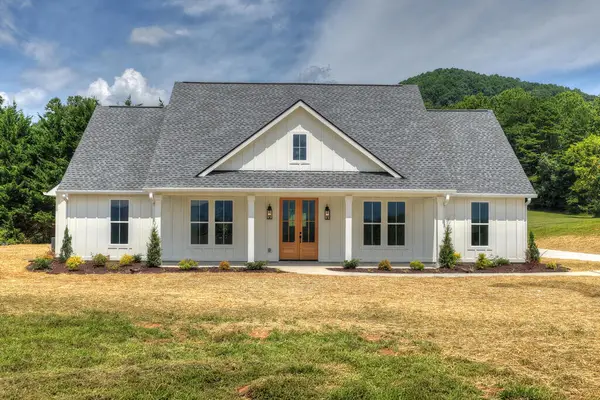 $649,000Active3 beds 3 baths
93 Whisperwood Trail, Blairsville, GA 30512
MLS# 435566Listed by: MOUNTAIN SOTHEBY'S INTERNATIONAL REALTY - New
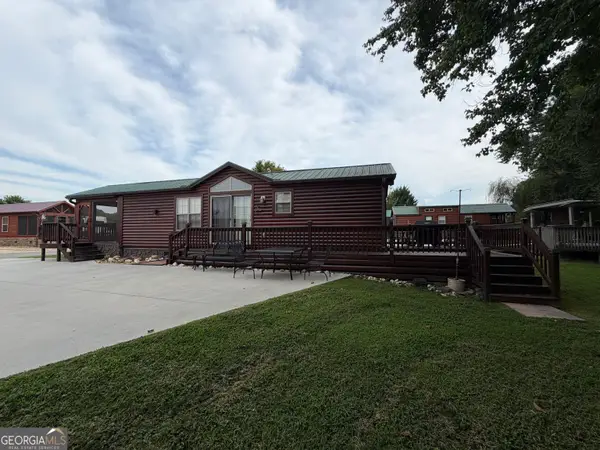 $225,000Active2 beds 1 baths444 sq. ft.
126 Porch View Circle #LOT 91, Blairsville, GA 30512
MLS# 10834677Listed by: ProNet Realty - New
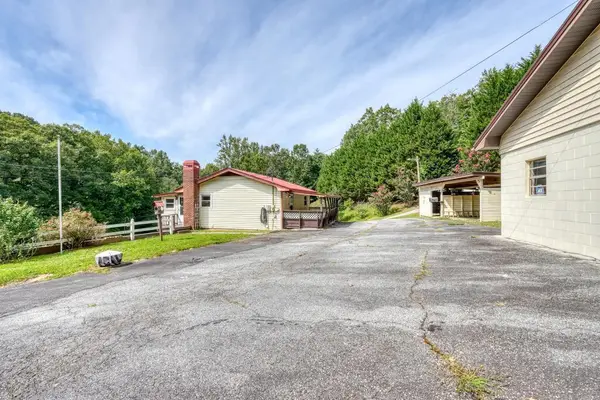 $289,900Active2 beds 2 baths1,664 sq. ft.
733 Jones Street, Blairsville, GA 30512
MLS# 435522Listed by: REMAX TOWN & COUNTRY - BLAIRSVILLE - New
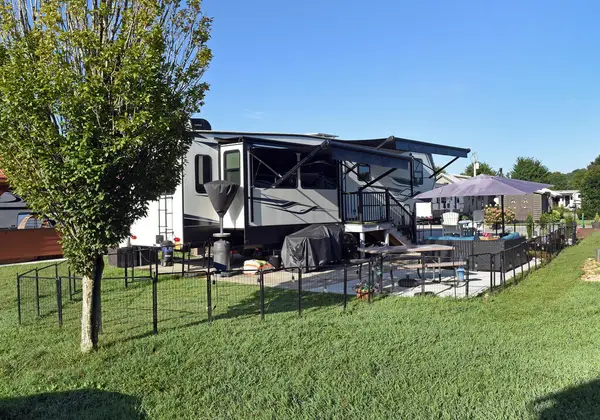 $89,000Active0.08 Acres
17 Mountain Vista Road, Blairsville, GA 30512
MLS# 435524Listed by: COLDWELL BANKER HIGH COUNTRY REALTY - BLUE RIDGE - New
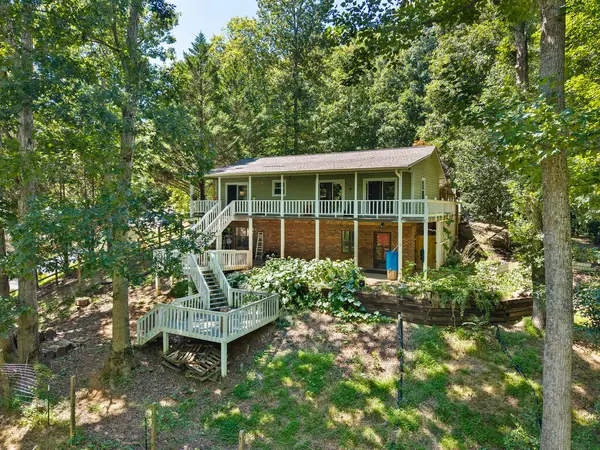 $399,000Active3 beds 3 baths2,288 sq. ft.
96 Jamie Lane, Blairsville, GA 30512
MLS# 435504Listed by: GEORGIA MOUNTAIN LIVING REALTY, LLC


Protect your home and budget from life's surprises with an Assurant Home Warranty, backed by a partner that supports you through every step of homeownership. Explore Plans.
© 2026 Better Homes and Gardens Real Estate LLC. An Anywhere Real Estate company. All rights reserved. Better Homes and Gardens® Real Estate is a registered trademark owned by Meredith Operations Corporation, licensed to Better Homes and Gardens Real Estate LLC and used with permission. Better Homes and Gardens Real Estate LLC fully supports the principles of the Fair Housing Act and the Equal Opportunity Act. Listing information is deemed reliable but is not guaranteed accurate.
Each office is independently owned and operated.
Any services or products provided by third parties are not provided by, affiliated with or related to Better Homes and Gardens Real Estate LLC, or its affiliated companies.