
392 Mustang Trail, Blairsville, GA 30512
Local realty services provided by:Better Homes and Gardens Real Estate Metro Brokers
Listed by: tom walker
Office: keller williams elevate
MLS#:431016
Source:NEG
Price summary
- Price:$1,650,000
- Price per sq. ft.:$427.79
About this home
STUNNING MODERN FARMHOUSE STYLE HOME! Built in 2022 with quality craftsmanship and thoughtful design throughout. Constructed with 2x6 framing on a concrete slab and topped with a 50-year metal roof with upgraded screws for long-term durability. Excellent floor plan featuring the primary suite on the main level. The home offers an enclosed screened porch with a metal fireplace, top-of-the-line appliances and fixtures, and numerous custom built-ins designed by a local cabinet maker. The kitchen features quartz countertops, a large island, pantry, double ovens, and a convenient baker's pull-out cabinet. The luxurious primary bath includes a jacuzzi tub and a steam shower with multiple shower and massage heads. Additional features include awnings, Pella windows, shiplap walls, and custom molding throughout the home. Gated driveway entrance adds privacy and curb appeal. A chef's dream kitchen. So much storage throughout. So much to see and appreciate in this exceptional property. Listing agent must be present for all showings....
Contact an agent
Home facts
- Year built:2022
- Subdivision & Development:Wild Horse Canyon
- Listing ID #:431016
- Updated:August 28, 2026 at 06:55 PM
Rooms and interior
- Bedrooms:4
- Total bathrooms:5
- Full bathrooms:4
- Half bathrooms:1
- Flooring:Carpet, Tile, Wood
- Kitchen Description:Dishwasher, Microwave, Oven, Range, Refrigerator
- Basement Description:Slab
- Living area:3,857 sq. ft.
Heating and cooling
- Heating:Central
Structure and exterior
- Roof:Metal
- Year built:2022
- Building area:3,857 sq. ft.
- Lot area:5 Acres
- Architectural Style:Cape Cod, Contemporary, Craftsman
- Construction Materials:Concrete
- Exterior Features:Fire Pit, Private Yard
Utilities
- Water:Public
- Sewer:Septic Tank
Finances and disclosures
- Price:$1,650,000
- Price per sq. ft.:$427.79
Features and amenities
- Appliances:Dishwasher, Jetted Tub, Microwave, Oven, Range, Refrigerator
- Amenities:Cathedral Ceiling(s), Ceiling Fan(s)
Parking
- Parking description:Garage
New listings near 392 Mustang Trail
- New
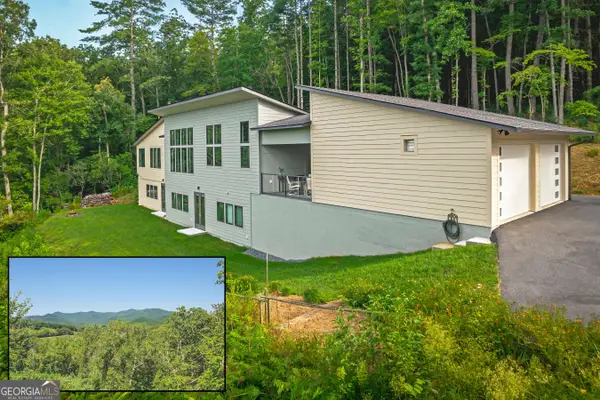 $1,399,000Active3 beds 4 baths3,600 sq. ft.
177 Kennedys Court, Blairsville, GA 30512
MLS# 10835972Listed by: Engel & V?lkers North GA Mountains
- New
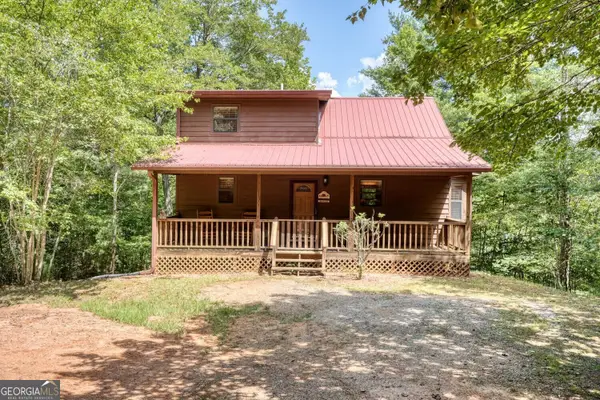 $389,999Active2 beds 2 baths1,132 sq. ft.
238 Virginia Lane, Blairsville, GA 30512
MLS# 10835874Listed by: RE/MAX Town & Country - New
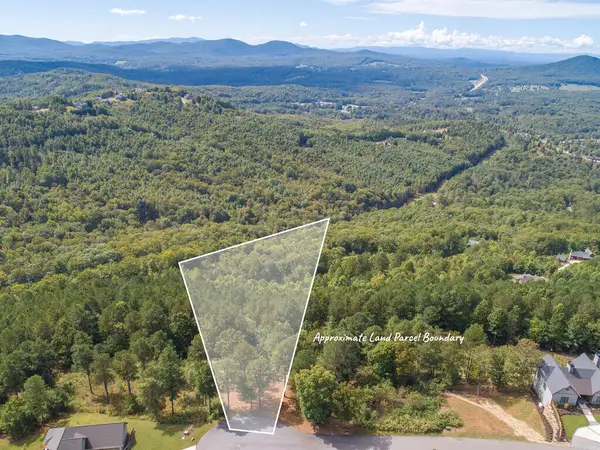 $145,000Active2.42 Acres
Lot 14 Mile High Lane, Blairsville, GA 30512
MLS# 435610Listed by: REMAX TOWN & COUNTRY - BRIDGEMILL - New
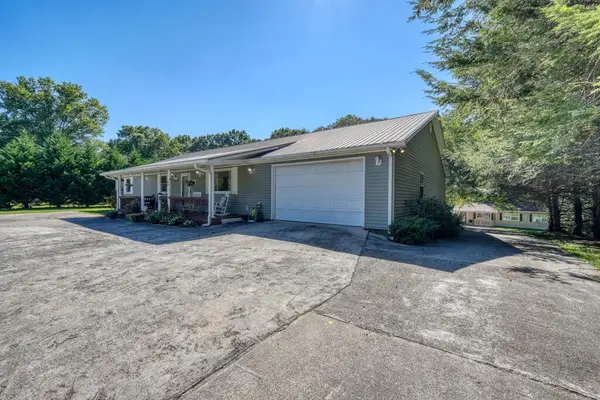 $575,000Active3 beds 4 baths2,796 sq. ft.
161&177 Butterfly Lane, Blairsville, GA 30512
MLS# 435596Listed by: REMAX TOWN & COUNTRY - CORNERSTONE - New
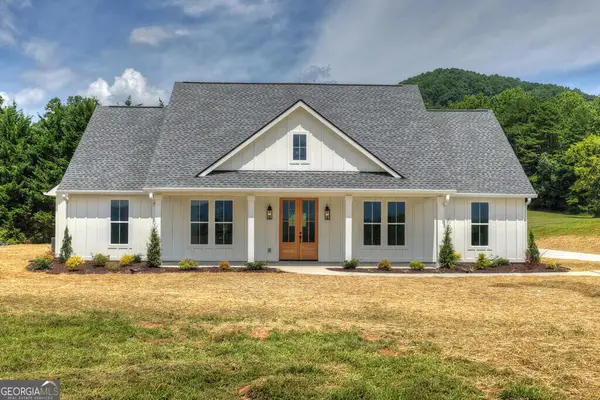 $649,000Active3 beds 3 baths
93 Whisperwood Trail, Blairsville, GA 30512
MLS# 10835363Listed by: Mountain Sotheby's International - New
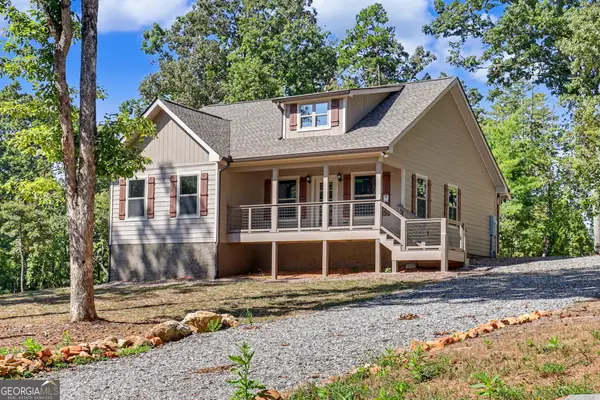 $369,000Active2 beds 2 baths
1347 John Smith Road E, Blairsville, GA 30512
MLS# 10835252Listed by: Coldwell Banker High Country - New
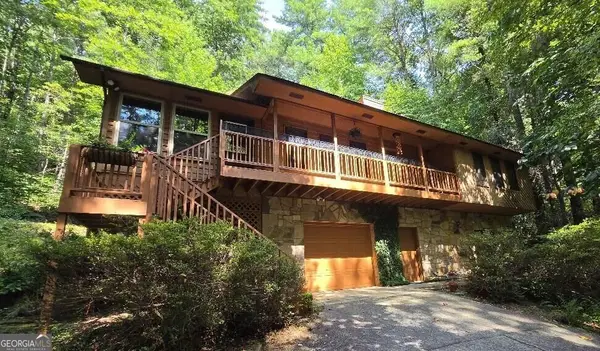 $424,900Active3 beds 3 baths1,880 sq. ft.
445 Helton Creek Road, Blairsville, GA 30512
MLS# 10835194Listed by: Beycome Brokerage Realty LLC - New
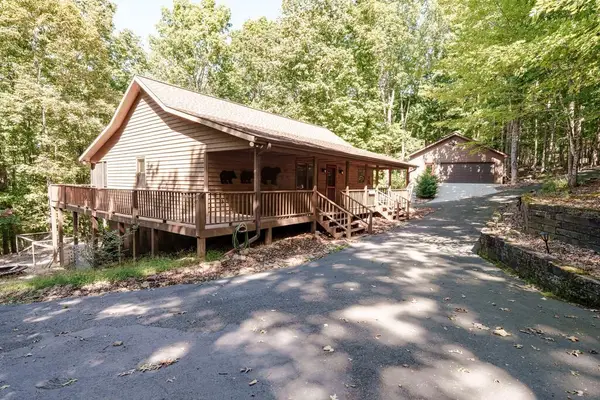 $489,900Active3 beds 3 baths2,464 sq. ft.
191 Deer Run Road, Blairsville, GA 30512
MLS# 435570Listed by: UNION REALTY - New
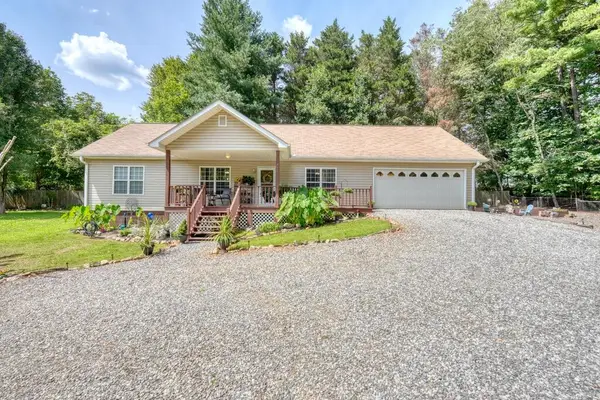 $359,900Active3 beds 2 baths1,610 sq. ft.
862 Fairview Church Road, Blairsville, GA 30512
MLS# 435575Listed by: REMAX TOWN & COUNTRY - CORNERSTONE - New
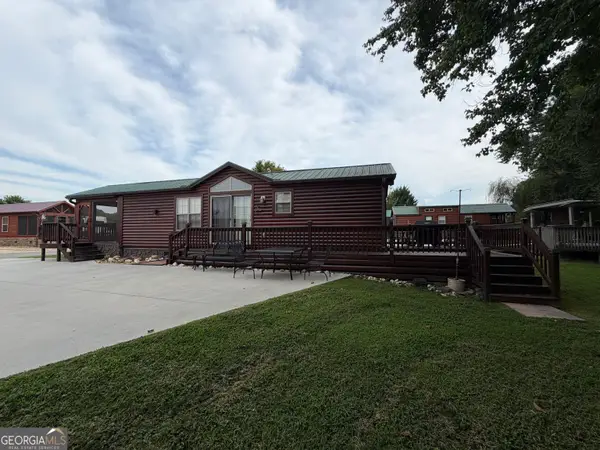 $225,000Active2 beds 1 baths444 sq. ft.
126 Porch View Circle #LOT 91, Blairsville, GA 30512
MLS# 10834677Listed by: ProNet Realty


Protect your home and budget from life's surprises with an Assurant Home Warranty, backed by a partner that supports you through every step of homeownership. Explore Plans.
© 2026 Better Homes and Gardens Real Estate LLC. An Anywhere Real Estate company. All rights reserved. Better Homes and Gardens® Real Estate is a registered trademark owned by Meredith Operations Corporation, licensed to Better Homes and Gardens Real Estate LLC and used with permission. Better Homes and Gardens Real Estate LLC fully supports the principles of the Fair Housing Act and the Equal Opportunity Act. Listing information is deemed reliable but is not guaranteed accurate.
Each office is independently owned and operated.
Any services or products provided by third parties are not provided by, affiliated with or related to Better Homes and Gardens Real Estate LLC, or its affiliated companies.