
43 Baisto Lane, Blairsville, GA 30512
Local realty services provided by:Better Homes and Gardens Real Estate Metro Brokers
43 Baisto Lane,Blairsville, GA 30512
$599,000
- 4 Beds
- 3 Baths
- 3,360 sq. ft.
- Single family
- Active
Listed by: the mountain life team, heather byers
Office: keller williams elevate
MLS#:10832322
Source:METROMLS
Price summary
- Price:$599,000
- Price per sq. ft.:$178.27
About this home
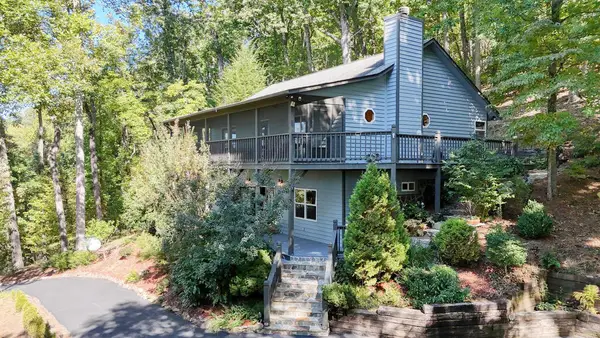
Surrounded by more than six wooded acres, this home offers something that's becoming harder to find - room to spread out, privacy from neighboring homes, and a peaceful mountain setting without giving up convenient access to town. A concrete drive and landscaped areas welcome you home while the wooded surroundings create a sense of seclusion from the moment you arrive. Inside, the spacious layout offers plenty of room to gather, unwind, and make the home your own. The main living area is anchored by a stone gas fireplace, with the dining area and kitchen nearby for an easy everyday flow. A breakfast bar adds casual seating, while a generous laundry room with a wall of cabinetry provides valuable storage or pantry space. Main-level living includes two bedrooms, highlighted by an owner's suite with a walk-in closet, spacious bath, and direct access to the screened back deck. With plenty of room for seating and peaceful wooded surroundings, the screened deck may quickly become a favorite place to slow down. Outdoor living continues with a separate covered grilling area and landscaped firepit nearby. The finished terrace level adds even more flexibility with two additional bedrooms, a full bath, exterior access, storage, and an expansive open room ready to fit your lifestyle - whether as a second living area, game room, media space, or a combination of it all. A two-car garage with attic storage adds everyday functionality. Approximately 10-15 miles from Downtown Blairsville, you're within easy reach of Lake Nottely, hiking, shopping, dining, and North Georgia adventures. Whether enjoyed as it is or refreshed over time to reflect your style, the space, acreage, and setting provide an incredible foundation for making this mountain home your own!...
Contact an agent
Home facts
- Year built:2004
- Subdivision & Development:Ivy Log Estates
- Listing ID #:10832322
- Updated:October 10, 2026 at 11:18 AM
Rooms and interior
- Bedrooms:4
- Total bathrooms:3
- Full bathrooms:3
- Flooring:Carpet, Hardwood, Laminate, Vinyl
- Dining Description:Separate Room
- Bathrooms Description:Separate Shower, Soaking Tub
- Kitchen Description:Breakfast Bar, Cooktop, Dishwasher, Disposal, Kitchen Island, Microwave, Oven/Range (Combo), Refrigerator
- Bedroom Description:Master On Main Level, Walk-In Closet(s)
- Basement Description:Bath Finished, Finished, Full
- Living area:3,360 sq. ft.
Heating and cooling
- Cooling:Ceiling Fan(s), Central Air, Electric
- Heating:Central, Propane
- Central air:Yes
Structure and exterior
- Roof:Composition
- Year built:2004
- Building area:3,360 sq. ft.
- Lot area:6.14 Acres
- Lot Features:Level, Private
- Architectural Style:Ranch
- Construction Materials:Concrete
- Exterior Features:Screened
- Levels:2 Story
Schools
- High school:Union
- Middle school:Union
- Elementary school:Union
Utilities
- Water:Public
- Sewer:Septic Tank
Finances and disclosures
- Price:$599,000
- Price per sq. ft.:$178.27
- Tax amount:$1,960 (2025)
Features and amenities
- Appliances:Cooktop, Dishwasher, Disposal, Dryer, Microwave, Oven/Range (Combo), Refrigerator, Washer
- Laundry features:Dryer, In Mud Room, Laundry, Washer
- Amenities:Carbon Monoxide Detector(s), Security System, Smoke Detector(s), Split Foyer
Parking
- Total parking spaces:2
- Parking description:Garage
- Garage:Yes
 2026 Georgia MLS. All rights reserved. Information Deem Reliable But Not Guaranteed October 10, 2026
New listings near 43 Baisto Lane
- Coming Soon
 $449,000Coming Soon3 beds 2 baths2,768 sq. ft.
339 Crumby Creek Terrace, Blairsville, GA 30512
MLS# 10852605Listed by: Living Down South Realty  $482,500Active3 beds 3 baths2,500 sq. ft.
13 Sage Terrace #13, Blairsville, GA 30512
MLS# 10818330Listed by: Keller Williams Elevate- New
 $474,900Active2 beds 3 baths2,480 sq. ft.
288 Sunny View Drive, Blairsville, GA 30512
MLS# 436787Listed by: REMAX TOWN & COUNTRY - BLAIRSVILLE 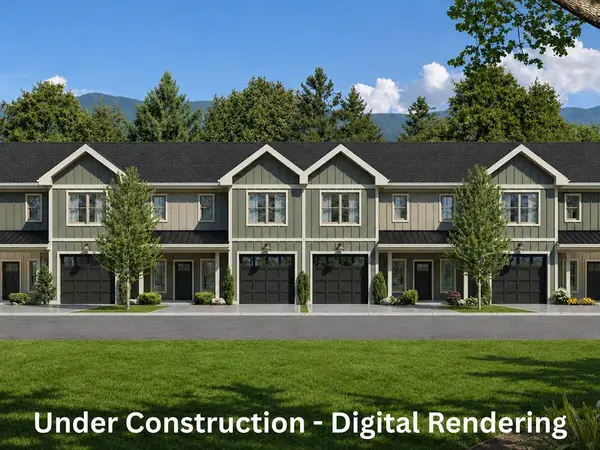 $417,500Active3 beds 3 baths2,500 sq. ft.
1 Town View Terrace, Blairsville, GA 30512
MLS# 434850Listed by: KELLER WILLIAMS ELEVATE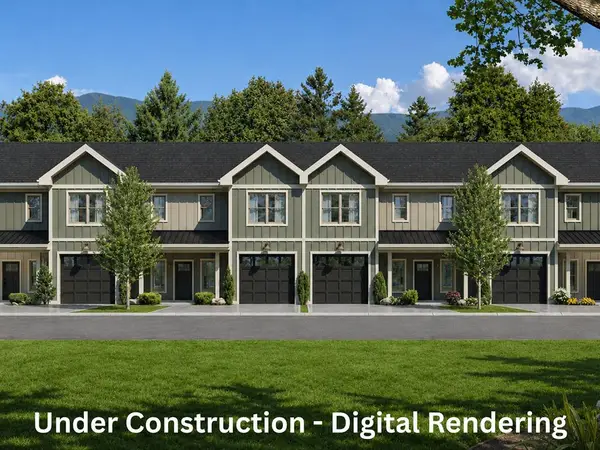 $397,500Active3 beds 3 baths2,500 sq. ft.
2 Town View Terrace, Blairsville, GA 30512
MLS# 434851Listed by: KELLER WILLIAMS ELEVATE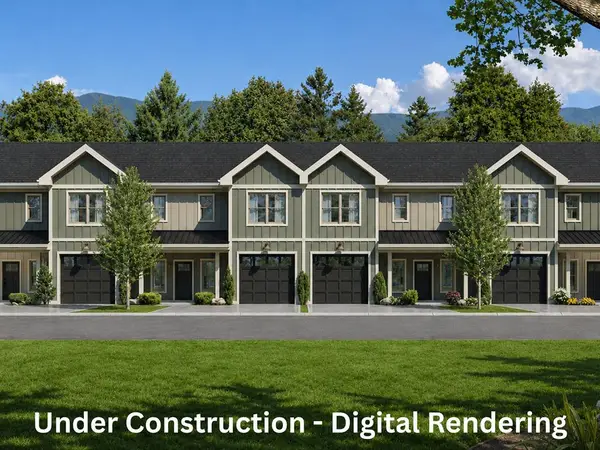 $397,500Active3 beds 3 baths2,500 sq. ft.
3 Town View Terrace, Blairsville, GA 30512
MLS# 434852Listed by: KELLER WILLIAMS ELEVATE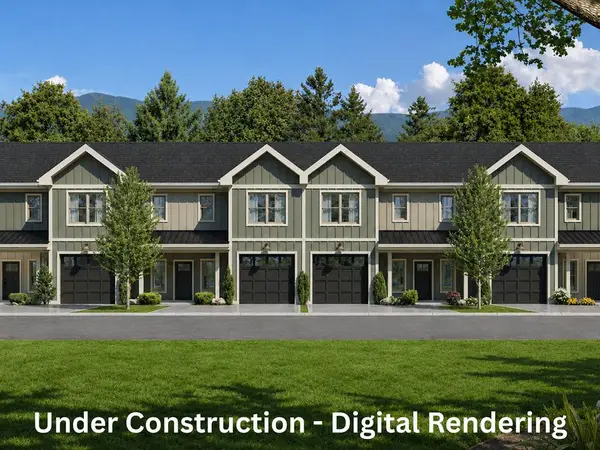 $417,500Active3 beds 3 baths2,500 sq. ft.
4 Town View Terrace, Blairsville, GA 30512
MLS# 434853Listed by: KELLER WILLIAMS ELEVATE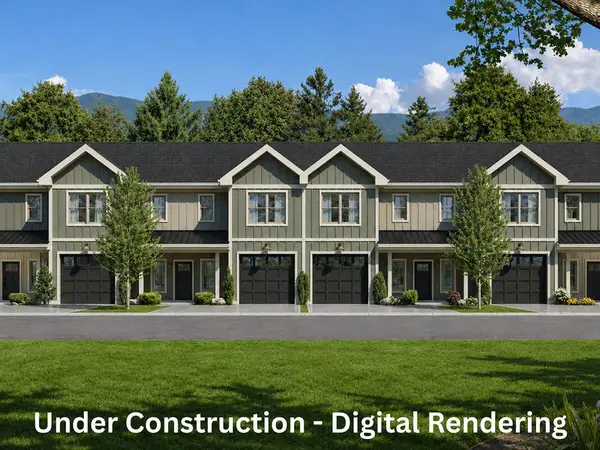 $417,500Active3 beds 3 baths1,700 sq. ft.
5 Town View Terrace, Blairsville, GA 30512
MLS# 434854Listed by: KELLER WILLIAMS ELEVATE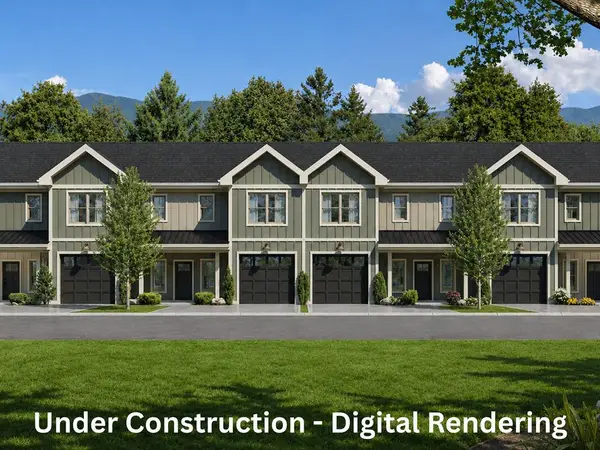 $397,500Active3 beds 3 baths1,700 sq. ft.
6 Town View Terrace, Blairsville, GA 30512
MLS# 434855Listed by: KELLER WILLIAMS ELEVATE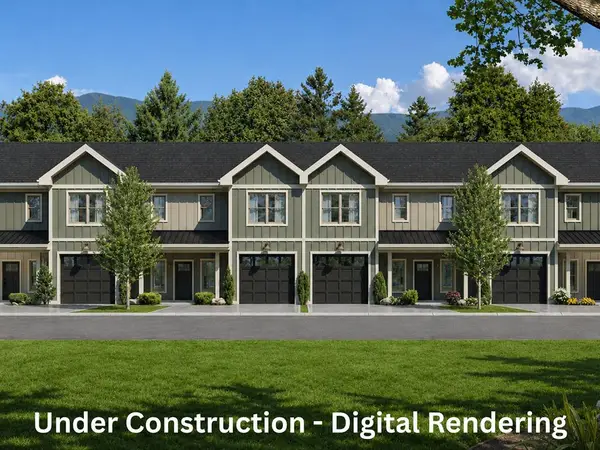 $417,500Active3 beds 3 baths1,700 sq. ft.
7 Town View Terrace, Blairsville, GA 30512
MLS# 434856Listed by: KELLER WILLIAMS ELEVATE


Protect your home and budget from life's surprises with an Assurant Home Warranty, backed by a partner that supports you through every step of homeownership. Explore Plans.
© 2026 Better Homes and Gardens Real Estate LLC. An Anywhere Real Estate company. All rights reserved. Better Homes and Gardens® Real Estate is a registered trademark owned by Meredith Operations Corporation, licensed to Better Homes and Gardens Real Estate LLC and used with permission. Better Homes and Gardens Real Estate LLC fully supports the principles of the Fair Housing Act and the Equal Opportunity Act. Listing information is deemed reliable but is not guaranteed accurate.
Each office is independently owned and operated.
Any services or products provided by third parties are not provided by, affiliated with or related to Better Homes and Gardens Real Estate LLC, or its affiliated companies.