
4494 Gainesville Hwy, Blairsville, GA 30512
Local realty services provided by:Better Homes and Gardens Real Estate Metro Brokers
4494 Gainesville Hwy,Blairsville, GA 30512
$300,000
- 3 Beds
- 2 Baths
- - sq. ft.
- Single family
- Sold
Listed by: the mountain life team, pam allison
Office: keller williams elevate
MLS#:434905
Source:NEG
Sorry, we are unable to map this address
Price summary
- Price:$300,000
About this home
Set on 1.21 picturesque acres with more than 400 feet of frontage along the beautiful Nottely River, this remarkable property offers a rare opportunity to own a piece of local history while enjoying the comforts of a thoughtfully renovated home. Once home to a working grist mill that faithfully served the community for more than 50 years, this one-of-a-kind property has been carefully transformed for modern living while preserving the character that makes it so memorable. Inside, you'll find a completely renovated interior featuring a spacious kitchen, inviting living room, flexible den or home office, breakfast area, laundry room, and an additional bonus space ready to fit your lifestyle. Whether you're searching for a full-time residence, a peaceful mountain getaway, or a property with residential and commercial possibilities, this home offers exceptional versatility. Step outside and discover where this property truly shines. A gently flowing stretch of the Nottely River becomes your backyard, inviting afternoons spent fishing, launching a canoe or raft, or simply relaxing beside the water as it winds its way through the landscape. The fenced pasture creates the perfect setting for a hobby farm or garden, while mountain views and generous road frontage combine natural beauty with everyday convenience. Significant improvements have already been completed, including new field lines for a three-bedroom septic system and a water filtration system, allowing you to focus on enjoying everything this unique property has to offer. Ample parking provides room for guests, recreational vehicles, equipment, or future plans. Rich in history, surrounded by nature, and filled with opportunity, this is far more than a home. It's a place where the past and present meet along the river's edge, offering a lifestyle that's increasingly difficult to find and impossible to forget....
Contact an agent
Home facts
- Year built:1967
- Listing ID #:434905
- Updated:September 15, 2026 at 09:41 PM
Rooms and interior
- Bedrooms:3
- Total bathrooms:2
- Full bathrooms:2
- Flooring:Tile
- Kitchen Description:Dishwasher, Range, Refrigerator
Heating and cooling
- Cooling:Electric
- Heating:Central, Electric
Structure and exterior
- Roof:Metal
- Year built:1967
- Architectural Style:Ranch
- Construction Materials:Concrete, Stone
- Exterior Features:Fenced
Utilities
- Water:Well
- Sewer:Septic Tank
Finances and disclosures
- Price:$300,000
Features and amenities
- Appliances:Dishwasher, Range, Refrigerator
Parking
- Parking description:Driveway
New listings near 4494 Gainesville Hwy
- New
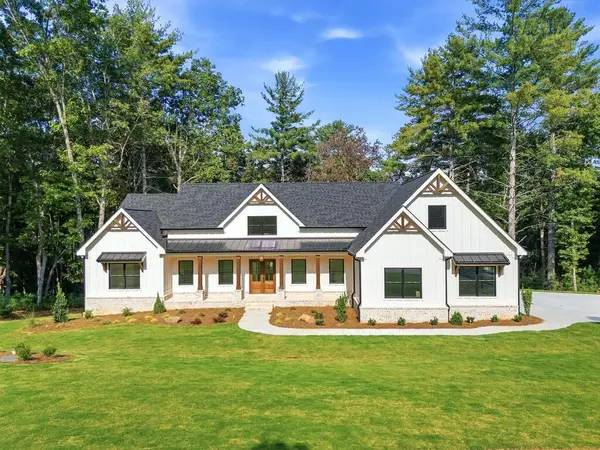 $1,294,900Active5 beds 6 baths6,063 sq. ft.
469 Oakwood Way, Blairsville, GA 30512
MLS# 436208Listed by: COLDWELL BANKER HIGH COUNTRY REALTY - BLAIRSVILLE - New
 $297,500Active2 beds 3 baths1,384 sq. ft.
163 B Townhouse Drive #6, Blairsville, GA 30512
MLS# 10849606Listed by: RE/MAX Town & Country
- New
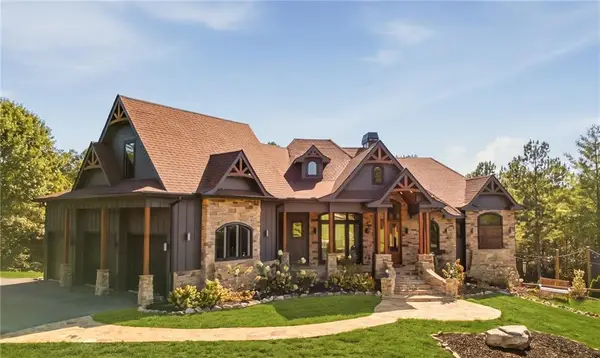 $2,245,000Active4 beds 6 baths4,700 sq. ft.
255 Water Oak Lane, Blairsville, GA 30512
MLS# 7839736Listed by: ZINGLEMAN REALTY, LLC. - New
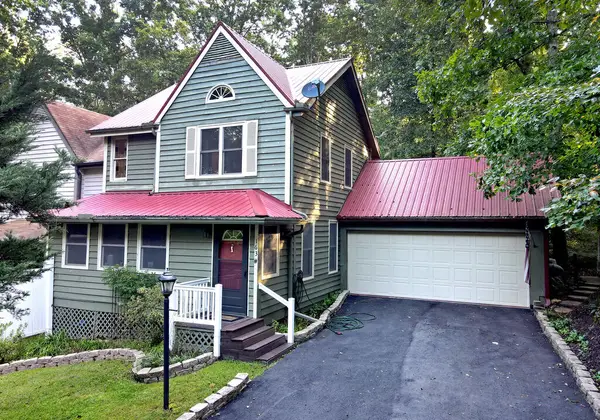 $297,500Active2 beds 3 baths1,384 sq. ft.
163 B Townhouse Drive, Blairsville, GA 30512
MLS# 436183Listed by: REMAX TOWN & COUNTRY - BLAIRSVILLE - New
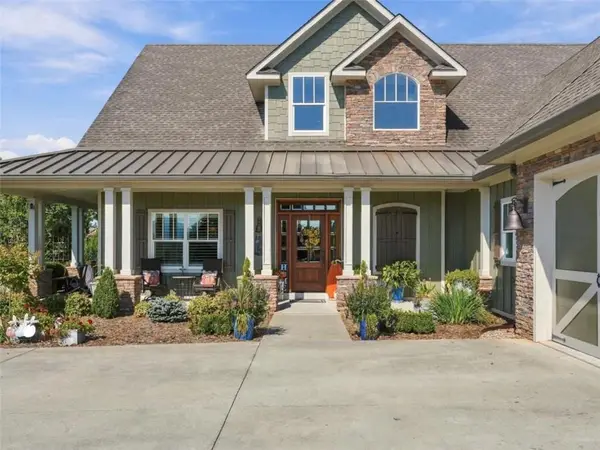 $1,274,000Active4 beds 4 baths
249 Bell Boy Run, Blairsville, GA 30512
MLS# 7840541Listed by: RE/MAX TOWN AND COUNTRY - New
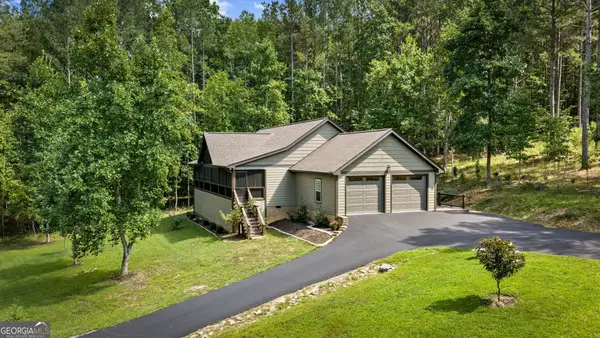 $575,000Active3 beds 2 baths1,904 sq. ft.
105 Loftis Mtn Road, Blairsville, GA 30512
MLS# 10849315Listed by: RE/MAX Town & Country - New
 $1,274,000Active4 beds 4 baths3,745 sq. ft.
249 Bell Boy Run #9-10, Blairsville, GA 30512
MLS# 10849324Listed by: RE/MAX Town & Country - New
 $56,000Active2.76 Acres
LOT 74 Thirteen Hundred #74, Blairsville, GA 30512
MLS# 10848907Listed by: Keller Williams Elevate - New
 $324,900Active3 beds 2 baths
169 C H Colwell Drive, Blairsville, GA 30512
MLS# 10848931Listed by: Coldwell Banker High Country 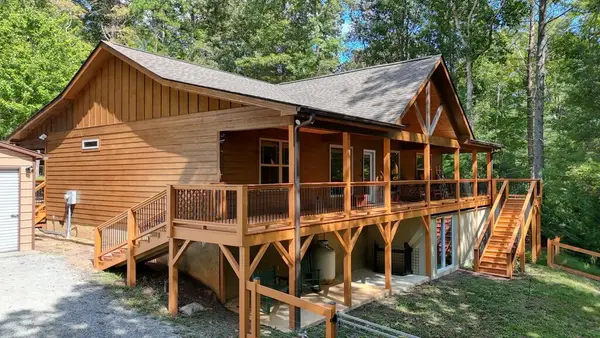 $425,000Pending2 beds 2 baths1,600 sq. ft.
200 Renegade Ridge Road, Blairsville, GA 30512
MLS# 436160Listed by: REMAX TOWN & COUNTRY - BLAIRSVILLE


Protect your home and budget from life's surprises with an Assurant Home Warranty, backed by a partner that supports you through every step of homeownership. Explore Plans.
© 2026 Better Homes and Gardens Real Estate LLC. An Anywhere Real Estate company. All rights reserved. Better Homes and Gardens® Real Estate is a registered trademark owned by Meredith Operations Corporation, licensed to Better Homes and Gardens Real Estate LLC and used with permission. Better Homes and Gardens Real Estate LLC fully supports the principles of the Fair Housing Act and the Equal Opportunity Act. Listing information is deemed reliable but is not guaranteed accurate.
Each office is independently owned and operated.
Any services or products provided by third parties are not provided by, affiliated with or related to Better Homes and Gardens Real Estate LLC, or its affiliated companies.