
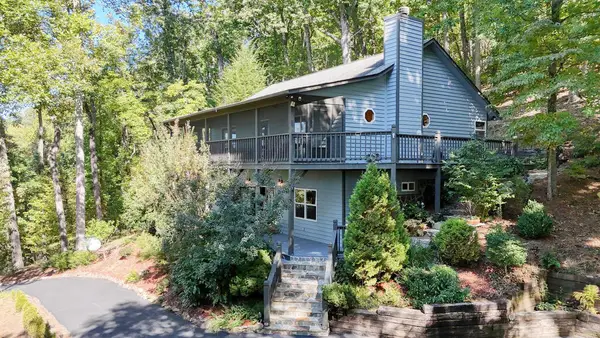
540 Emerine Road, Blairsville, GA 30512
Local realty services provided by:Better Homes and Gardens Real Estate Metro Brokers
Listed by: angela edwards
Office: keller williams elevate
MLS#:10869165
Source:METROMLS
Price summary
- Price:$499,900
- Price per sq. ft.:$191.09
About this home
Listed under appraisal with seasonal mountain view. First accepted offer gets a partially furnished home minus personal items .It's on approximately 1 acre, 2616 square ft and in the last four years a standing seam metal roof red with lifetime warranty (no screws). Porch was just redone and stained, exterior is concrete and wood, full house generator gas, tankless hwh gas, a 1000 gal gas tank owned, both primary bath, shower and vanity completely upgraded bottom up. And ground floor bath, removed bath and extended a new tile shower and new vanity. Kitchen has new Italian granite and new gas stove and Stainless Refrigerator and Dishwasher and new faucet and sink, and second kitchen added in basement and tile floor finished ,with an additional bedroom or office, bar, pool table and exit out to portico and new Hotsprings back massaging spa. New Carrier Heat Pump zoned with service, New large garage added also and now two and she shed. Loft is very large and used as office currently or another visitor sleep location. All wood blinds and budget blinds with auto remote for largest window. All new fans. Furnishings that remain are all approximately 4 years old. Selling for personal loss and relocation.. Owner is a Realtor. Try your offer, but be realistic. Selling well under appraised value....
Contact an agent
Home facts
- Year built:2003
- Subdivision & Development:Rolling Hills
- Listing ID #:10869165
- Updated:October 10, 2026 at 11:18 AM
Rooms and interior
- Bedrooms:3
- Total bathrooms:3
- Full bathrooms:2
- Half bathrooms:1
- Flooring:Carpet, Hardwood
- Bathrooms Description:Separate Shower, Soaking Tub, Tile Bath, Whirlpool Bath
- Kitchen Description:Breakfast Area, Breakfast Room, Convection Oven, Dishwasher, Microwave, Oven/Range (Combo), Refrigerator, Second Kitchen, Solid Surface Counters, Stainless Steel Appliance(s)
- Bedroom Description:Split Bedroom Plan, Walk-In Closet(s)
- Basement Description:Bath Finished, Exterior Entry, Finished, Full, Interior Entry
- Living area:2,616 sq. ft.
Heating and cooling
- Cooling:Ceiling Fan(s), Central Air, Dual, Gas, Heat Pump, Zoned
- Heating:Central, Heat Pump, Propane, Zoned
- Central air:Yes
Structure and exterior
- Roof:Metal
- Year built:2003
- Building area:2,616 sq. ft.
- Lot area:1 Acres
- Lot Features:Level
- Architectural Style:Country/Rustic
- Construction Materials:Concrete, Rough-Sawn Lumber, Wood Siding
- Exterior Features:Deck, Gas Grill
- Foundation Description:Block
- Levels:3+ Story
Schools
- High school:Union
- Middle school:Union
- Elementary school:Union
Utilities
- Water:Public
- Sewer:Septic Tank
Finances and disclosures
- Price:$499,900
- Price per sq. ft.:$191.09
- Tax amount:$1,802 (2025)
Features and amenities
- Appliances:Convection Oven, Dishwasher, Dryer, Gas Water Heater, Microwave, Oven/Range (Combo), Refrigerator, Stainless Steel Appliance(s), Tankless Water Heater, Washer
- Laundry features:Common Area, Dryer, Washer
- Amenities:Carbon Monoxide Detector(s), Gas Water Heater, High Ceilings, Security System, Smoke Detector(s), Tankless Water Heater, Two Story Foyer, Vaulted Ceiling(s), Window Treatments
Parking
- Parking description:Detached Parking, Garage, Storage
- Garage:Yes
 2026 Georgia MLS. All rights reserved. Information Deem Reliable But Not Guaranteed October 10, 2026
New listings near 540 Emerine Road
- Coming Soon
 $449,000Coming Soon3 beds 2 baths2,768 sq. ft.
339 Crumby Creek Terrace, Blairsville, GA 30512
MLS# 10852605Listed by: Living Down South Realty  $482,500Active3 beds 3 baths2,500 sq. ft.
13 Sage Terrace #13, Blairsville, GA 30512
MLS# 10818330Listed by: Keller Williams Elevate- New
 $474,900Active2 beds 3 baths2,480 sq. ft.
288 Sunny View Drive, Blairsville, GA 30512
MLS# 436787Listed by: REMAX TOWN & COUNTRY - BLAIRSVILLE 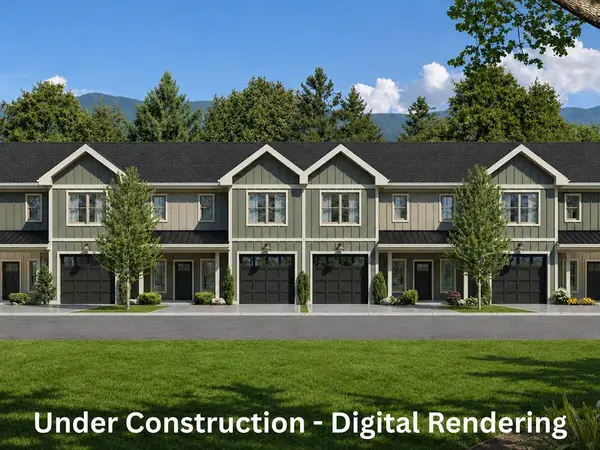 $417,500Active3 beds 3 baths2,500 sq. ft.
1 Town View Terrace, Blairsville, GA 30512
MLS# 434850Listed by: KELLER WILLIAMS ELEVATE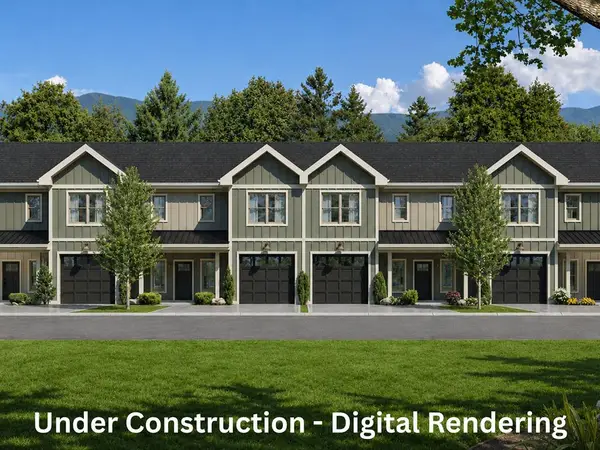 $397,500Active3 beds 3 baths2,500 sq. ft.
2 Town View Terrace, Blairsville, GA 30512
MLS# 434851Listed by: KELLER WILLIAMS ELEVATE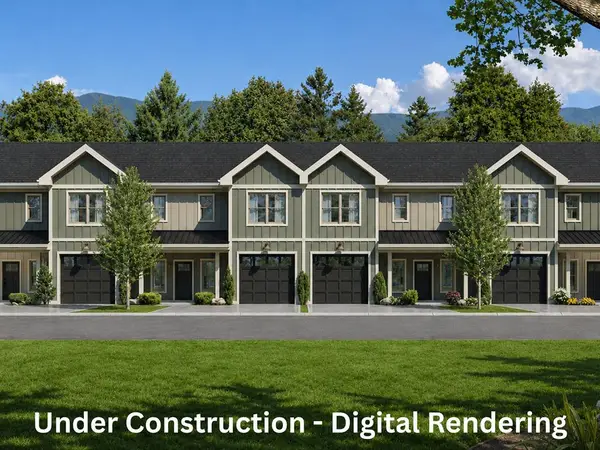 $397,500Active3 beds 3 baths2,500 sq. ft.
3 Town View Terrace, Blairsville, GA 30512
MLS# 434852Listed by: KELLER WILLIAMS ELEVATE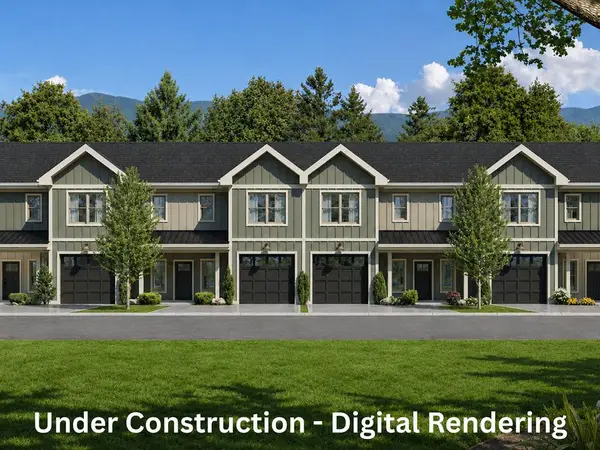 $417,500Active3 beds 3 baths2,500 sq. ft.
4 Town View Terrace, Blairsville, GA 30512
MLS# 434853Listed by: KELLER WILLIAMS ELEVATE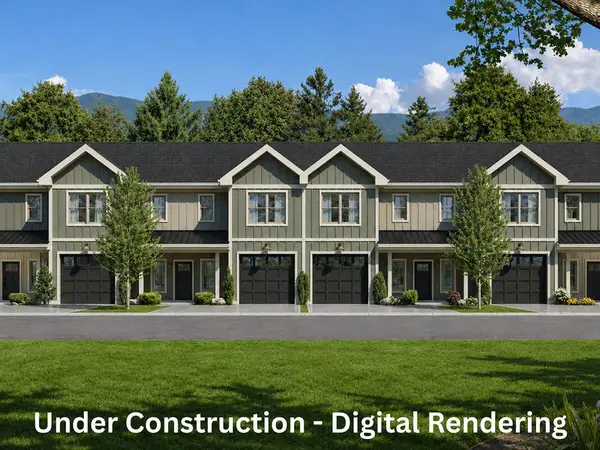 $417,500Active3 beds 3 baths1,700 sq. ft.
5 Town View Terrace, Blairsville, GA 30512
MLS# 434854Listed by: KELLER WILLIAMS ELEVATE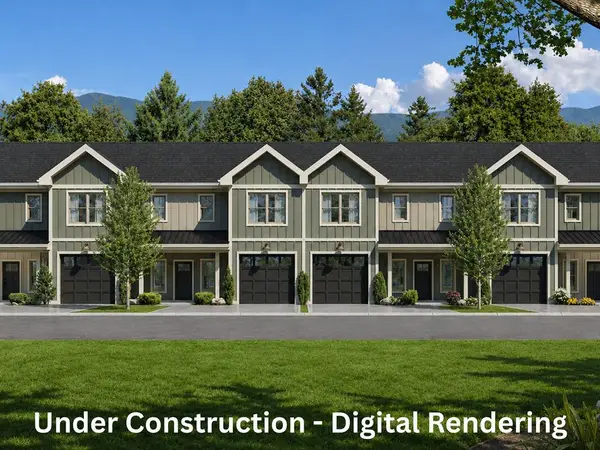 $397,500Active3 beds 3 baths1,700 sq. ft.
6 Town View Terrace, Blairsville, GA 30512
MLS# 434855Listed by: KELLER WILLIAMS ELEVATE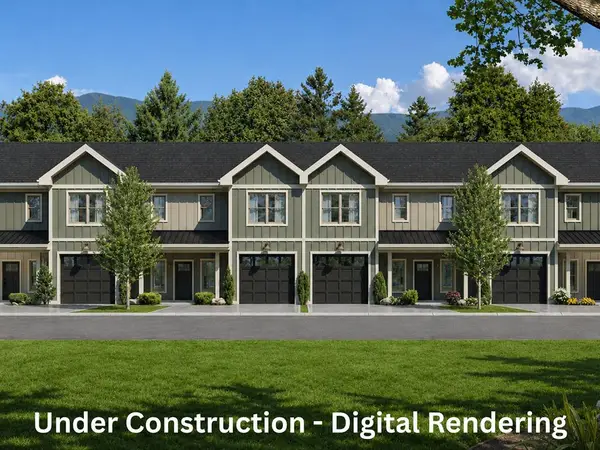 $417,500Active3 beds 3 baths1,700 sq. ft.
7 Town View Terrace, Blairsville, GA 30512
MLS# 434856Listed by: KELLER WILLIAMS ELEVATE


Protect your home and budget from life's surprises with an Assurant Home Warranty, backed by a partner that supports you through every step of homeownership. Explore Plans.
© 2026 Better Homes and Gardens Real Estate LLC. An Anywhere Real Estate company. All rights reserved. Better Homes and Gardens® Real Estate is a registered trademark owned by Meredith Operations Corporation, licensed to Better Homes and Gardens Real Estate LLC and used with permission. Better Homes and Gardens Real Estate LLC fully supports the principles of the Fair Housing Act and the Equal Opportunity Act. Listing information is deemed reliable but is not guaranteed accurate.
Each office is independently owned and operated.
Any services or products provided by third parties are not provided by, affiliated with or related to Better Homes and Gardens Real Estate LLC, or its affiliated companies.