
120 Brookhaven Trail, Blue Ridge, GA 30513
Local realty services provided by:Better Homes and Gardens Real Estate Metro Brokers
120 Brookhaven Trail,Blue Ridge, GA 30513
$599,000
- 4 Beds
- 3 Baths
- - sq. ft.
- Single family
- Sold
Listed by: nadine lutz
Office: compass
MLS#:10838041
Source:METROMLS
Sorry, we are unable to map this address
Price summary
- Price:$599,000
About this home
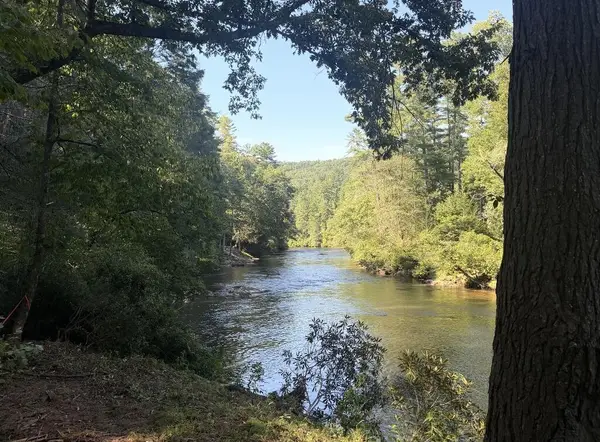
Ready for fall in the mountains? This turnkey, creek-front cabin is the ultimate autumn retreat, located just minutes from the heart of downtown Blue Ridge and McCaysville. Not only is it a mountain standout, but it's also a powerhouse investment-currently performing as a top 1% Airbnb in the area! Inside, the vibe is pure cozy with vaulted ceilings and a massive stone fireplace perfect for those chilly October nights. With 4 beds and a fully finished basement-complete with its own bar, gym, and media area-there's plenty of space to spread out. The best part? It comes fully furnished, so you're ready to host from day one. Outside, you can soak in the hot tub or head down to the water to listen to the creek. It's the perfect blend of creek-side peace and easy access to all the local shops and dining. Grab your flannel and come see this incredible opportunity before the leaves finish changing!
Contact an agent
Home facts
- Year built:2004
- Subdivision & Development:None
- Listing ID #:10838041
- Updated:November 12, 2026 at 07:58 AM
Rooms and interior
- Bedrooms:4
- Total bathrooms:3
- Full bathrooms:3
- Flooring:Carpet, Hardwood, Tile
- Kitchen Description:Breakfast Area, Breakfast Bar, Country Kitchen, Pantry, Solid Surface Counters
- Bedroom Description:Master On Main Level, Roommate Plan, Split Bedroom Plan
- Basement Description:Bath Finished, Daylight, Exterior Entry, Finished, Full, Interior Entry
Heating and cooling
- Cooling:Ceiling Fan(s), Central Air
- Heating:Central, Forced Air
- Central air:Yes
Structure and exterior
- Roof:Composition
- Year built:2004
- Lot Features:Private
- Architectural Style:Country/Rustic
- Construction Materials:Wood Siding
- Exterior Features:Balcony
- Levels:3+ Story
Schools
- High school:Fannin
- Middle school:Fannin
- Elementary school:West Fannin
Utilities
- Water:Public, Water Available
- Sewer:Septic Tank, Sewer Available
Finances and disclosures
- Price:$599,000
- Tax amount:$1,830 (2024)
Features and amenities
- Laundry features:Laundry
- Amenities:Bookcases, Double Pane Windows, Vaulted Ceiling(s), Wet Bar
Parking
- Total parking spaces:4
- Parking description:Off Street Parking, Parking Pad
 2026 Georgia MLS. All rights reserved. Information Deem Reliable But Not Guaranteed November 12, 2026
New listings near 120 Brookhaven Trail
- New
 $295,000Active4.5 Acres
Lot 4 Wilderness Way, Blue Ridge, GA 30513
MLS# 437593Listed by: ANSLEY REAL ESTATE CHRISTIE'S INT. REAL ESTATE - New
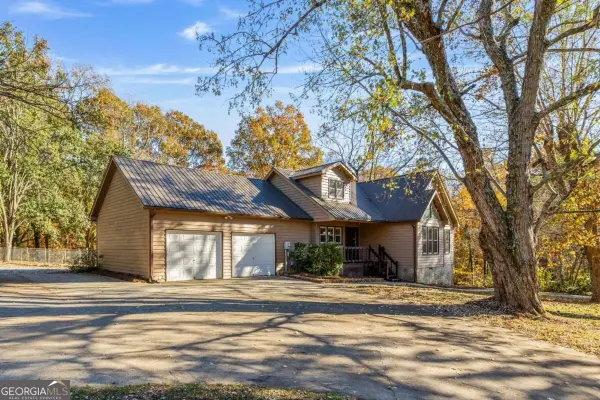 $579,000Active4 beds 4 baths3,285 sq. ft.
2031 Old Highway 5, Blue Ridge, GA 30513
MLS# 10888895Listed by: Century 21 Results - New
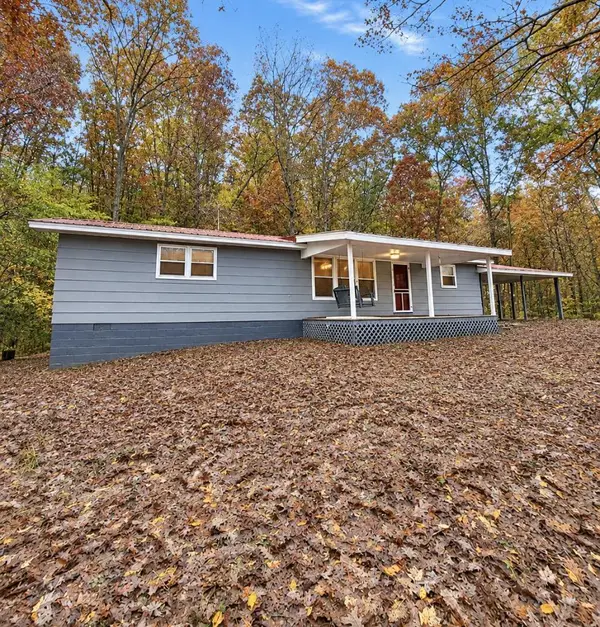 $249,900Active2 beds 2 baths
204 Thomas Road E, Blue Ridge, GA 30513
MLS# 437591Listed by: BHHS GEORGIA PROPERTIES - ELLIJAY - New
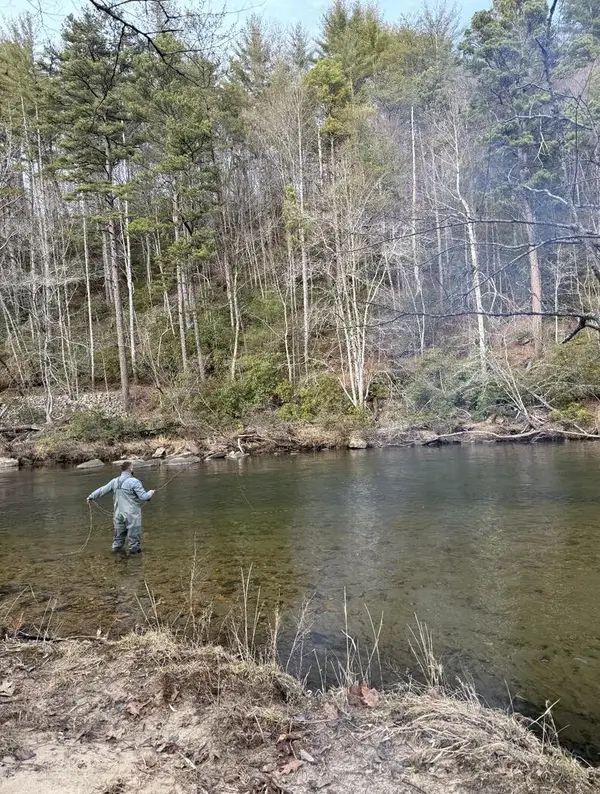 $1,200,000Active2 Acres
0 Toccoa Trail, Blue Ridge, GA 30513
MLS# 437585Listed by: NATHAN FITTS & TEAM - New
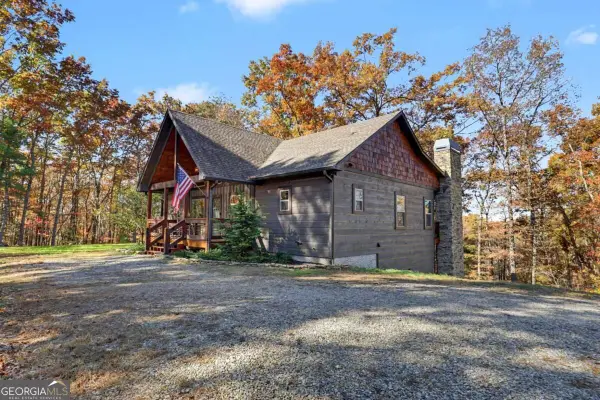 $749,900Active3 beds 3 baths3,000 sq. ft.
458 River Ridge Drive, Blue Ridge, GA 30513
MLS# 10888773Listed by: Coldwell Banker High Country - New
 $1,200,000Active2 Acres
lot 2A Toccoa Trail, Blue Ridge, GA 30513
MLS# 437583Listed by: NATHAN FITTS & TEAM  $1,350,000Active2 beds 2 baths1,780 sq. ft.
265 Big Valley Drive, Blue Ridge, GA 30513
MLS# 10878770Listed by: Keller Williams Realty Cityside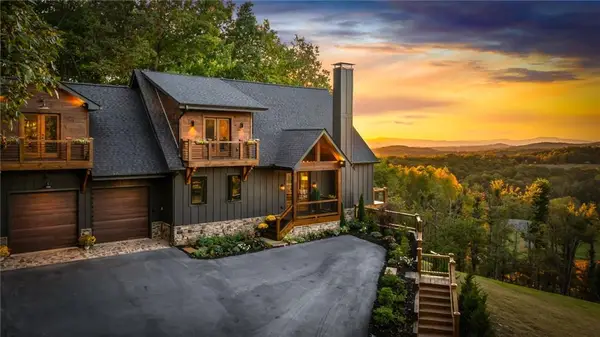 $2,200,000Active5 beds 5 baths4,500 sq. ft.
437 Big Valley Drive, Blue Ridge, GA 30513
MLS# 7828664Listed by: KELLER WILLIAMS REALTY CITYSIDE- New
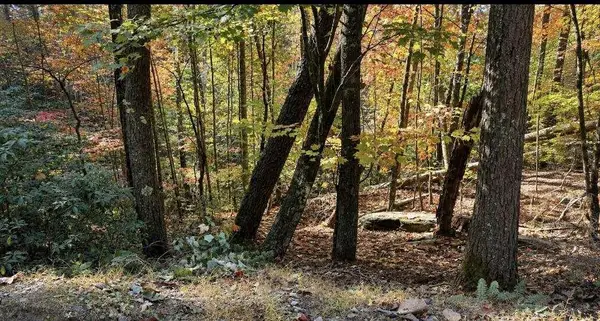 $39,000Active0.85 Acres
LOT 33 Laurel Creek Road, Blue Ridge, GA 30513
MLS# 7866616Listed by: BERKSHIRE HATHAWAY HOMESERVICES GA PROPERTIES - New
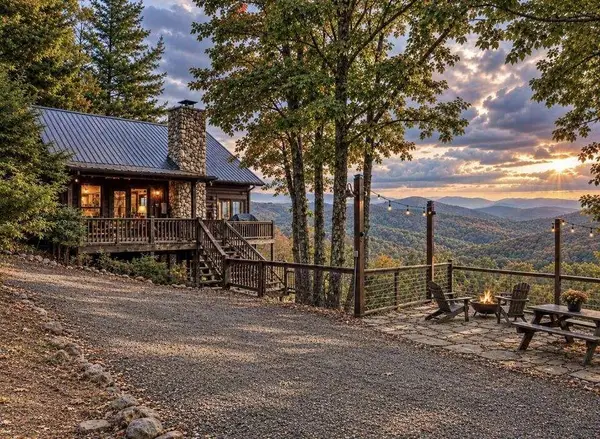 $725,000Active3 beds 2 baths
999 N Laurel Ridge N, Blue Ridge, GA 30513
MLS# 7866646Listed by: BERKSHIRE HATHAWAY HOMESERVICES GA PROPERTIES


Protect your home and budget from life's surprises with an Assurant Home Warranty, backed by a partner that supports you through every step of homeownership. Explore Plans.
© 2026 Better Homes and Gardens Real Estate LLC. An Anywhere Real Estate company. All rights reserved. Better Homes and Gardens® Real Estate is a registered trademark owned by Meredith Operations Corporation, licensed to Better Homes and Gardens Real Estate LLC and used with permission. Better Homes and Gardens Real Estate LLC fully supports the principles of the Fair Housing Act and the Equal Opportunity Act. Listing information is deemed reliable but is not guaranteed accurate.
Each office is independently owned and operated.
Any services or products provided by third parties are not provided by, affiliated with or related to Better Homes and Gardens Real Estate LLC, or its affiliated companies.