
265 Big Valley Drive, Blue Ridge, GA 30513
Local realty services provided by:Better Homes and Gardens Real Estate Metro Brokers
Listed by: amanda fard
Office: keller williams realty cityside
MLS#:7858192
Source:FIRSTMLS
Price summary
- Price:$1,350,000
- Price per sq. ft.:$758.43
- Monthly HOA dues:$50
About this home
Experience modern mountain luxury in this stunning retreat, privately tucked within a gated community and showcasing extraordinary, year-round mountain views of rare and captivating beauty. A truly once-in-a-lifetime discovery, sophisticated design, breathtaking scenery, and convenient accessibility. Designed with contemporary elegance and upscale finishes, this home seamlessly blends luxurious interiors with spectacular outdoor living. The thoughtfully designed 2-bedroom, 2-bath floor plan atop of full basement features a spacious chef’s kitchen with an oversized workspace and convenient butler’s pantry, perfect for entertaining and everyday living. The inviting living room centers around a striking electric fireplace, creating a sleek yet comfortable gathering space. A generously sized laundry and mudroom provides added functionality and ample storage. Step outside to the expansive back deck, where breathtaking mountain vistas stretch across the horizon, showcasing the timeless beauty of the North Georgia mountains. These truly remarkable views create an unforgettable backdrop for relaxation and entertaining. An outdoor kitchen and gas-log fireplace elevate the experience, providing the perfect setting for peaceful mornings, sunset gatherings, and evenings beneath the stars. The full, unfinished basement offers endless possibilities for additional living space, a recreation room, or workshop, complete with a walkout terrace providing easy access to the outdoors. Automotive enthusiasts will appreciate the thoughtfully designed detached two-car garage, offering generous storage capacity and the potential to accommodate a car lift—an exceptional feature for collectors, hobbyists, or those seeking additional space for their prized vehicles. Abundant parking, convenient covered parking at the front entrance, and all-paved road access further enhance the property's functionality and year-round accessibility. Ideally located just 1.3 miles from the highway and approximately 15 minutes from charming downtown Blue Ridge, this property delivers the perfect balance of mountain seclusion and everyday convenience. Situated within a gated community where the HOA permits short-term rentals, the home also presents an appealing opportunity for a private mountain escape or investment property.
Opportunities to experience mountain views of this caliber are exceptionally rare. Combining modern luxury, thoughtful design, effortless accessibility, and scenery that must be experienced to be fully appreciated, this extraordinary retreat offers more than a mountain home—it offers a once-in-a-lifetime opportunity to own a truly remarkable piece of North Georgia paradise....
Contact an agent
Home facts
- Year built:2026
- Subdivision & Development:Big Valley
- Listing ID #:7858192
- Updated:November 12, 2026 at 03:13 PM
Rooms and interior
- Bedrooms:2
- Total bathrooms:2
- Full bathrooms:2
- Flooring:Hardwood
- Dining Description:Butlers Pantry, Open Concept
- Bathrooms Description:Double Vanity, Separate His/Hers, Shower Only
- Kitchen Description:Cabinets Other, Dishwasher, Double Oven, Eat-in Kitchen, Gas Cooktop, Gas Range, Kitchen Island, Pantry Walk-In, Range Hood, Refrigerator, Second Kitchen, Stone Counters, View to Family Room
- Bedroom Description:Master on Main
- Basement Description:Daylight, Full, Interior Entry, Unfinished
- Living area:1,780 sq. ft.
Heating and cooling
- Cooling:Ceiling Fan(s), Central Air
- Heating:Central, Forced Air
- Central air:Yes
Structure and exterior
- Roof:Composition
- Year built:2026
- Building area:1,780 sq. ft.
- Lot area:0.91 Acres
- Lot Features:Back Yard, Front Yard, Mountain Frontage, Wooded
- Architectural Style:Cabin
- Construction Materials:HardiPlank Type
- Exterior Features:Covered, Deck, Gas Grill, Private Yard, Rain Gutters, Rear Porch
- Levels:2 Story
Schools
- High school:Fannin County
- Middle school:Fannin County
- Elementary school:East Fannin
Utilities
- Water:Water Available
- Sewer:Septic Tank
Finances and disclosures
- Price:$1,350,000
- Price per sq. ft.:$758.43
Features and amenities
- Laundry features:Laundry Room, Main Level, Mud Room
- Amenities:Bookcases, Cathedral Ceiling(s), Entrance Foyer, Gas Water Heater, High Ceilings 10 ft Main, His and Hers Closets, Walk-In Closet(s)
Parking
- Total parking spaces:3
- Parking description:Detached, Driveway, Garage, Garage Faces Side, Parking Pad
- Garage spaces:2
 Listings identified with the FMLS IDX logo come from FMLS and are held by brokerage firms other than the owner of this website. The listing brokerage is identified in any listing details. Information is deemed reliable but is not guaranteed. If you believe any FMLS listing contains material that infringes your copyrighted work please click here (https://www.fmls.com/dmca) to review our DMCA policy and learn how to submit a takedown request. ©2026 First Multiple Listing Service, Inc.
New listings near 265 Big Valley Drive
- New
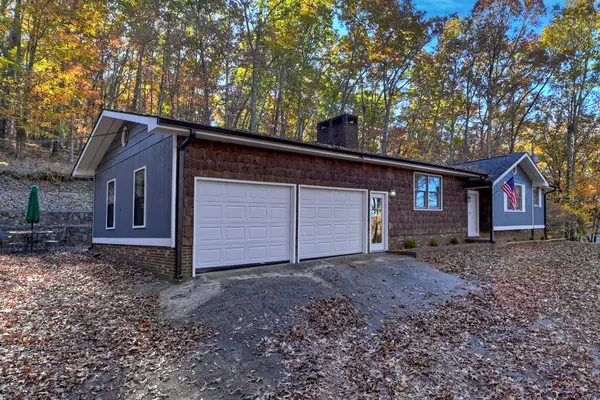 $375,000Active3 beds 2 baths1,404 sq. ft.
190 E Thomas Road, Blue Ridge, GA 30513
MLS# 437599Listed by: ANSLEY REAL ESTATE CHRISTIE'S INT. REAL ESTATE - New
 $295,000Active4.5 Acres
Lot 4 Wilderness Way, Blue Ridge, GA 30513
MLS# 437593Listed by: ANSLEY REAL ESTATE CHRISTIE'S INT. REAL ESTATE - New
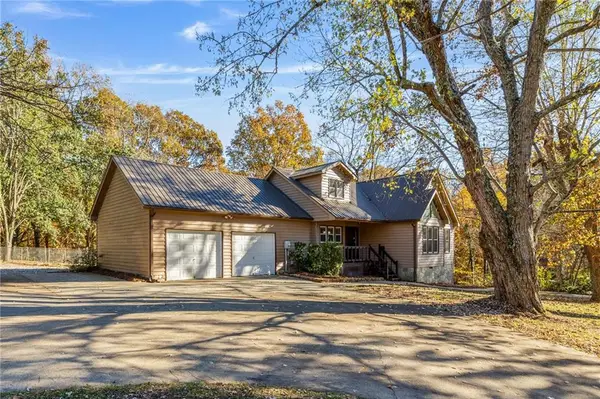 $579,000Active4 beds 4 baths3,285 sq. ft.
2031 Old Highway 5, Blue Ridge, GA 30513
MLS# 7865954Listed by: CENTURY 21 RESULTS - New
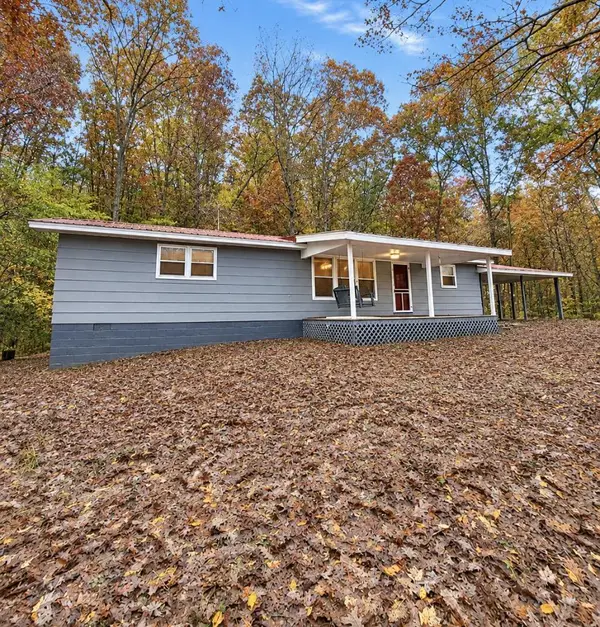 $249,900Active2 beds 2 baths
204 Thomas Road E, Blue Ridge, GA 30513
MLS# 437591Listed by: BHHS GEORGIA PROPERTIES - ELLIJAY - New
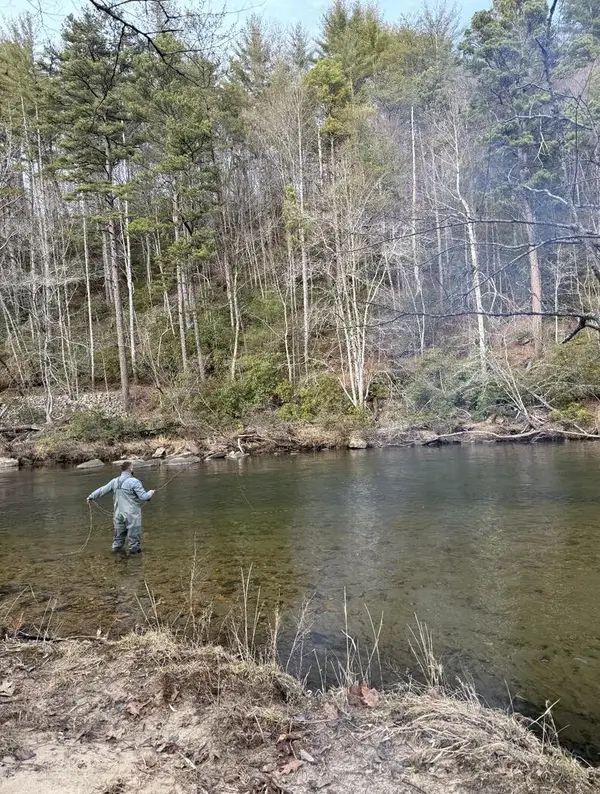 $1,200,000Active2 Acres
0 Toccoa Trail, Blue Ridge, GA 30513
MLS# 437585Listed by: NATHAN FITTS & TEAM - New
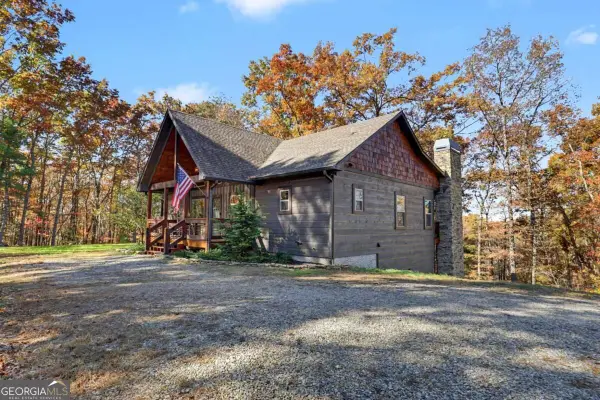 $749,900Active3 beds 3 baths3,000 sq. ft.
458 River Ridge Drive, Blue Ridge, GA 30513
MLS# 10888773Listed by: Coldwell Banker High Country - New
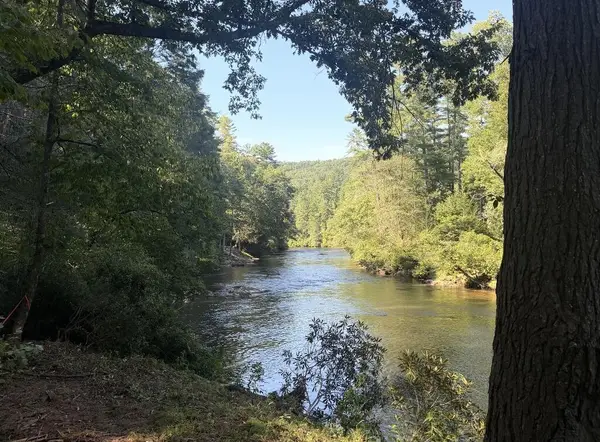 $1,200,000Active2 Acres
lot 2A Toccoa Trail, Blue Ridge, GA 30513
MLS# 437583Listed by: NATHAN FITTS & TEAM 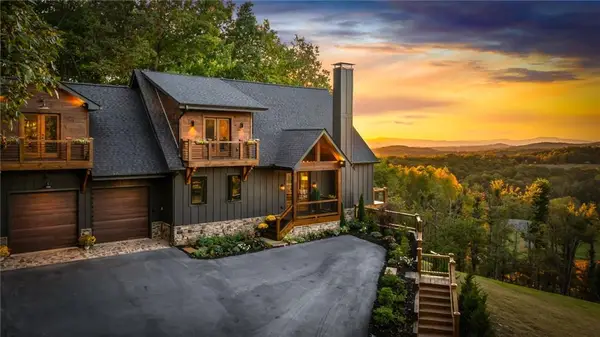 $2,200,000Active5 beds 5 baths4,500 sq. ft.
437 Big Valley Drive, Blue Ridge, GA 30513
MLS# 7828664Listed by: KELLER WILLIAMS REALTY CITYSIDE- New
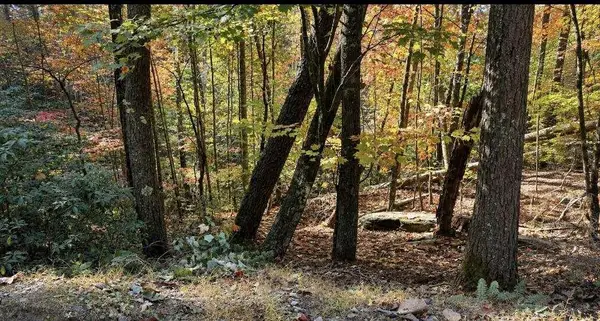 $39,000Active0.85 Acres
LOT 33 Laurel Creek Road, Blue Ridge, GA 30513
MLS# 7866616Listed by: BERKSHIRE HATHAWAY HOMESERVICES GA PROPERTIES


Protect your home and budget from life's surprises with an Assurant Home Warranty, backed by a partner that supports you through every step of homeownership. Explore Plans.
© 2026 Better Homes and Gardens Real Estate LLC. An Anywhere Real Estate company. All rights reserved. Better Homes and Gardens® Real Estate is a registered trademark owned by Meredith Operations Corporation, licensed to Better Homes and Gardens Real Estate LLC and used with permission. Better Homes and Gardens Real Estate LLC fully supports the principles of the Fair Housing Act and the Equal Opportunity Act. Listing information is deemed reliable but is not guaranteed accurate.
Each office is independently owned and operated.
Any services or products provided by third parties are not provided by, affiliated with or related to Better Homes and Gardens Real Estate LLC, or its affiliated companies.