
2031 Old Highway 5, Blue Ridge, GA 30513
Local realty services provided by:Better Homes and Gardens Real Estate Metro Brokers
2031 Old Highway 5,Blue Ridge, GA 30513
$579,000
- 4 Beds
- 4 Baths
- 3,285 sq. ft.
- Single family
- Active
Listed by: troy shirbroun
Office: century 21 results
MLS#:7865954
Source:FIRSTMLS
Price summary
- Price:$579,000
- Price per sq. ft.:$176.26
About this home
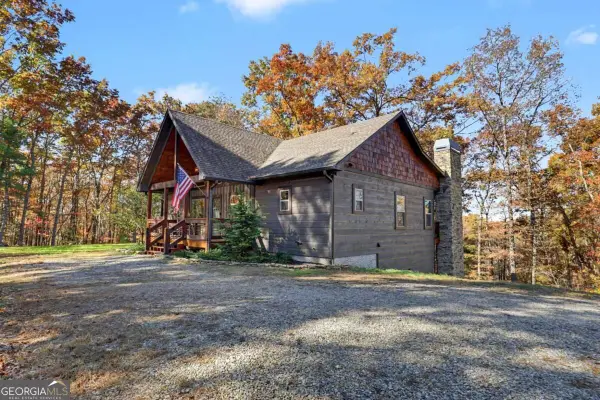
Morning coffee in the sunroom, an afternoon spent on your latest workshop project, and an evening gathered on the back
deck—this home offers room to enjoy the everyday moments. Mature trees frame a usable yard and create a sense of privacy, while
convenient access to town keeps shopping, dining and daily errands within easy reach. With four bedrooms and four full bathrooms, the
home offers flexible spaces for gathering and spreading out. Vaulted ceilings, generous windows and a fireplace create a welcoming main
living area. The kitchen features warm wood cabinetry, stainless steel appliances and a breakfast bar that keeps conversation close while
meals come together. Just beyond the living room, the window-lined sunroom brings the wooded setting indoors—a bright spot for
reading, morning coffee or working from home. The finished terrace level adds a separate apartment with a full kitchen, bathroom,
spacious living and dining areas, and its own exterior entrance. Wood ceilings lend warmth to the space, offering a comfortable setup for
extended stays or separate living under one roof. Outside, enjoy deck seating, a fenced yard area and space for gardening or outdoor
gatherings. An attached two-car garage handles everyday parking, while the detached workshop, tall equipment bay and covered storage
offer room for tools, hobbies and weekend projects. A paved driveway and metal roof round out the practical features. Come experience
the setting, explore the workshop and picture how the spaces could work for you. The combination of privacy, usable outdoor space and
everyday convenience is best appreciated in person....
Contact an agent
Home facts
- Year built:1996
- Subdivision & Development:Thunder Mountain
- Listing ID #:7865954
- Updated:November 13, 2026 at 02:30 PM
Rooms and interior
- Bedrooms:4
- Total bathrooms:4
- Full bathrooms:4
- Dining Description:Open Concept
- Bathrooms Description:Shower Only
- Kitchen Description:Breakfast Room, Cabinets Stain, Dishwasher, Eat-in Kitchen, Electric Oven, Electric Range, Refrigerator
- Bedroom Description:Master on Main
- Basement Description:Finished, Full
- Living area:3,285 sq. ft.
Heating and cooling
- Cooling:Central Air
- Heating:Electric, Propane
- Central air:Yes
Structure and exterior
- Roof:Metal
- Year built:1996
- Building area:3,285 sq. ft.
- Lot area:2.74 Acres
- Lot Features:Back Yard, Level, Sloped
- Architectural Style:Cabin, Craftsman, Traditional
- Construction Materials:Frame
- Exterior Features:Deck, Front Porch, Garden, Private Yard
- Levels:3+ Story
Schools
- High school:Fannin County
- Middle school:Fannin County
- Elementary school:West Fannin
Utilities
- Water:Public
- Sewer:Septic Tank
Finances and disclosures
- Price:$579,000
- Price per sq. ft.:$176.26
- Tax amount:$249 (2026)
Features and amenities
- Laundry features:Dryer, Main Level, Washer
- Amenities:Cathedral Ceiling(s), Entrance Foyer, Walk-In Closet(s)
Parking
- Parking description:Driveway, Garage
- Garage spaces:2
 Listings identified with the FMLS IDX logo come from FMLS and are held by brokerage firms other than the owner of this website. The listing brokerage is identified in any listing details. Information is deemed reliable but is not guaranteed. If you believe any FMLS listing contains material that infringes your copyrighted work please click here (https://www.fmls.com/dmca) to review our DMCA policy and learn how to submit a takedown request. ©2026 First Multiple Listing Service, Inc.
New listings near 2031 Old Highway 5
- New
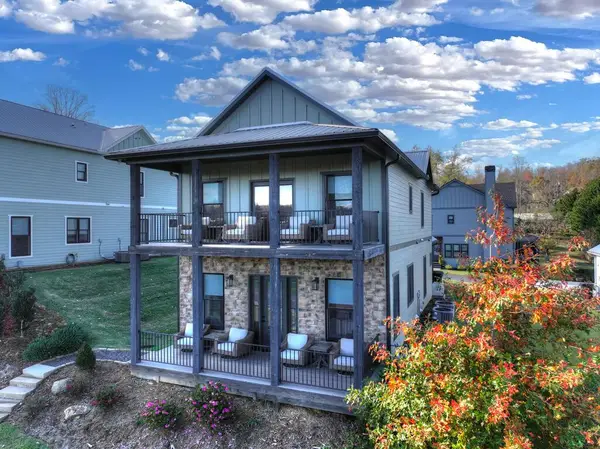 $1,248,900Active4 beds 4 baths2,864 sq. ft.
36 Harrison Lane, Blue Ridge, GA 30513
MLS# 437629Listed by: REMAX TOWN & COUNTRY - BLUE RIDGE - New
 $599,000Active4 beds 3 baths2,912 sq. ft.
19 The Forest Road, Blue Ridge, GA 30513
MLS# 7867795Listed by: KELLER WILLIAMS ELEVATE - New
 $567,500Active5 beds 3 baths3,574 sq. ft.
145 River Bend Lane, Blue Ridge, GA 30513
MLS# 10889732Listed by: eXp Realty  $246,685Active1 beds 1 baths816 sq. ft.
25 Grove Loop, Blue Ridge, GA 30513
MLS# 421121Listed by: ANSLEY REAL ESTATE CHRISTIE'S INT. REAL ESTATE- New
 $375,000Active3 beds 2 baths1,404 sq. ft.
190 E Thomas Road, Blue Ridge, GA 30513
MLS# 10889279Listed by: Ansley RE|Christie's Int'l RE - New
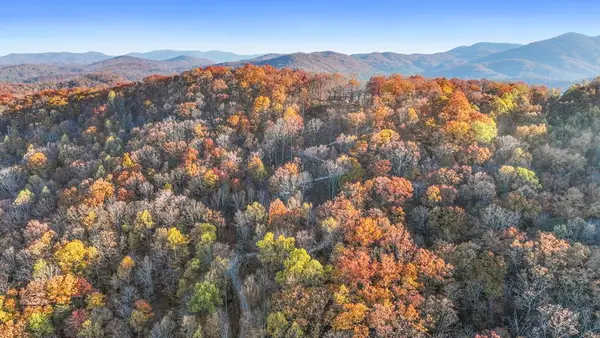 $295,000Active4.5 Acres
Lot 4 Wilderness Way, Blue Ridge, GA 30513
MLS# 437593Listed by: ANSLEY REAL ESTATE CHRISTIE'S INT. REAL ESTATE - New
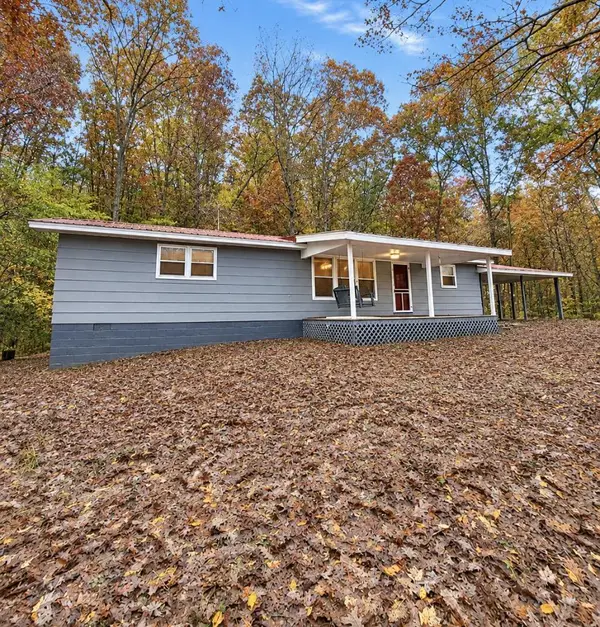 $249,900Active2 beds 2 baths
204 Thomas Road E, Blue Ridge, GA 30513
MLS# 437591Listed by: BHHS GEORGIA PROPERTIES - ELLIJAY - New
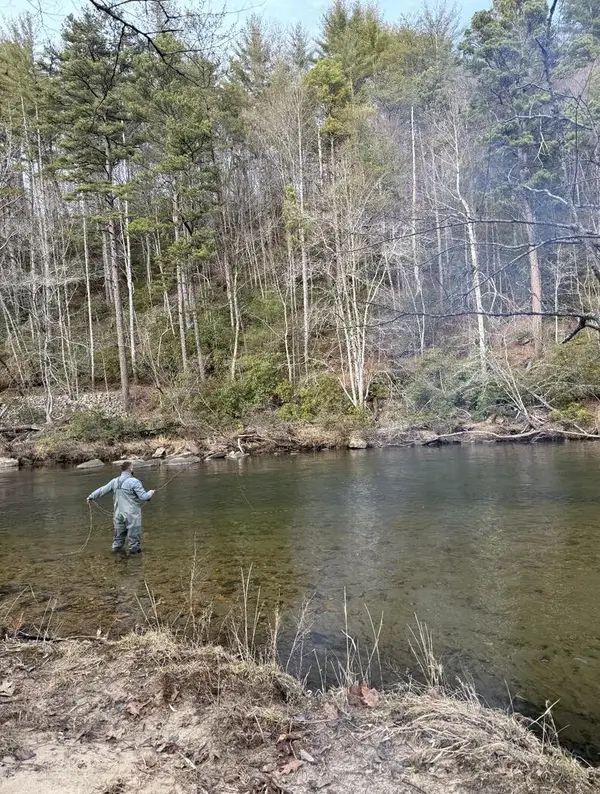 $1,200,000Active2 Acres
0 Toccoa Trail, Blue Ridge, GA 30513
MLS# 437585Listed by: NATHAN FITTS & TEAM - New
 $749,900Active3 beds 3 baths3,000 sq. ft.
458 River Ridge Drive, Blue Ridge, GA 30513
MLS# 10888773Listed by: Coldwell Banker High Country


Protect your home and budget from life's surprises with an Assurant Home Warranty, backed by a partner that supports you through every step of homeownership. Explore Plans.
© 2026 Better Homes and Gardens Real Estate LLC. An Anywhere Real Estate company. All rights reserved. Better Homes and Gardens® Real Estate is a registered trademark owned by Meredith Operations Corporation, licensed to Better Homes and Gardens Real Estate LLC and used with permission. Better Homes and Gardens Real Estate LLC fully supports the principles of the Fair Housing Act and the Equal Opportunity Act. Listing information is deemed reliable but is not guaranteed accurate.
Each office is independently owned and operated.
Any services or products provided by third parties are not provided by, affiliated with or related to Better Homes and Gardens Real Estate LLC, or its affiliated companies.