
1729 Barnes Chapel Road, Blue Ridge, GA 30513
Local realty services provided by:Better Homes and Gardens Real Estate Metro Brokers
Listed by: nicole tankersley
Office: mountain sotheby's international realty
MLS#:434618
Source:NEG
Price summary
- Price:$925,000
- Price per sq. ft.:$308.33
About this home
Thoughtfully designed and beautifully crafted, this custom-built new construction ,3BR/3BA + half bath mountain home offers approximately 3,000 sq ft of upscale mountain living with scenic pasture and short-range mountain views. Every detail was carefully selected, from the warm engineered hardwood floors and wood ceilings with exposed beams to the upgraded lighting and plumbing fixtures throughout. The open-concept great room features soaring ceilings, abundant windows that flood the home with natural light, and a stunning stacked stone gas fireplace. The chef's kitchen is the centerpiece of the home, showcasing custom black wood cabinetry, oversized island with additional storage, luxurious Taj Mahal quartzite countertops, tile backsplash, custom wood vent hood, coffee bar, and an incredible amount of cabinet space. Step outside to the expansive covered party porch complete with a gas fire table—perfect for entertaining while enjoying the peaceful views. The spacious main-level primary suite offers a large walk-in closet and a spa-inspired ensuite featuring a freestanding soaking tub, oversized tiled wet room shower, double vanity, and private water closet. A generously sized laundry room and convenient half bath complete the main level. The terrace level is equally impressive with 11-foot ceilings, an oversized family/game room with wet bar, two spacious guest bedrooms with large closets, two full bathrooms, a second laundry area, an owner's storage closet, and an expansive covered patio overlooking the picturesque pasture—already set up as the perfect spot for a future hot tub. Additional features include wood windows, wood siding, a paved driveway, private well, abundant storage throughout, and exceptional craftsmanship that is evident in every room. This thoughtfully designed home blends modern mountain style with everyday comfort, creating the perfect full-time residence, second home, or luxury mountain retreat. Just a quick 10 minute drive to downtown BR....
Contact an agent
Home facts
- Year built:2026
- Listing ID #:434618
- Updated:September 24, 2026 at 03:52 PM
Rooms and interior
- Bedrooms:3
- Total bathrooms:4
- Full bathrooms:3
- Half bathrooms:1
- Flooring:Tile, Wood
- Kitchen Description:Microwave
- Basement Description:Finished, Full
- Living area:3,000 sq. ft.
Heating and cooling
- Cooling:Electric
- Heating:Central, Electric
Structure and exterior
- Roof:Shingle
- Year built:2026
- Building area:3,000 sq. ft.
- Lot area:2.25 Acres
- Architectural Style:Cabin
- Construction Materials:Stone, Wood Siding
- Exterior Features:Fire Pit, Private Yard
Utilities
- Water:Private, Well
- Sewer:Septic Tank
Finances and disclosures
- Price:$925,000
- Price per sq. ft.:$308.33
Features and amenities
- Appliances:Microwave
- Laundry features:In Basement
- Amenities:Cathedral Ceiling(s), Pantry
Parking
- Parking description:Driveway
New listings near 1729 Barnes Chapel Road
- Coming Soon
 $780,000Coming Soon3 beds 3 baths2,340 sq. ft.
45 Whispering Lane, Blue Ridge, GA 30513
MLS# 10849658Listed by: Keller Williams Realty Partners
- Coming Soon
 $780,000Coming Soon3 beds 3 baths2,340 sq. ft.
45 Whispering Lane, Blue Ridge, GA 30513
MLS# 7840784Listed by: KELLER WILLIAMS REALTY PARTNERS - New
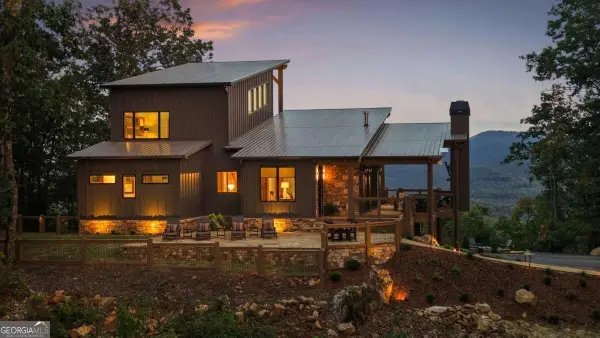 $2,700,000Active4 beds 5 baths4,395 sq. ft.
633 Wilderness Way, Blue Ridge, GA 30513
MLS# 10852442Listed by: Keller Williams Elevate - New
 $3,195,000Active5 beds 5 baths5,200 sq. ft.
38 Copper Mine Drive, Blue Ridge, GA 30513
MLS# 436304Listed by: ANSLEY REAL ESTATE CHRISTIE'S INT. REAL ESTATE - New
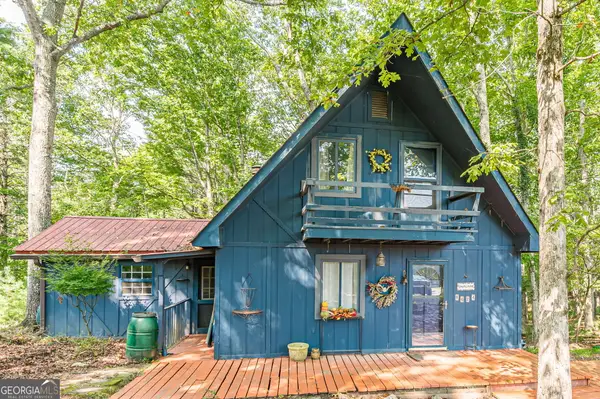 $250,000Active2 beds 2 baths1,129 sq. ft.
8624 Old Dial Road, Blue Ridge, GA 30513
MLS# 10852033Listed by: Virtual Properties Realty.com - New
 $1,049,000Active5 beds 4 baths3,012 sq. ft.
1081 Dills Road, Blue Ridge, GA 30513
MLS# 10852120Listed by: Engel & V?lkers North GA Mountains - New
 $625,000Active3 beds 2 baths1,514 sq. ft.
286 Walnut Lane, Blue Ridge, GA 30513
MLS# 436306Listed by: REMAX TOWN & COUNTRY - BLAIRSVILLE - New
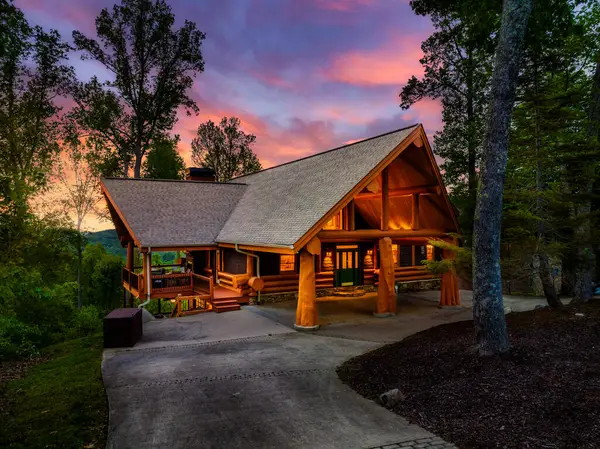 $1,650,000Active3 beds 4 baths4,195 sq. ft.
502 Overlook Drive, Blue Ridge, GA 30513
MLS# 436290Listed by: COMPASS - E+E GROUP 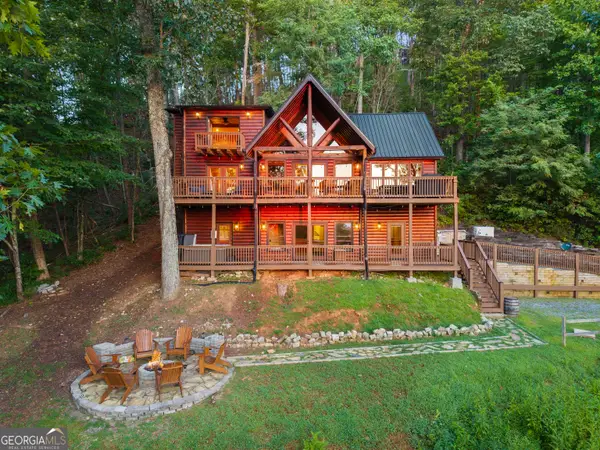 $840,000Active4 beds 4 baths2,665 sq. ft.
144 Point Of View Road, Blue Ridge, GA 30513
MLS# 10838952Listed by: HomeSmart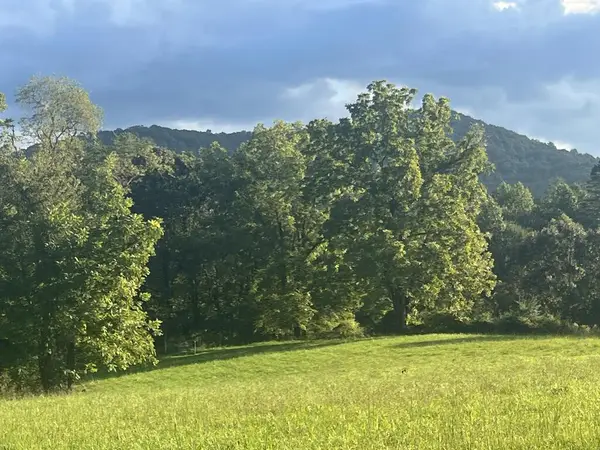 $197,500Active2 Acres
2 ac Night Lane, Blue Ridge, GA 30513
MLS# 435628Listed by: TRU MOUNTAIN REALTY, LLC


Protect your home and budget from life's surprises with an Assurant Home Warranty, backed by a partner that supports you through every step of homeownership. Explore Plans.
© 2026 Better Homes and Gardens Real Estate LLC. An Anywhere Real Estate company. All rights reserved. Better Homes and Gardens® Real Estate is a registered trademark owned by Meredith Operations Corporation, licensed to Better Homes and Gardens Real Estate LLC and used with permission. Better Homes and Gardens Real Estate LLC fully supports the principles of the Fair Housing Act and the Equal Opportunity Act. Listing information is deemed reliable but is not guaranteed accurate.
Each office is independently owned and operated.
Any services or products provided by third parties are not provided by, affiliated with or related to Better Homes and Gardens Real Estate LLC, or its affiliated companies.