
184 Rosiey Lane, Blue Ridge, GA 30513
Local realty services provided by:Better Homes and Gardens Real Estate Metro Brokers
Listed by: aj petrillo
Office: remax town & country - br appalachian
MLS#:437768
Source:NEG
Price summary
- Price:$474,900
- Price per sq. ft.:$597.36
- Monthly HOA dues:$25
About this home
An exceptional opportunity to own an established, income-producing mountain retreat in the highly desirable Cherry Log community! Known as Cherry Log Sky Bear, this beautifully appointed cabin is currently operating as a successful short-term rental with Blue Sky Cabin Rentals and is being offered fully furnished and completely turnkey. Whether you're looking to continue its existing rental operation, add a proven vacation property to your investment portfolio, or create your own private mountain escape, this property is ready for whatever vision you have in mind. Perched atop the mountain with breathtaking long-range views, the cabin combines the charm of a mountain getaway with the modern comforts guests love. The updated kitchen features quartz countertops, a gas range, and modern appliances, while the inviting open-concept living area is anchored by a dramatic floor-to-ceiling stone gas fireplace. The primary suite offers a unique bay window perfectly positioned to take in the mountain scenery, and the guest bedroom features a custom-built wooden bunk bed. Multiple levels of outdoor living provide plenty of room to relax and entertain, with open, covered, and screened decks, along with a hot tub on the lower level where you can soak in the surrounding mountain views. Conveniently located just minutes from downtown Blue Ridge, wineries, shopping, dining, and Highway 515, this property offers the best of North Georgia mountain living. Fully furnished, beautifully maintained, and ready to go, this is an opportunity to start enjoying or generating income from day one!...
Contact an agent
Home facts
- Year built:2006
- Subdivision & Development:Cherry Lake
- Listing ID #:437768
- Updated:November 20, 2026 at 08:45 PM
Rooms and interior
- Bedrooms:2
- Total bathrooms:2
- Full bathrooms:2
- Flooring:Tile, Wood
- Kitchen Description:Dishwasher, Microwave, Range, Refrigerator
- Basement Description:Crawl Space
- Living area:795 sq. ft.
Heating and cooling
- Cooling:Electric
- Heating:Central, Heat Pump
Structure and exterior
- Roof:Metal
- Year built:2006
- Building area:795 sq. ft.
- Lot area:1.45 Acres
- Architectural Style:Cabin
- Exterior Features:Hot Tub
Utilities
- Water:Community
- Sewer:Septic Tank
Finances and disclosures
- Price:$474,900
- Price per sq. ft.:$597.36
Features and amenities
- Appliances:Dishwasher, Dryer, Microwave, Range, Refrigerator, Washer
- Laundry features:Laundry Closet
- Amenities:Cathedral Ceiling(s), Furnished
Parking
- Parking description:Driveway
New listings near 184 Rosiey Lane
- New
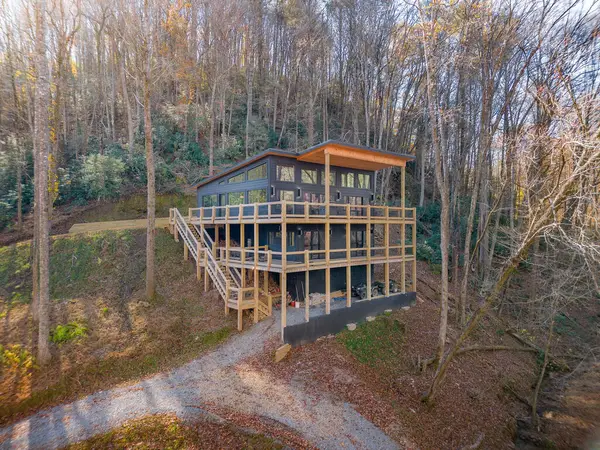 $1,199,000Active3 beds 3 baths
Address Withheld By Seller, Blue Ridge, GA 30513
MLS# 437750Listed by: COMPASS - E+E GROUP - New
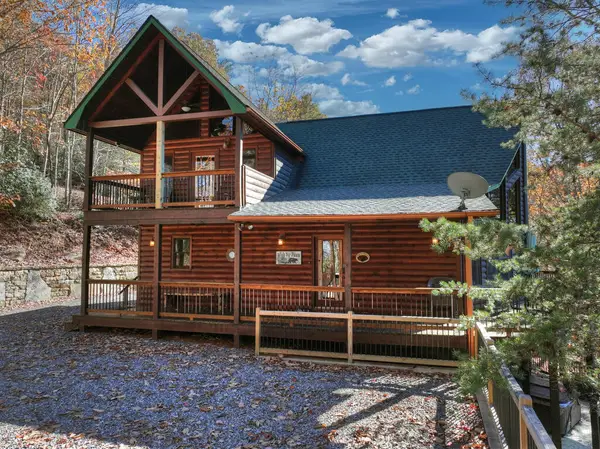 $830,000Active3 beds 3 baths2,590 sq. ft.
385 Deer Crest Heights Road, Blue Ridge, GA 30513
MLS# 437770Listed by: ANSLEY REAL ESTATE CHRISTIE'S INT. REAL ESTATE - New
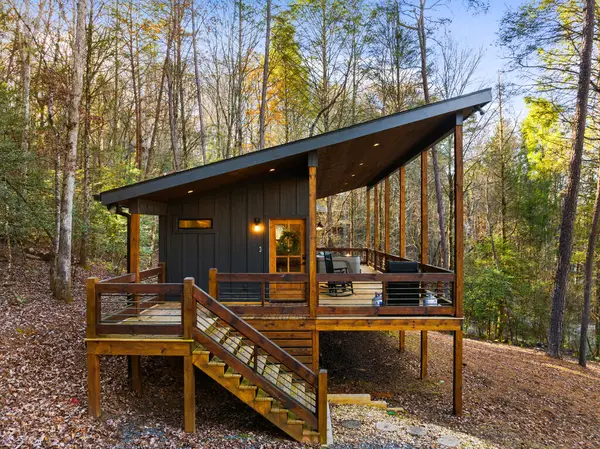 $459,000Active1 beds 1 baths456 sq. ft.
325 Hemlock Trail, Blue Ridge, GA 30513
MLS# 437767Listed by: MOUNTAIN SOTHEBY'S INTERNATIONAL REALTY - New
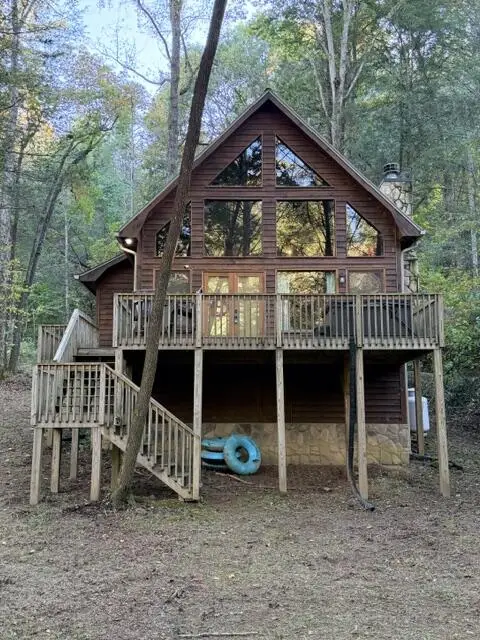 $775,000Active2 beds 2 baths1,100 sq. ft.
368 Hemlock Trail, Blue Ridge, GA 30513
MLS# 437751Listed by: KELLER WILLIAMS REALTY - CHATTANOOGA - New
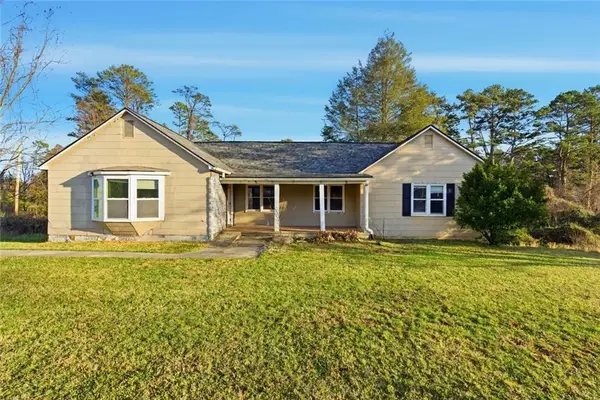 $279,900Active3 beds 1 baths2,513 sq. ft.
1805 Blue Ridge Drive, Blue Ridge, GA 30513
MLS# 7870374Listed by: BERKSHIRE HATHAWAY HOMESERVICES GEORGIA PROPERTIES
- New
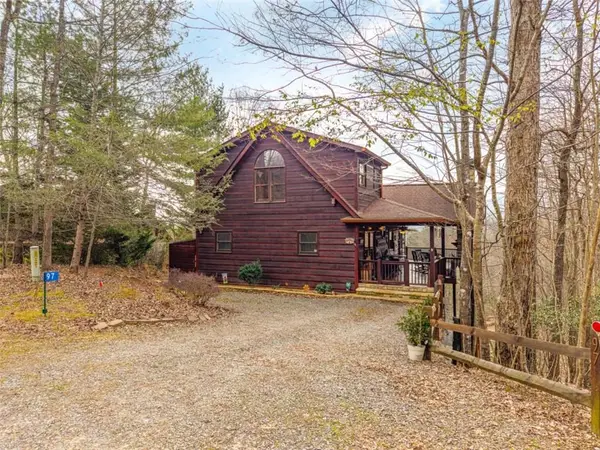 $799,900Active3 beds 3 baths2,450 sq. ft.
97 Fox Mountain Crossing Road, Blue Ridge, GA 30513
MLS# 7870295Listed by: RE/MAX TOWN AND COUNTRY - New
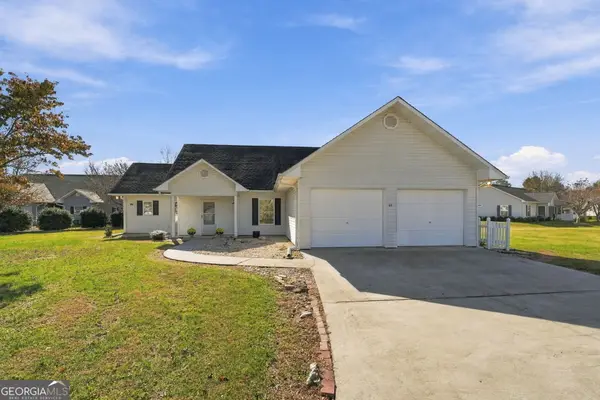 $350,000Active2 beds 2 baths1,532 sq. ft.
22 Sunset Court, Blue Ridge, GA 30513
MLS# 10892901Listed by: Keller Williams Realty - New
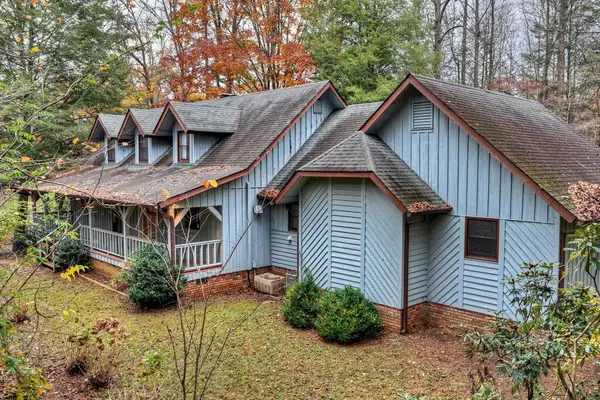 $498,900Active3 beds 3 baths2,350 sq. ft.
47 Harris Drive, Blue Ridge, GA 30513
MLS# 437737Listed by: REMAX TOWN & COUNTRY - BR DOWNTOWN - New
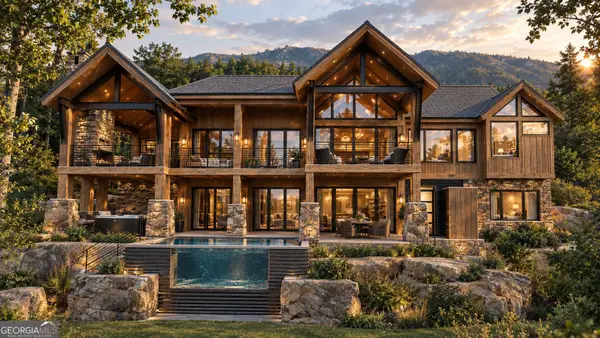 $2,950,000Active4 beds 5 baths3,123 sq. ft.
LOT 9 Yonah Way, Blue Ridge, GA 30513
MLS# 10892555Listed by: Compass


Protect your home and budget from life's surprises with an Assurant Home Warranty, backed by a partner that supports you through every step of homeownership. Explore Plans.
© 2026 Better Homes and Gardens Real Estate LLC. An Anywhere Real Estate company. All rights reserved. Better Homes and Gardens® Real Estate is a registered trademark owned by Meredith Operations Corporation, licensed to Better Homes and Gardens Real Estate LLC and used with permission. Better Homes and Gardens Real Estate LLC fully supports the principles of the Fair Housing Act and the Equal Opportunity Act. Listing information is deemed reliable but is not guaranteed accurate.
Each office is independently owned and operated.
Any services or products provided by third parties are not provided by, affiliated with or related to Better Homes and Gardens Real Estate LLC, or its affiliated companies.