
325 Hemlock Trail, Blue Ridge, GA 30513
Local realty services provided by:Better Homes and Gardens Real Estate Metro Brokers
325 Hemlock Trail,Blue Ridge, GA 30513
$459,000
- 1 Beds
- 1 Baths
- 456 sq. ft.
- Single family
- Active
Listed by: logan fitts
Office: mountain sotheby's international
MLS#:10893847
Source:METROMLS
Price summary
- Price:$459,000
- Price per sq. ft.:$1,006.58
About this home
A contemporary rustic retreat tucked among the trees in the heart of Blue Ridge! This designer studio getaway blends modern architecture with warm mountain character, offering deeded access to the trophy trout waters, rushing rapids, and pristine beauty of Fightingtown Creek. A striking modern roofline and a sprawling outdoor deck create a true treehouse-inspired escape, perfect for relaxing and entertaining in nature. Inside, warm wood ceilings and hardwood floors complement thoughtfully curated designer finishes throughout. The open-concept studio features a luxurious king bed, comfortable living area with fireplace, and fully equipped kitchen. A beautifully appointed bathroom offers a spacious walk-in tile shower and full laundry. Sold fully furnished and turn-key, this established short-term rental generated nearly $40,000 in gross revenue in 2025, presenting an exceptional investment opportunity or private mountain getaway. Complete with all-paved access, ample parking, and a convenient location just minutes from Downtown Blue Ridge. A rare combination of contemporary design, creek access, and proven rental performance!...
Contact an agent
Home facts
- Year built:2023
- Subdivision & Development:None
- Listing ID #:10893847
- Updated:November 22, 2026 at 12:34 PM
Rooms and interior
- Bedrooms:1
- Total bathrooms:1
- Full bathrooms:1
- Flooring:Hardwood, Vinyl
- Kitchen Description:Breakfast Area, Breakfast Bar, Kitchen Island, Microwave, Refrigerator
- Bedroom Description:Master On Main Level
- Basement Description:Crawl Space
- Living area:456 sq. ft.
Heating and cooling
- Cooling:Ceiling Fan(s), Central Air, Electric
- Heating:Central, Electric
- Central air:Yes
Structure and exterior
- Roof:Composition
- Year built:2023
- Building area:456 sq. ft.
- Lot area:0.47 Acres
- Lot Features:Private
- Architectural Style:Bungalow/Cottage, Contemporary
- Construction Materials:Concrete
- Exterior Features:Deck
- Levels:1 Story
Schools
- High school:Fannin
- Middle school:Fannin
- Elementary school:Other
Utilities
- Water:Public
- Sewer:Septic Tank
Finances and disclosures
- Price:$459,000
- Price per sq. ft.:$1,006.58
- Tax amount:$920 (2026)
Features and amenities
- Appliances:Dryer, Microwave, Refrigerator, Tankless Water Heater, Washer
- Laundry features:Dryer, Laundry Closet, Washer
- Amenities:Tankless Water Heater
 2026 Georgia MLS. All rights reserved. Information Deem Reliable But Not Guaranteed November 22, 2026
New listings near 325 Hemlock Trail
- New
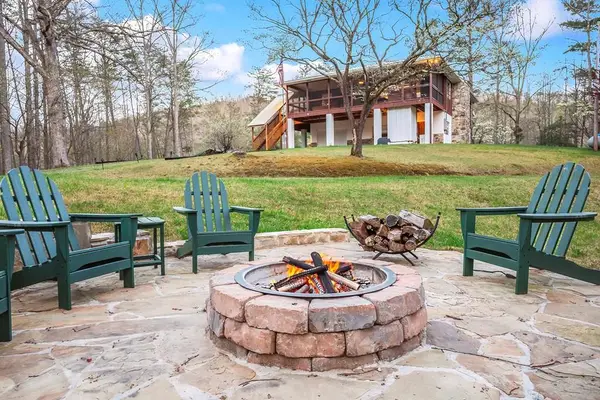 $539,000Active3 beds 3 baths2,880 sq. ft.
2669 Weaver Creek Road, Blue Ridge, GA 30513
MLS# 437798Listed by: ENGEL & VOLKERS NORTH GEORGIA MOUNTAINS - New
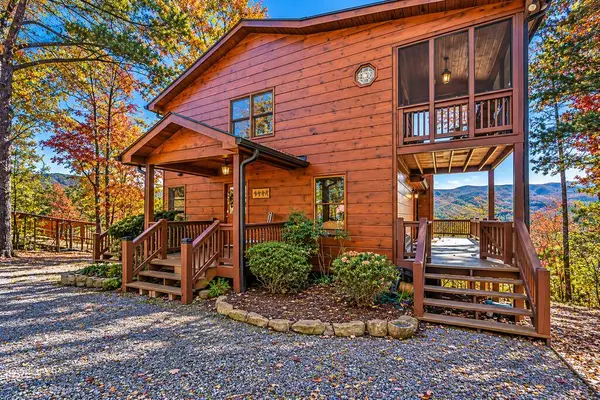 $549,900Active3 beds 3 baths2,560 sq. ft.
1470 Mangums Trail, Blue Ridge, GA 30513
MLS# 437787Listed by: BHHS GEORGIA PROPERTIES - ELLIJAY - New
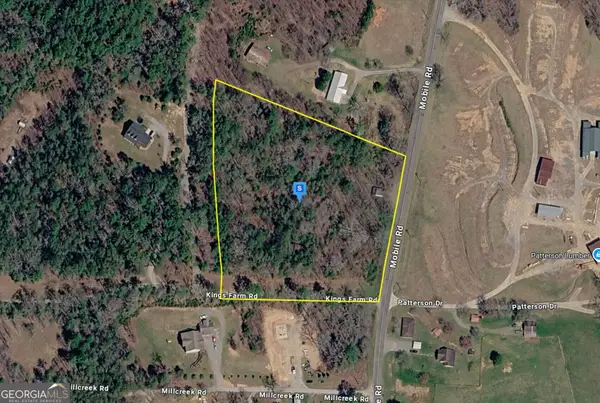 $94,999Active5.59 Acres
5780 Mobile Road, Blue Ridge, GA 30513
MLS# 10894068Listed by: Landmark Realty Group - New
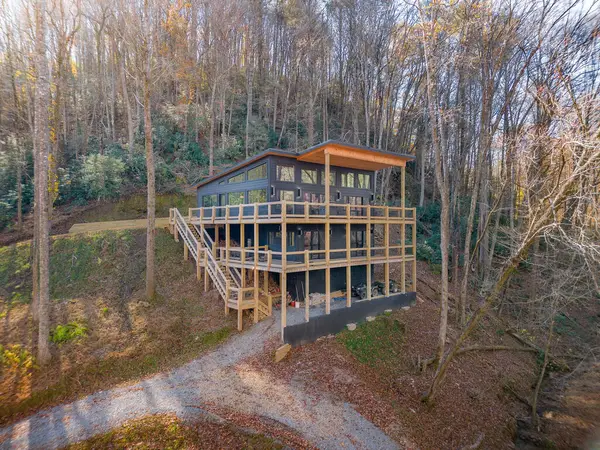 $1,199,000Active3 beds 3 baths
Address Withheld By Seller, Blue Ridge, GA 30513
MLS# 437750Listed by: COMPASS - E+E GROUP - New
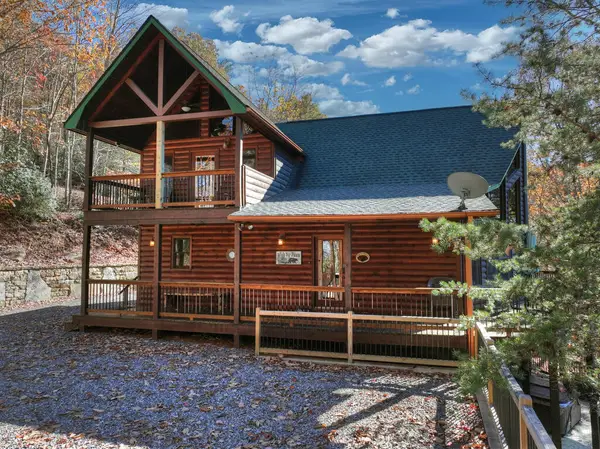 $830,000Active3 beds 3 baths2,590 sq. ft.
385 Deer Crest Heights Road, Blue Ridge, GA 30513
MLS# 437770Listed by: ANSLEY REAL ESTATE CHRISTIE'S INT. REAL ESTATE - New
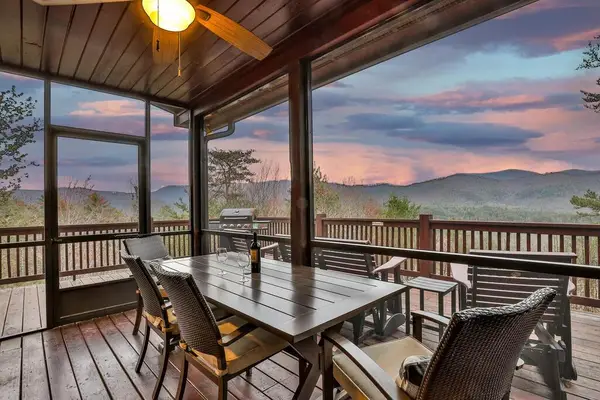 $474,900Active2 beds 2 baths795 sq. ft.
184 Rosiey Lane, Blue Ridge, GA 30513
MLS# 437768Listed by: REMAX TOWN & COUNTRY - BR APPALACHIAN - New
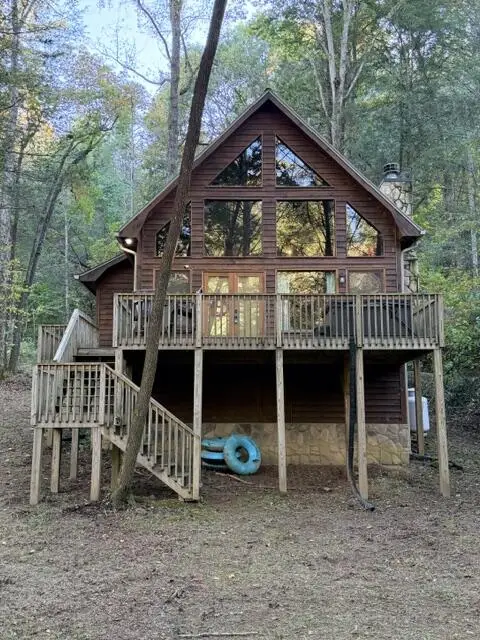 $775,000Active2 beds 2 baths1,100 sq. ft.
368 Hemlock Trail, Blue Ridge, GA 30513
MLS# 437751Listed by: KELLER WILLIAMS REALTY - CHATTANOOGA - New
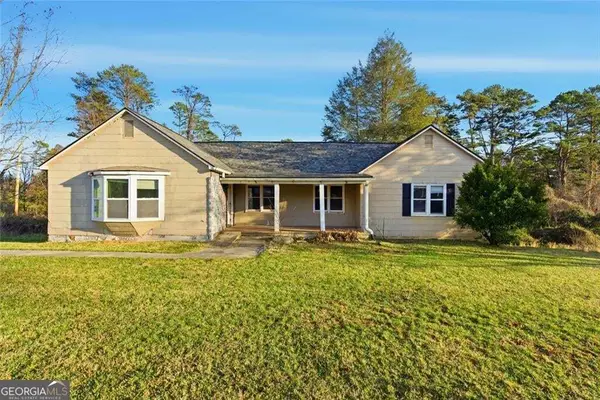 $279,900Active3 beds 1 baths2,010 sq. ft.
1805 Blue Ridge Drive, Blue Ridge, GA 30513
MLS# 10893046Listed by: BHHS Georgia Properties - New
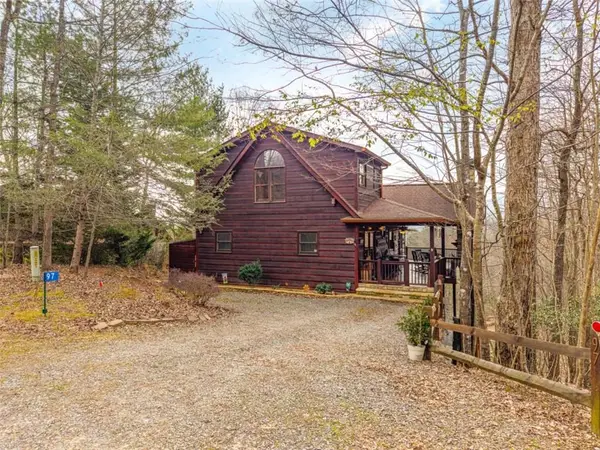 $799,900Active3 beds 3 baths2,450 sq. ft.
97 Fox Mountain Crossing Road, Blue Ridge, GA 30513
MLS# 7870295Listed by: RE/MAX TOWN AND COUNTRY


Protect your home and budget from life's surprises with an Assurant Home Warranty, backed by a partner that supports you through every step of homeownership. Explore Plans.
© 2026 Better Homes and Gardens Real Estate LLC. An Anywhere Real Estate company. All rights reserved. Better Homes and Gardens® Real Estate is a registered trademark owned by Meredith Operations Corporation, licensed to Better Homes and Gardens Real Estate LLC and used with permission. Better Homes and Gardens Real Estate LLC fully supports the principles of the Fair Housing Act and the Equal Opportunity Act. Listing information is deemed reliable but is not guaranteed accurate.
Each office is independently owned and operated.
Any services or products provided by third parties are not provided by, affiliated with or related to Better Homes and Gardens Real Estate LLC, or its affiliated companies.