
385 Deer Crest Heights Road, Blue Ridge, GA 30513
Local realty services provided by:Better Homes and Gardens Real Estate Metro Brokers
Listed by: kim knutzen
Office: ansley real estate christie's int. real estate
MLS#:437770
Source:NEG
Price summary
- Price:$830,000
- Price per sq. ft.:$320.46
- Monthly HOA dues:$41.67
About this home
Welcome to Sunshine Daydream, where breathtaking mountain views, inviting interiors, and exceptional outdoor living come together to create the ultimate mountain retreat! This beautifully appointed cabin offers the perfect blend of rustic charm and modern comfort, with custom wood accents, hand-carved furnishings, expansive windows, and a warm, welcoming atmosphere throughout. The spacious main living area features a stunning stacked-stone gas fireplace and picturesque mountain views, while the fully equipped kitchen boasts stainless steel appliances, granite countertops, custom cabinetry, and a breakfast bar. Gather around the dining table or enjoy dining outdoors while taking in the beautiful surroundings. Designed for relaxation and entertainment, the home offers a fantastic game room complete with a regulation billiards table, foosball, wet bar with mini-fridge, and additional fireplace. Outdoor living is equally impressive, featuring a covered porch, multiple deck and patio spaces, a wood-burning fireplace, private fire pit, and a six-person hot tub—perfect for unwinding beneath the mountain stars. The thoughtfully designed three bedroom and three full bathroom spaces provide comfort for family and guests, including an upstairs primary suite with a private deck, cozy reading nook, and luxurious bath featuring a jetted tub, double vanity, and walk-in shower. Additional highlights include multiple beautifully appointed bathrooms, a laundry area, paved access, and a gravel driveway. Ideally located near hiking trails, waterfalls, wineries, dining, shopping, and downtown Blue Ridge, this exceptional mountain getaway offers the perfect opportunity for a personal retreat, vacation rental investment, or full-time mountain living. Come experience the charm, comfort, and mountain magic at 385 Deer Crest Heights....
Contact an agent
Home facts
- Year built:2007
- Subdivision & Development:Deer Crest Heights
- Listing ID #:437770
- Updated:November 20, 2026 at 08:45 PM
Rooms and interior
- Bedrooms:3
- Total bathrooms:3
- Full bathrooms:3
- Flooring:Carpet, Tile, Wood
- Kitchen Description:Dishwasher, Microwave, Range, Refrigerator
- Basement Description:Finished, Full
- Living area:2,590 sq. ft.
Heating and cooling
- Heating:Central, Electric
Structure and exterior
- Roof:Shingle
- Year built:2007
- Building area:2,590 sq. ft.
- Lot area:1.5 Acres
- Architectural Style:Cabin
- Construction Materials:Log Siding, Wood Siding
- Exterior Features:Fire Pit, Hot Tub, Private Yard
Utilities
- Water:Community
- Sewer:Septic Tank
Finances and disclosures
- Price:$830,000
- Price per sq. ft.:$320.46
Features and amenities
- Appliances:Dishwasher, Dryer, Jetted Tub, Microwave, Range, Refrigerator, Washer
- Amenities:Cathedral Ceiling(s), Ceiling Fan(s), Furnished
Parking
- Parking description:Driveway
New listings near 385 Deer Crest Heights Road
- New
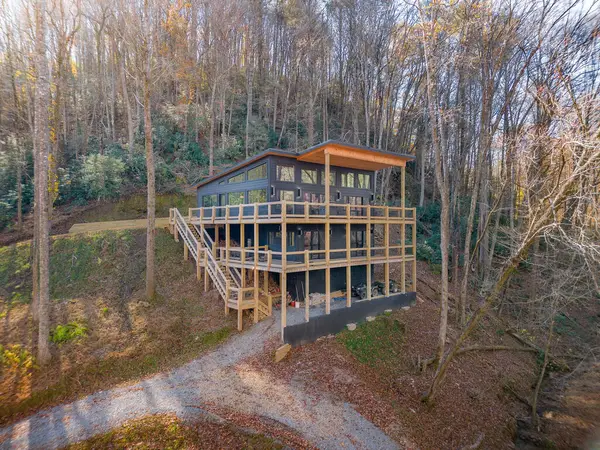 $1,199,000Active3 beds 3 baths
Address Withheld By Seller, Blue Ridge, GA 30513
MLS# 437750Listed by: COMPASS - E+E GROUP - New
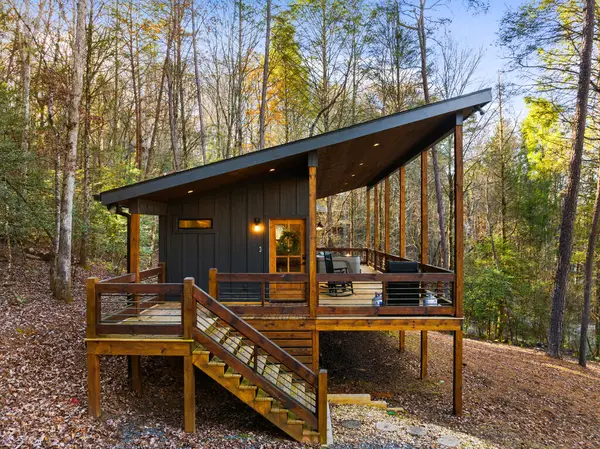 $459,000Active1 beds 1 baths456 sq. ft.
325 Hemlock Trail, Blue Ridge, GA 30513
MLS# 437767Listed by: MOUNTAIN SOTHEBY'S INTERNATIONAL REALTY - New
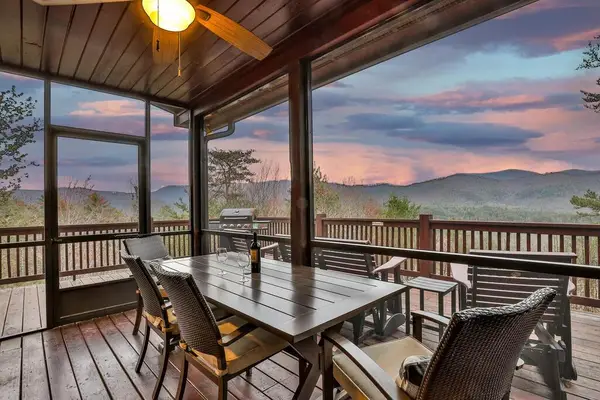 $474,900Active2 beds 2 baths795 sq. ft.
184 Rosiey Lane, Blue Ridge, GA 30513
MLS# 437768Listed by: REMAX TOWN & COUNTRY - BR APPALACHIAN - New
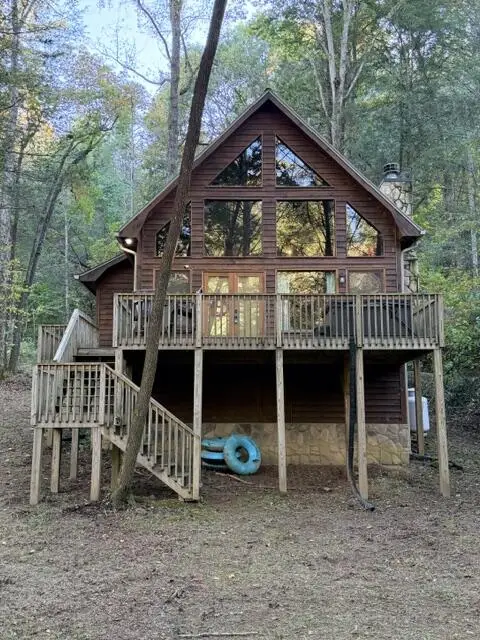 $775,000Active2 beds 2 baths1,100 sq. ft.
368 Hemlock Trail, Blue Ridge, GA 30513
MLS# 437751Listed by: KELLER WILLIAMS REALTY - CHATTANOOGA - New
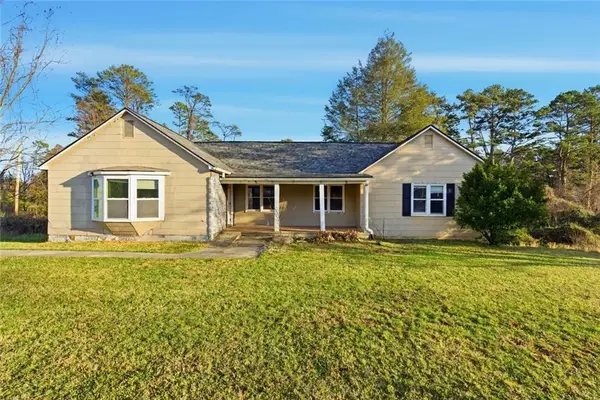 $279,900Active3 beds 1 baths2,513 sq. ft.
1805 Blue Ridge Drive, Blue Ridge, GA 30513
MLS# 7870374Listed by: BERKSHIRE HATHAWAY HOMESERVICES GEORGIA PROPERTIES
- New
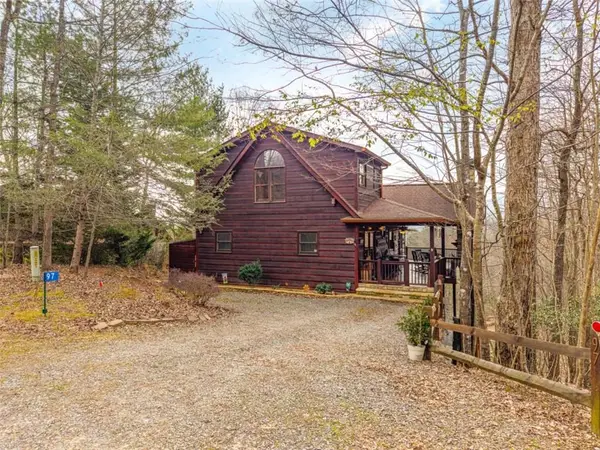 $799,900Active3 beds 3 baths2,450 sq. ft.
97 Fox Mountain Crossing Road, Blue Ridge, GA 30513
MLS# 7870295Listed by: RE/MAX TOWN AND COUNTRY - New
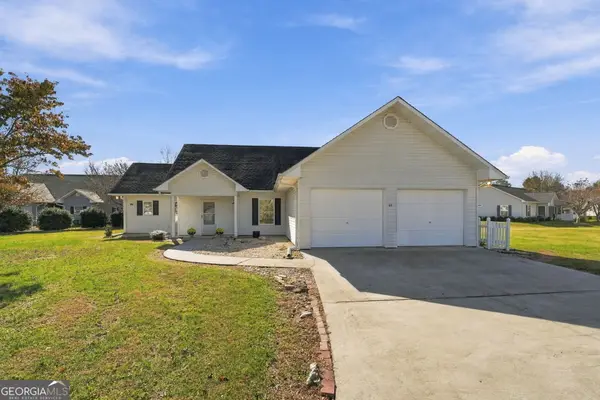 $350,000Active2 beds 2 baths1,532 sq. ft.
22 Sunset Court, Blue Ridge, GA 30513
MLS# 10892901Listed by: Keller Williams Realty - New
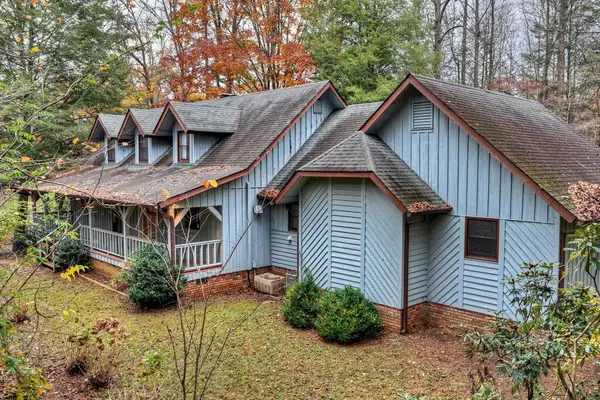 $498,900Active3 beds 3 baths2,350 sq. ft.
47 Harris Drive, Blue Ridge, GA 30513
MLS# 437737Listed by: REMAX TOWN & COUNTRY - BR DOWNTOWN - New
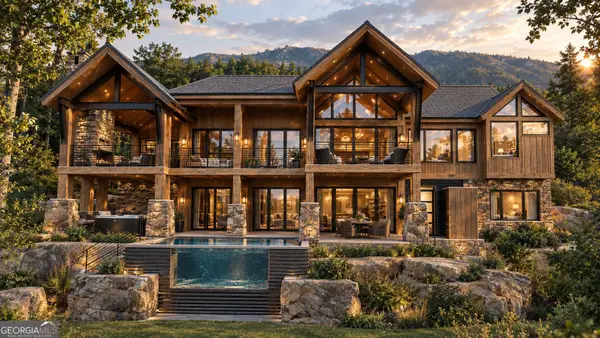 $2,950,000Active4 beds 5 baths3,123 sq. ft.
LOT 9 Yonah Way, Blue Ridge, GA 30513
MLS# 10892555Listed by: Compass


Protect your home and budget from life's surprises with an Assurant Home Warranty, backed by a partner that supports you through every step of homeownership. Explore Plans.
© 2026 Better Homes and Gardens Real Estate LLC. An Anywhere Real Estate company. All rights reserved. Better Homes and Gardens® Real Estate is a registered trademark owned by Meredith Operations Corporation, licensed to Better Homes and Gardens Real Estate LLC and used with permission. Better Homes and Gardens Real Estate LLC fully supports the principles of the Fair Housing Act and the Equal Opportunity Act. Listing information is deemed reliable but is not guaranteed accurate.
Each office is independently owned and operated.
Any services or products provided by third parties are not provided by, affiliated with or related to Better Homes and Gardens Real Estate LLC, or its affiliated companies.