
190 E Thomas Road, Blue Ridge, GA 30513
Local realty services provided by:Better Homes and Gardens Real Estate Jackson Realty
190 E Thomas Road,Blue Ridge, GA 30513
$375,000
- 3 Beds
- 2 Baths
- 1,404 sq. ft.
- Single family
- Active
Listed by: james johnstone
Office: ansley re|christie's int'l re
MLS#:10889279
Source:METROMLS
Price summary
- Price:$375,000
- Price per sq. ft.:$267.09
About this home
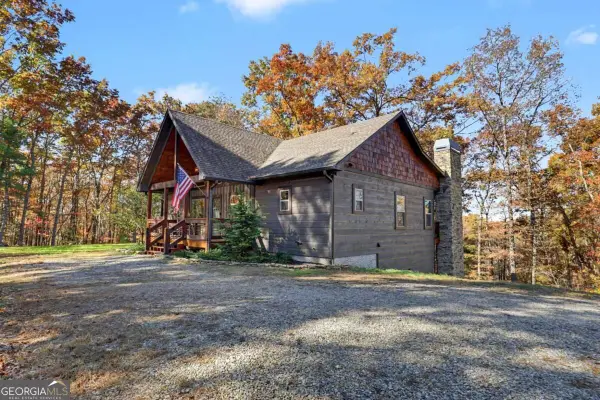
Welcome to 190 E Thomas Road, Blue Ridge, GA 30513! Conveniently located between Blue Ridge and McCaysville, this beautifully remodeled home offers the perfect blend of comfort, charm, and convenience. Featuring 3 bedrooms, 2 bathrooms, and a 2-car garage, this move-in-ready property has so much to offer! Enjoy your own beautiful yard, seasonal mountain views, and thoughtfully updated living spaces throughout. Whether you're relaxing outdoors, entertaining family and friends, or enjoying everything the North Georgia mountains have to offer, this property provides a wonderful place to call home. With its desirable location, beautiful surroundings, and extensive remodeling already completed, all that's missing is YOU! Don't wait for someone else to call this home! Schedule your private showing today and come see why 190 E Thomas Road deserves to be at the top of your list. Your next chapter in the North Georgia mountains starts here!
Contact an agent
Home facts
- Year built:1976
- Subdivision & Development:N/A
- Listing ID #:10889279
- Updated:November 13, 2026 at 05:27 AM
Rooms and interior
- Bedrooms:3
- Total bathrooms:2
- Full bathrooms:2
- Flooring:Hardwood, Tile, Vinyl
- Kitchen Description:Cooktop, Microwave, Oven/Range (Combo), Pantry, Refrigerator, Solid Surface Counters
- Bedroom Description:Master On Main Level
- Basement Description:Crawl Space
- Living area:1,404 sq. ft.
Heating and cooling
- Cooling:Ceiling Fan(s), Central Air, Electric
- Heating:Central, Electric, Hot Water
- Central air:Yes
Structure and exterior
- Roof:Composition
- Year built:1976
- Building area:1,404 sq. ft.
- Lot area:1 Acres
- Lot Features:Level, Sloped
- Architectural Style:Ranch
- Construction Materials:Brick, Wood Siding
- Exterior Features:Deck/Patio
- Levels:1 Story
Schools
- High school:Fannin
- Middle school:Fannin
- Elementary school:West Fannin
Utilities
- Water:Public
- Sewer:Septic Tank
Finances and disclosures
- Price:$375,000
- Price per sq. ft.:$267.09
Features and amenities
- Appliances:Cooktop, Electric Water Heater, Microwave, Oven/Range (Combo), Refrigerator, Washer
- Laundry features:Common Area, Washer
- Amenities:Electric Water Heater, Split Foyer, Storm Window(s), Two Story Foyer
Parking
- Total parking spaces:3
- Parking description:Carport, Detached Parking, Garage
- Garage:Yes
 2026 Georgia MLS. All rights reserved. Information Deem Reliable But Not Guaranteed November 13, 2026
New listings near 190 E Thomas Road
- New
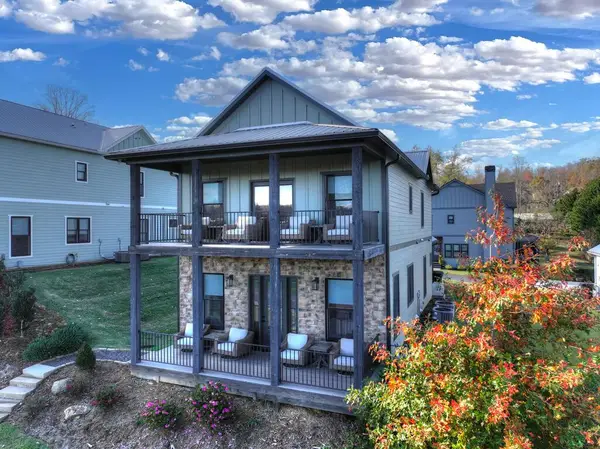 $1,248,900Active4 beds 4 baths2,864 sq. ft.
36 Harrison Lane, Blue Ridge, GA 30513
MLS# 437629Listed by: REMAX TOWN & COUNTRY - BLUE RIDGE - New
 $567,500Active5 beds 3 baths3,574 sq. ft.
145 River Bend Lane, Blue Ridge, GA 30513
MLS# 10889732Listed by: eXp Realty  $246,685Active1 beds 1 baths816 sq. ft.
25 Grove Loop, Blue Ridge, GA 30513
MLS# 421121Listed by: ANSLEY REAL ESTATE CHRISTIE'S INT. REAL ESTATE- New
 $295,000Active4.5 Acres
Lot 4 Wilderness Way, Blue Ridge, GA 30513
MLS# 437593Listed by: ANSLEY REAL ESTATE CHRISTIE'S INT. REAL ESTATE - New
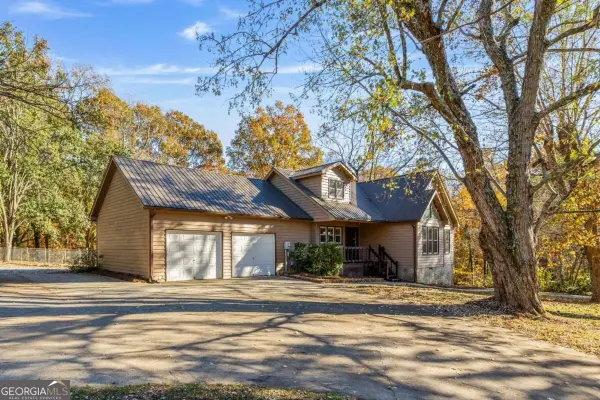 $579,000Active4 beds 4 baths3,285 sq. ft.
2031 Old Highway 5, Blue Ridge, GA 30513
MLS# 10888895Listed by: Century 21 Results - New
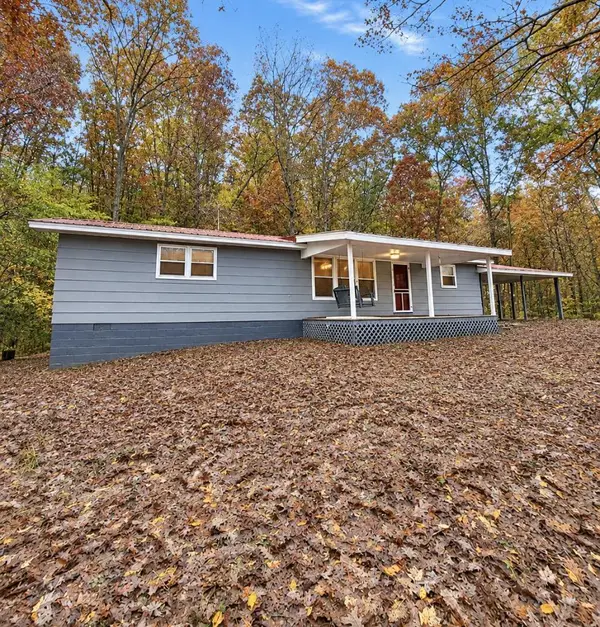 $249,900Active2 beds 2 baths
204 Thomas Road E, Blue Ridge, GA 30513
MLS# 437591Listed by: BHHS GEORGIA PROPERTIES - ELLIJAY - New
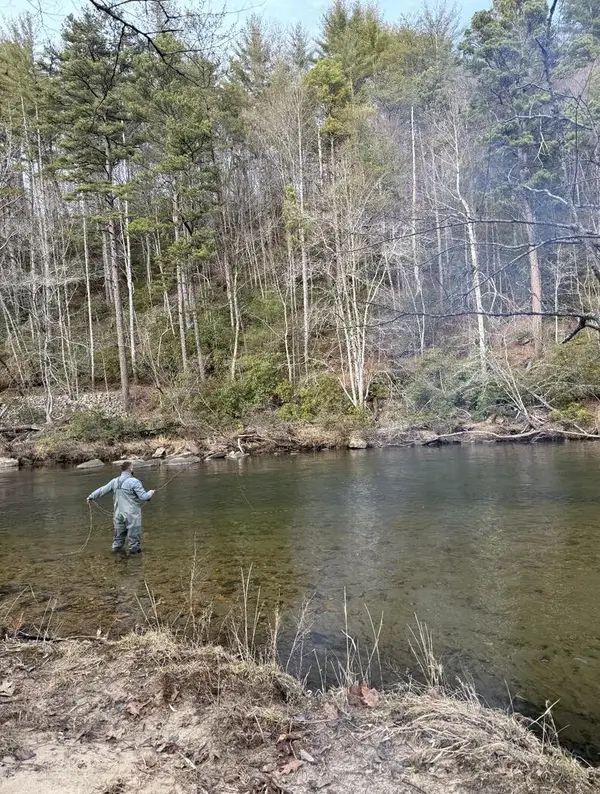 $1,200,000Active2 Acres
0 Toccoa Trail, Blue Ridge, GA 30513
MLS# 437585Listed by: NATHAN FITTS & TEAM - New
 $749,900Active3 beds 3 baths3,000 sq. ft.
458 River Ridge Drive, Blue Ridge, GA 30513
MLS# 10888773Listed by: Coldwell Banker High Country - New
 $1,200,000Active2 Acres
lot 2A Toccoa Trail, Blue Ridge, GA 30513
MLS# 437583Listed by: NATHAN FITTS & TEAM


Protect your home and budget from life's surprises with an Assurant Home Warranty, backed by a partner that supports you through every step of homeownership. Explore Plans.
© 2026 Better Homes and Gardens Real Estate LLC. An Anywhere Real Estate company. All rights reserved. Better Homes and Gardens® Real Estate is a registered trademark owned by Meredith Operations Corporation, licensed to Better Homes and Gardens Real Estate LLC and used with permission. Better Homes and Gardens Real Estate LLC fully supports the principles of the Fair Housing Act and the Equal Opportunity Act. Listing information is deemed reliable but is not guaranteed accurate.
Each office is independently owned and operated.
Any services or products provided by third parties are not provided by, affiliated with or related to Better Homes and Gardens Real Estate LLC, or its affiliated companies.