
36 Harrison Lane, Blue Ridge, GA 30513
Local realty services provided by:Better Homes and Gardens Real Estate Metro Brokers
Listed by: julie fitts queen
Office: remax town & country - blue ridge
MLS#:437629
Source:NEG
Price summary
- Price:$1,248,900
- Price per sq. ft.:$436.07
- Monthly HOA dues:$154.17
About this home
Experience the best of downtown Blue Ridge living in this nearly new, beautifully appointed 4BR/3.5BA home nestled in a quaint, quiet community in the heart of town! Ultimate curb appeal makes it instantly inviting...Approved for short-term rental use and an established long-term rental, this exceptional property offers endless possibilities as a full-time residence, mountain getaway, or income-producing investment. Offered completely turnkey, professionally decorated and tastefully furnished for effortless move-in or rental readiness! Light, bright interiors showcase upscale finishes throughout, blending warm wood accents and a cozy fireplace with sleek cabinetry, quartz countertops, stainless appliances, and spacious open-concept living. Generously sized primary and guest suites provide comfort and privacy, while an oversized 2-car garage offers ample parking and storage. Enjoy upper and lower covered porches perched above charming downtown Blue Ridge, with layered mountain views creating a picturesque backdrop for relaxing and entertaining. Just a short stroll to downtown's popular eateries, boutiques, shopping, festivals, and entertainment! The perfect combination of luxury, location, and investment potential, offering the convenience of in-town living with the beauty and charm of the North Georgia mountains! Easy all paved access and walk to everything in town...This one offers endless opportunities!...
Contact an agent
Home facts
- Year built:2023
- Listing ID #:437629
- Updated:November 13, 2026 at 05:53 AM
Rooms and interior
- Bedrooms:4
- Total bathrooms:4
- Full bathrooms:3
- Half bathrooms:1
- Flooring:Tile, Wood
- Kitchen Description:Dishwasher, Microwave, Oven, Range, Refrigerator
- Basement Description:Crawl Space
- Living area:2,864 sq. ft.
Heating and cooling
- Cooling:Electric
- Heating:Central, Heat Pump, Natural Gas
Structure and exterior
- Roof:Shingle
- Year built:2023
- Building area:2,864 sq. ft.
- Lot area:0.23 Acres
- Architectural Style:Cabin, Cape Cod, Chalet, Contemporary, Cottage, Craftsman, Traditional
- Construction Materials:Composite, Concrete, Stone, Wood Siding
- Exterior Features:Handicap Access
Utilities
- Water:Public
- Sewer:Public Sewer
Finances and disclosures
- Price:$1,248,900
- Price per sq. ft.:$436.07
Features and amenities
- Appliances:Dishwasher, Dryer, Microwave, Oven, Range, Refrigerator, Washer
- Amenities:Cable TV Available, Cathedral Ceiling(s), Ceiling Fan(s), Furnished, Pantry
Parking
- Parking description:Driveway, Garage, On Street
- Garage spaces:2
New listings near 36 Harrison Lane
- New
 $567,500Active5 beds 3 baths3,574 sq. ft.
145 River Bend Lane, Blue Ridge, GA 30513
MLS# 10889732Listed by: eXp Realty
 $246,685Active1 beds 1 baths816 sq. ft.
25 Grove Loop, Blue Ridge, GA 30513
MLS# 421121Listed by: ANSLEY REAL ESTATE CHRISTIE'S INT. REAL ESTATE- New
 $375,000Active3 beds 2 baths1,404 sq. ft.
190 E Thomas Road, Blue Ridge, GA 30513
MLS# 10889279Listed by: Ansley RE|Christie's Int'l RE - New
 $295,000Active4.5 Acres
Lot 4 Wilderness Way, Blue Ridge, GA 30513
MLS# 437593Listed by: ANSLEY REAL ESTATE CHRISTIE'S INT. REAL ESTATE - New
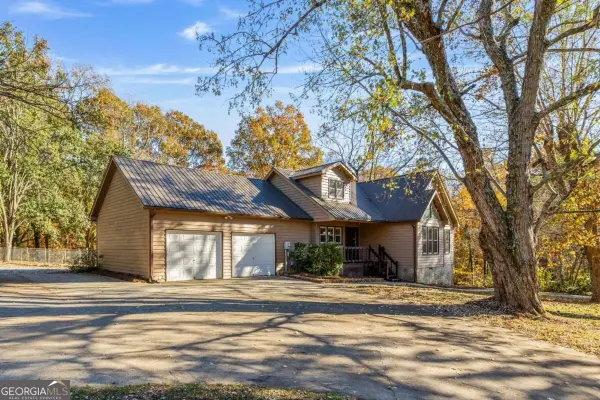 $579,000Active4 beds 4 baths3,285 sq. ft.
2031 Old Highway 5, Blue Ridge, GA 30513
MLS# 10888895Listed by: Century 21 Results - New
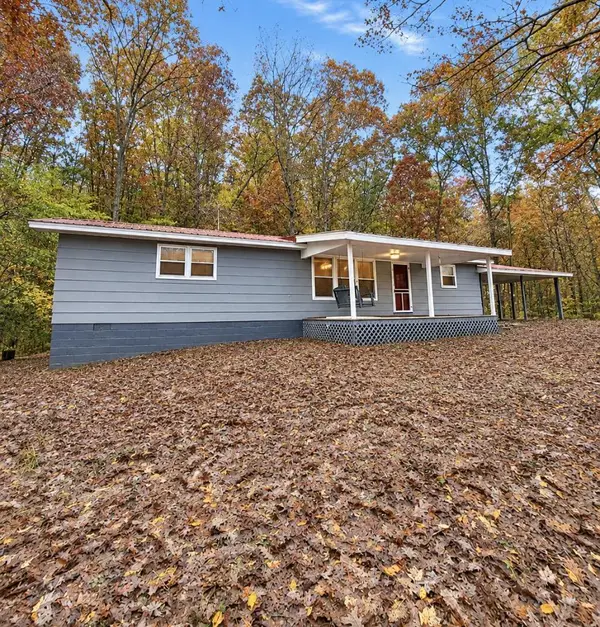 $249,900Active2 beds 2 baths
204 Thomas Road E, Blue Ridge, GA 30513
MLS# 437591Listed by: BHHS GEORGIA PROPERTIES - ELLIJAY - New
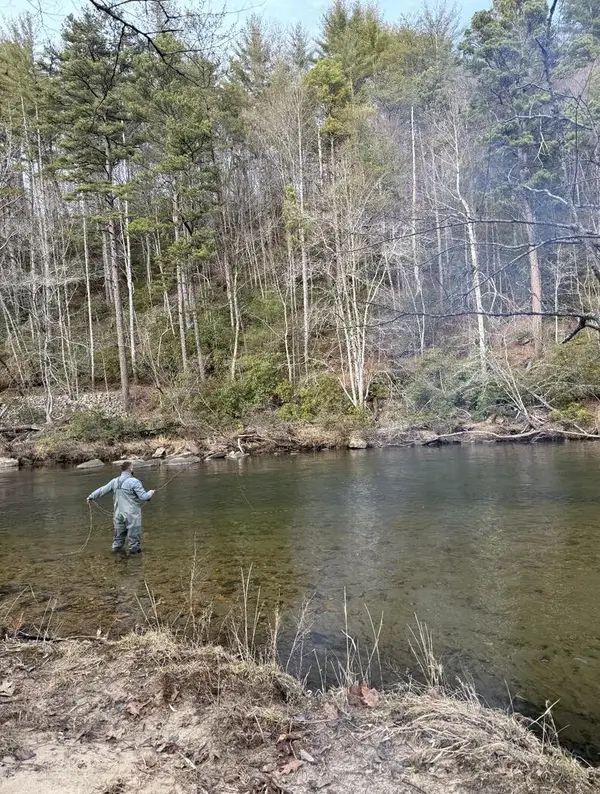 $1,200,000Active2 Acres
0 Toccoa Trail, Blue Ridge, GA 30513
MLS# 437585Listed by: NATHAN FITTS & TEAM - New
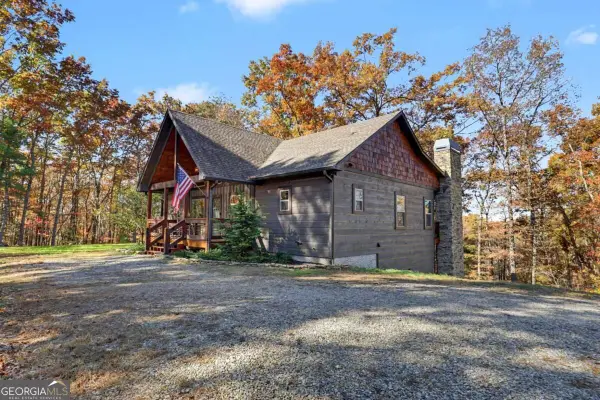 $749,900Active3 beds 3 baths3,000 sq. ft.
458 River Ridge Drive, Blue Ridge, GA 30513
MLS# 10888773Listed by: Coldwell Banker High Country - New
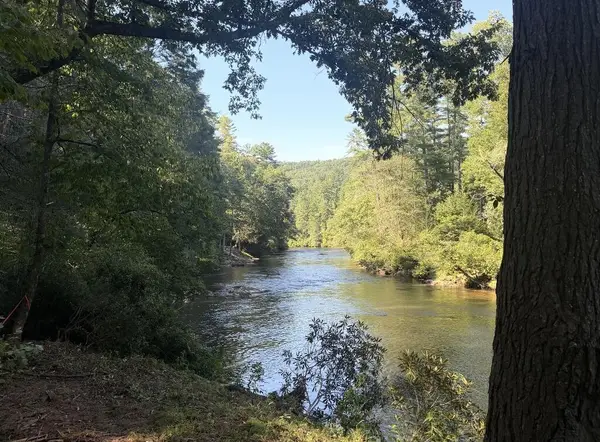 $1,200,000Active2 Acres
lot 2A Toccoa Trail, Blue Ridge, GA 30513
MLS# 437583Listed by: NATHAN FITTS & TEAM


Protect your home and budget from life's surprises with an Assurant Home Warranty, backed by a partner that supports you through every step of homeownership. Explore Plans.
© 2026 Better Homes and Gardens Real Estate LLC. An Anywhere Real Estate company. All rights reserved. Better Homes and Gardens® Real Estate is a registered trademark owned by Meredith Operations Corporation, licensed to Better Homes and Gardens Real Estate LLC and used with permission. Better Homes and Gardens Real Estate LLC fully supports the principles of the Fair Housing Act and the Equal Opportunity Act. Listing information is deemed reliable but is not guaranteed accurate.
Each office is independently owned and operated.
Any services or products provided by third parties are not provided by, affiliated with or related to Better Homes and Gardens Real Estate LLC, or its affiliated companies.