
224 Sanders Road, Blue Ridge, GA 30513
Local realty services provided by:Better Homes and Gardens Real Estate Metro Brokers
224 Sanders Road,Blue Ridge, GA 30513
$1,495,000
- 7 Beds
- 5 Baths
- - sq. ft.
- Single family
- Sold
Listed by: bruce erskine
Office: lake homes realty, llc.
MLS#:431006
Source:NEG
Sorry, we are unable to map this address
Price summary
- Price:$1,495,000
About this home
Your luxury mountain estate eagerly awaits you with 7bdrms & 5 full baths along with a high-end Gunite Artistic saltwater pool, jacuzzi & waterfall surrounded by a stamped concrete patio and lush landscaping which is the outdoor "centerpiece" of this magnificent property less than 5mi from town w/all paved access. This ~6,000sq ft home sits on over 3ac offering total privacy, complete with an attached 2car & detached 3car garage (with unfinished space above) and a covered RV area so parking is aplenty! Nothing is lacking inside as you'll find custom finishes throughout and an abundance of upgrades. Main level boasts beautiful hardwood floors, a great rm & den each having rock FP's, a mud rm/laundry rm, chef's kitchen w/granite counters, custom cabinetry & sitting areas, along w/a formal dining area, a huge primary bdrm & bath w/sitting area, & 3 addtl bdrms & 2more full baths. If that's not enough, the terrace level has been recently fully renovated/finished in exquisite fashion. There are large gathering and rec areas, 3 addtl bdrms (one being another primary) & 2 more luxury spa-style full baths, along with a stunning indoor sauna. Covered decks on the backside overlooking the pool also provide outdoor gathering areas in case of inclement weather. This is a home perfectly suited for large families & big gatherings, full-time living, or as a luxury rental property which can easily accommodate 14+ people. Those seeking close proximity to all that Blue Ridge offers (shops, restaurants, boutiques, breweries, wineries, Lake Blue Ridge, the Toccoa River & Aska area, hiking & biking trails, etc.) will love this convenient location! AND, it's also being offered fully furnished so it's completely "turnkey" ready. This is an active STR so MUST check with LA on availability for showings. Currently not available to be shown until Mon 6/8 but subject to change on short notice....
Contact an agent
Home facts
- Year built:2006
- Subdivision & Development:Little Sugar Creek Crossing
- Listing ID #:431006
- Updated:August 05, 2026 at 06:13 AM
Rooms and interior
- Bedrooms:7
- Total bathrooms:5
- Full bathrooms:5
- Flooring:Tile, Wood
- Kitchen Description:Cooktop, Dishwasher, Disposal, Microwave, Oven, Range, Refrigerator
- Basement Description:Finished, Full
Heating and cooling
- Cooling:Electric
- Heating:Central, Electric
Structure and exterior
- Roof:Shingle
- Year built:2006
- Architectural Style:Craftsman, Traditional
- Construction Materials:Stone, Vinyl Siding
- Exterior Features:Fenced, Fire Pit, Pool, Private Yard
Utilities
- Water:Public
- Sewer:Septic Tank
Finances and disclosures
- Price:$1,495,000
Features and amenities
- Appliances:Cooktop, Dishwasher, Disposal, Dryer, Generator, Jetted Tub, Microwave, Oven, Range, Refrigerator, Washer
- Amenities:Cable TV Available, Cathedral Ceiling(s), Ceiling Fan(s), Furnished, Pantry
Parking
- Parking description:Detached, Driveway, Garage
- Garage spaces:5
New listings near 224 Sanders Road
- New
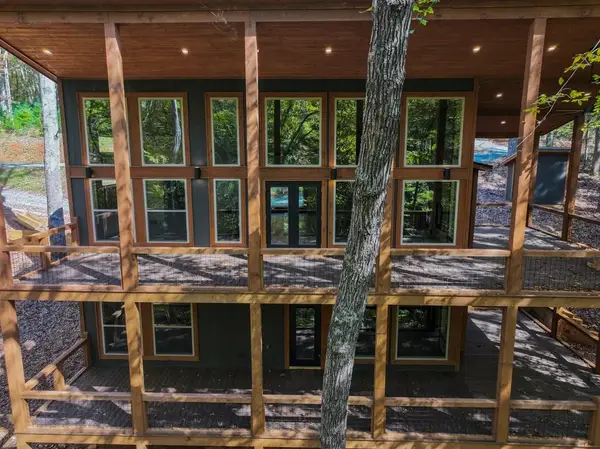 $795,000Active3 beds 2 baths1,872 sq. ft.
1990 Big Creek, Blue Ridge, GA 30513
MLS# 434928Listed by: TRU MOUNTAIN REALTY, LLC - New
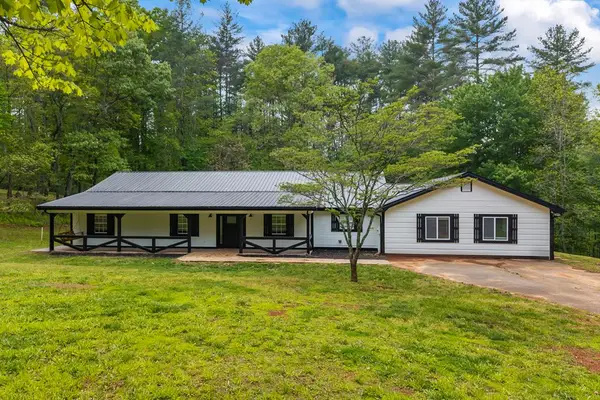 $449,000Active4 beds 2 baths2,452 sq. ft.
435 Dogwood Way, Blue Ridge, GA 30513
MLS# 434920Listed by: EXP REALTY, LLC - New
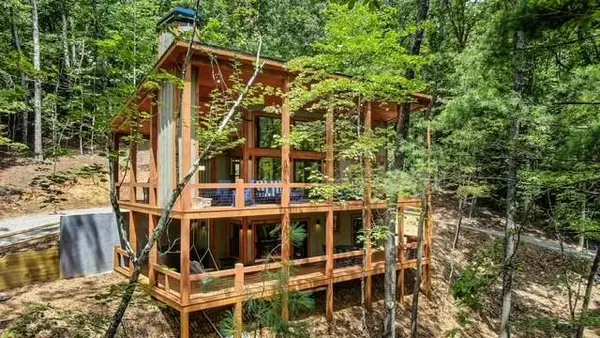 $624,900Active3 beds 3 baths1,664 sq. ft.
1360 Black Ankle Creek Road, Blue Ridge, GA 30513
MLS# 434896Listed by: NATHAN FITTS & TEAM - New
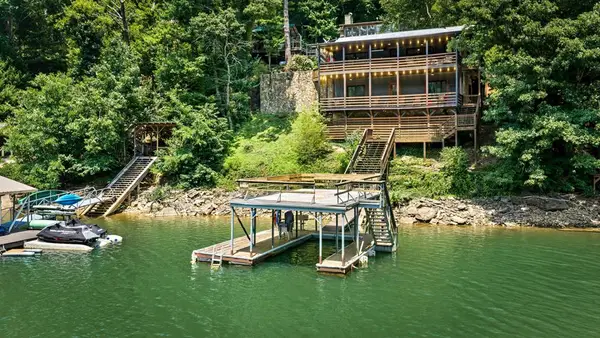 $1,399,000Active3 beds 3 baths1,920 sq. ft.
112 Tilley Ridge Road, Blue Ridge, GA 30513
MLS# 434893Listed by: COLDWELL BANKER HIGH COUNTRY REALTY - BLUE RIDGE - New
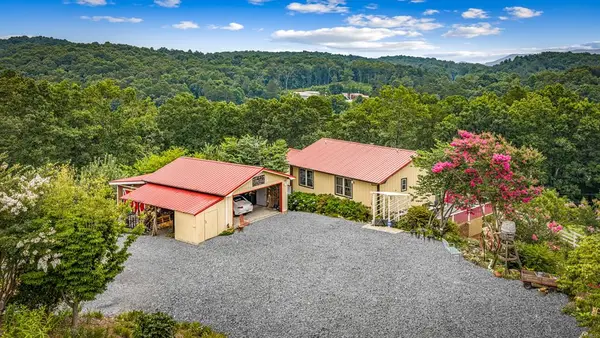 $599,000Active3 beds 2 baths1,272 sq. ft.
90 Fox Run, Blue Ridge, GA 30513
MLS# 434891Listed by: COMPASS - E+E GROUP - New
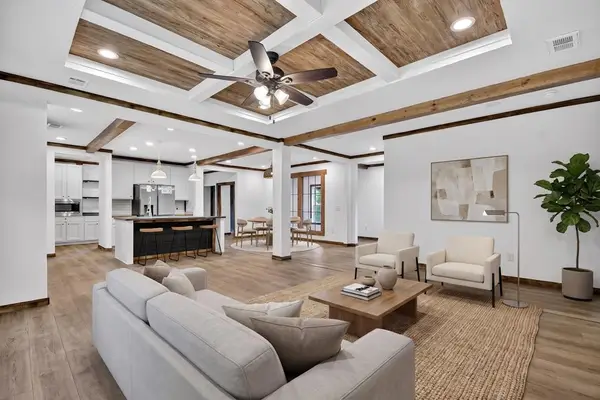 $375,000Active3 beds 2 baths2,160 sq. ft.
5668 Mobile Road, Blue Ridge, GA 30513
MLS# 434881Listed by: REMAX TOWN & COUNTRY - BLUE RIDGE - New
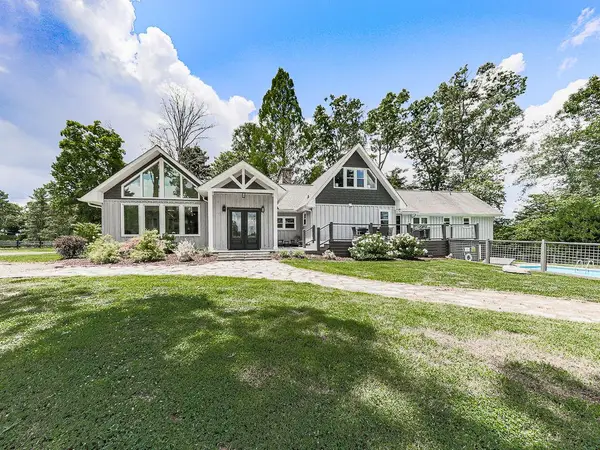 $1,100,000Active4 beds 3 baths3,847 sq. ft.
121 Cider House Lane, Blue Ridge, GA 30513
MLS# 7814925Listed by: BERKSHIRE HATHAWAY HOMESERVICES GEORGIA PROPERTIES
- New
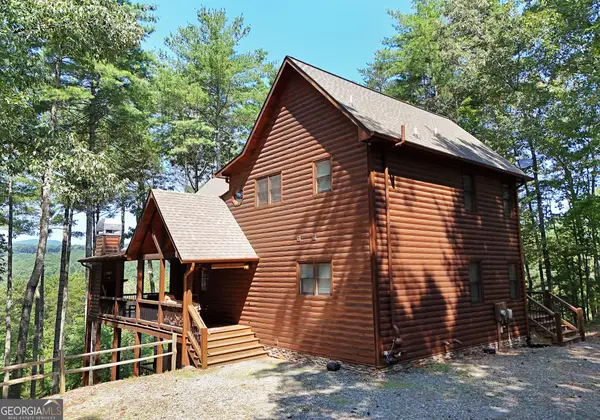 $1,014,900Active3 beds 4 baths2,800 sq. ft.
121 Noontootla Trail, Blue Ridge, GA 30513
MLS# 10817957Listed by: Mountain Sotheby's International - New
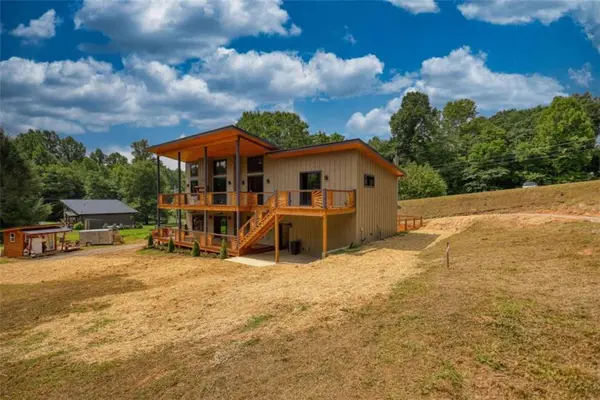 $1,499,000Active5 beds 4 baths4,300 sq. ft.
483 Church Street, Blue Ridge, GA 30513
MLS# 7814779Listed by: JOE STOCKDALE REAL ESTATE, LLC - New
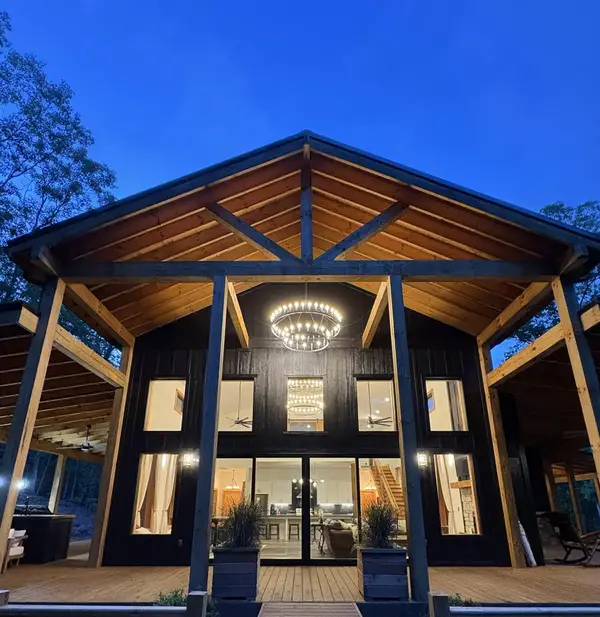 $802,000Active3 beds 2 baths
40 Whispering Lane, Blue Ridge, GA 30513
MLS# 434829Listed by: ATLANTA FINE HOMES SOTHEBY'S INT. REALTY INTOWN


Protect your home and budget from life's surprises with an Assurant Home Warranty, backed by a partner that supports you through every step of homeownership. Explore Plans.
© 2026 Better Homes and Gardens Real Estate LLC. An Anywhere Real Estate company. All rights reserved. Better Homes and Gardens® Real Estate is a registered trademark owned by Meredith Operations Corporation, licensed to Better Homes and Gardens Real Estate LLC and used with permission. Better Homes and Gardens Real Estate LLC fully supports the principles of the Fair Housing Act and the Equal Opportunity Act. Listing information is deemed reliable but is not guaranteed accurate.
Each office is independently owned and operated.
Any services or products provided by third parties are not provided by, affiliated with or related to Better Homes and Gardens Real Estate LLC, or its affiliated companies.